Welcome to 518 Blue Stem Rd in the highly desirable Heather Glen community of New Braunfels! This beautifully maintained home offers the perfect blend of comfort, style, and convenience. Step inside to an open-concept floor plan filled with natural light, featuring a spacious living area that flows seamlessly into the kitchen and dining space—perfect for both everyday living and entertaining. The kitchen offers ample cabinetry, generous counter space, and a functional layout designed for busy households. The private primary suite provides a relaxing retreat with an ensuite bathroom and a spacious walk-in closet, while the additional bedrooms offer flexibility for family, guests, or a home office. Enjoy your mornings or evenings in the fully fenced backyard with a covered patio, ideal for barbecues, pets, or simply unwinding outdoors. Located in the sought-after Heather Glen master-planned community, residents enjoy outstanding amenities including a resort-style pool, splash pad, playground, walking trails, and community gathering spaces. The home is conveniently located just minutes from IH-35, providing easy access to New Braunfels, San Marcos, Gruene, and San Antonio. You'll also be close to shopping, dining, schools, and popular destinations such as Creekside Town Center, Schlitterbahn Waterpark, Landa Park, and the Comal and Guadalupe Rivers. Whether you're a first-time homebuyer, downsizing, or looking for an excellent investment opportunity, this move-in ready home offers exceptional value in one of New Braunfels' fastest-growing communities. Don't miss your opportunity to make 518 Blue Stem Rd your next home!
Active
Price cut: $10K (8/27)
$289,997
518 Blue Stem Rd, New Braunfels, TX 78130
4beds
1,667sqft
Single Family Residence
Built in 2021
6,098 Square Feet Lot
$-- Zestimate®
$174/sqft
$33/mo HOA
What's special
Covered patioSpacious walk-in closetFully fenced backyardGenerous counter spaceEnsuite bathroomPrivate primary suite
- 76 days
- 80
- 6
Zillow last checked:
Listing updated:
Listed by:
David Sears (512) 661-9216,
Larry Simms, Broker (512) 661-9216
Source: Unlock MLS,MLS#: 3023458
Facts & features
Interior
Bedrooms & bathrooms
- Bedrooms: 4
- Bathrooms: 2
- Full bathrooms: 2
- Main level bedrooms: 4
Heating
- Central, Natural Gas
Cooling
- Central Air
Appliances
- Included: Dishwasher, Disposal, Gas Range, Microwave, Free-Standing Gas Range, Refrigerator
Features
- Granite Counters, No Interior Steps, Open Floorplan, Pantry, Primary Bedroom on Main, Walk-In Closet(s), Washer Hookup
- Flooring: Carpet, Linoleum
- Windows: Double Pane Windows
Interior area
- Total interior livable area: 1,667 sqft
Property
Parking
- Total spaces: 2
- Parking features: Attached, Driveway, Garage, Garage Door Opener, Garage Faces Front
- Attached garage spaces: 2
Accessibility
- Accessibility features: None
Features
- Levels: One
- Stories: 1
- Patio & porch: Covered, Front Porch
- Exterior features: None
- Pool features: None
- Fencing: Back Yard, Wood
- View description: None
- Waterfront features: None
Lot
- Size: 6,098 Square Feet
- Features: Back Yard, Front Yard, Interior Lot, Sprinkler - Back Yard, Sprinklers In Front, Sprinkler - In-ground, Sprinkler - Rain Sensor, Sprinkler - Side Yard, Trees-Small (Under 20 Ft)
Details
- Additional structures: None
- Parcel number: 441652
- Special conditions: Standard
Construction
Type & style
- Home type: SingleFamily
- Property subtype: Single Family Residence
Materials
- Foundation: Slab
- Roof: Asphalt, Shingle
Condition
- Resale
- New construction: No
- Year built: 2021
Details
- Builder name: Lennar
Utilities & green energy
- Sewer: Public Sewer
- Water: Public
- Utilities for property: Electricity Connected, Natural Gas Connected, Sewer Connected, Water Connected
Community & HOA
Community
- Features: Cluster Mailbox, Curbs, Dog Park, Park, Picnic Area, Playground, Pool, Sidewalks, Street Lights
- Subdivision: Heather Glen Ph 4
HOA
- Has HOA: Yes
- Services included: Common Area Maintenance
- HOA fee: $100 quarterly
- HOA name: Heather Glen HOA
Location
- Region: New Braunfels
Financial & listing details
- Price per square foot: $174/sqft
- Tax assessed value: $293,360
- Annual tax amount: $5,153
- Date on market: 7/20/2026
- Listing terms: Cash,Conventional,FHA
- Electric utility on property: Yes
Estimated market value
Not available
Estimated sales range
Not available
Not available
Price history
| Date | Event | Price |
|---|---|---|
| 8/27/2026 | Price change | $289,997-3.3%$174/sqft |
Source:  Unlock MLS #3023458 Report a problem Unlock MLS #3023458 Report a problem | ||
| 7/20/2026 | Listed for sale | $299,999+14937.5%$180/sqft |
Source: Unlock MLS #3023458 Report a problem | ||
| 12/25/2023 | Listing removed | -- |
Source: Zillow Rentals Report a problem | ||
| 12/24/2023 | Listed for rent | $1,750$1/sqft |
Source: Zillow Rentals Report a problem | ||
| 12/23/2023 | Listing removed | -- |
Source: Zillow Rentals Report a problem | ||
| 12/10/2023 | Price change | $1,750-4.1%$1/sqft |
Source: Zillow Rentals Report a problem | ||
| 12/6/2023 | Price change | $1,825-3.7%$1/sqft |
Source: Zillow Rentals Report a problem | ||
| 10/27/2023 | Listed for rent | $1,895$1/sqft |
Source: Zillow Rentals Report a problem | ||
| 3/14/2022 | Listing removed | -- |
Source:  LERA MLS #1592051 Report a problem LERA MLS #1592051 Report a problem | ||
| 3/10/2022 | Listed for sale | $1,995$1/sqft |
Source: LERA MLS #1592051 Report a problem | ||
Public tax history
| Year | Property taxes | Tax assessment |
|---|---|---|
| 2025 | $5,247 -2.6% | $293,360 -4.2% |
| 2024 | $5,387 0% | $306,090 +0.8% |
| 2023 | $5,388 +35.7% | $303,750 +51% |
| 2022 | $3,969 +539.8% | $201,150 +587.7% |
| 2021 | $620 | $29,250 |
Find assessor info on the county website
Monthly payment
Est. payment
Payment breakdown
Explore the cost of this home by adjusting the details. Changes won't be saved.Climate risks
Neighborhood: 78130
Nearby schools
Schools provided by the listing agent
- Elementary: Goodwin Frazier
- Middle: Church Hill
- High: Canyon
- District: Comal ISD
Source: Unlock MLS. This data may not be complete. We recommend contacting the local school district to confirm school assignments for this home.
Similar homes
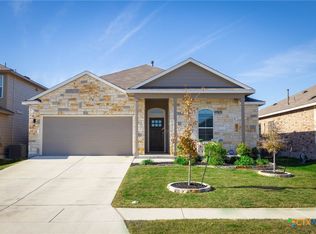
- $275,0003 bd2 ba1.4k sqft516 Denise Dr, New Braunfels, TX 78130Active
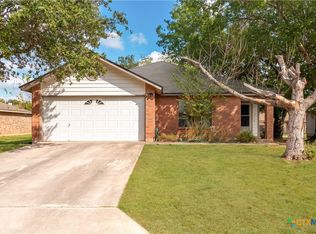
 MLS ID #626926, Jolene Lane-Huereca, Phyllis Browning Company - NB. Central Texas MLS
 - $300,0004 bd2 ba1.6k sqft518 Moonvine Way, New Braunfels, TX 78130For Sale

 MLS ID #2000864, Michelle Lundquist TREC #732475, Orchard Brokerage. LERA MLS
 - $290,0003 bd2 ba1.3k sqft472 Mallow Dr, New Braunfels, TX 78130Active
 MLS ID #619998, Kristen Schramme, Keller Williams Legacy. Central Texas MLS
 - $275,0004 bd2 ba1.6k sqft542 Summersweet Rd, New Braunfels, TX 78130Active
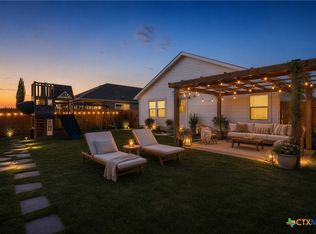 MLS ID #616689, Kelsey Gibson, Greenbelt Realty. Central Texas MLS
 - $290,0003 bd3 ba1.8k sqft1953 Brook Bnd, New Braunfels, TX 78130ActiveMLS ID #624012, Hilari Lopez, Black Label Real Estate Adviso. Central Texas MLS
- $298,8783 bd2 ba1.8k sqft762 Pinehurst Dr, New Braunfels, TX 78130ActiveMLS ID #623373, D. Lee Edwards, D Lee Edwards Realty, Inc. Central Texas MLS
- $305,0004 bd3 ba2.2k sqft447 Agave Flats Dr, New Braunfels, TX 78130ActiveMLS ID #610976, Julie Golla, D Lee Edwards Realty, Inc. Central Texas MLS
- $298,0003 bd2 ba2.1k sqft836 WILLOW CROSSING, New Braunfels, TX 78130For SaleMLS ID #2006800, David Hess TREC #633048, BHHS Don Johnson Realtors - SA. LERA MLS
- $279,9004 bd2 ba1.7k sqft2007 Stepping Stone, New Braunfels, TX 78130ActiveMLS ID #621298, Kayla Myrick, Pearl Realty. Central Texas MLS
- $338,0004 bd3 ba2.3k sqft1772 HEATHER GLEN DR, New Braunfels, TX 78130For SaleMLS ID #2010244, Kristian Gray TREC #847702, Real Broker, LLC. LERA MLS
- $300,0003 bd2 ba1.3k sqft1345 Azalea Ln, New Braunfels, TX 78130For SaleMLS ID #2013273, Dillon Meek TREC #736842, Keller Williams Realty. LERA MLS
- $339,0004 bd3 ba2.1k sqft410 MOONVINE WAY, New Braunfels, TX 78130For SaleMLS ID #1997829, Melody Bailey TREC #788161, Phyllis Browning Company. LERA MLS
- $280,0003 bd2 ba1.4k sqft1544 Pams Path, New Braunfels, TX 78130ActiveMLS ID #603936, Suzanne Kuntz, Keller Williams Heritage. Central Texas MLS
- $259,0004 bd2 ba1.3k sqft1531 Lahn Rd, New Braunfels, TX 78130Active
 MLS ID #6573359, Dillar Schwartz, eXp Realty, LLC. Unlock MLS
 - $281,0004 bd3 ba2.2k sqft2100 BRANDYWINE DR, New Braunfels, TX 78130For SaleMLS ID #2008205, Amber Broadway TREC #618409, Opendoor Brokerage, LLC. LERA MLS
- $319,9004 bd2 ba1.9k sqft1934 Kyle, New Braunfels, TX 78130For SaleMLS ID #2010655, Casey Ellis TREC #681138, Keller Williams Heritage. LERA MLS
- $290,0004 bd3 ba1.9k sqft2965 Wolfcreek, New Braunfels, TX 78130For SaleMLS ID #1946464, Troy Cox TREC #824964, Exquisite Properties, LLC. LERA MLS
- $314,0003 bd2 ba1.2k sqft594 Kellys Way, New Braunfels, TX 78130ActiveMLS ID #613786, Tiffany Davis, Reliance Residential Realty -. Central Texas MLS
- $289,0003 bd3 ba1.9k sqft581 Lost Pond, New Braunfels, TX 78130ActiveMLS ID #610774, Mary Evans, Coldwell Banker D'Ann Harper,. Central Texas MLS
- $269,9993 bd3 ba1.6k sqft625 Pond, New Braunfels, TX 78130For SaleMLS ID #2017966, Taylor Jackson TREC #847453, Keller Williams Heritage. LERA MLS
