THIS COULD BE THE ONE YOU'VE BEEN WAITING FOR! Welcome to 1772 Heather Glen Drive, where your journey into homeownership can finally begin. If you've been dreaming about owning your first home, creating memories in your own space, this beautifully refreshed New Braunfels home deserves your attention. From the moment you step inside, you'll feel the difference. This home features brand-new carpet, fresh interior paint, and brand-new light fixtures, giving the entire home a bright, clean, move-in-ready feel. And with a brand-new roof installed in 2025, some of the big-ticket items are already taken care of-giving you even more peace of mind as you start this exciting chapter. Situated on a desirable corner lot, the home also offers a fenced backyard with room to entertain, relax, play, or simply enjoy your own piece of Texas. And when it's time for some neighborhood fun, Heather Glen offers a community park, playground, and pool just minutes from your front door. The location makes everyday life even easier. You're conveniently close to I-35, shopping, department stores, grocery stores, restaurants, gas stations, and everyday conveniences, putting so much of what you need within easy reach. This isn't just a house-it's an opportunity to start building your future. Your first backyard. Your first holiday in your own home. Your first set of keys. Your place to grow, make memories, and create the life you've been working toward. If you've been waiting for the right first home in New Braunfels, TX, this may be the opportunity you've been looking for. Come see it. Open the door. Imagine your life here.
For sale
$338,000
1772 HEATHER GLEN DR, New Braunfels, TX 78130
4beds
2,369sqft
Single Family Residence
Built in 2018
10,454 Square Feet Lot
$336,100 Zestimate®
$143/sqft
$33/mo HOA
What's special
Brand-new light fixturesFresh interior paintBrand-new carpetBright clean move-in-ready feelDesirable corner lot
- 8 days
- 1,218
- 64
Likely to sell faster than
Zillow last checked:
Listing updated:
Listed by:
Kristian Gray TREC #847702 (567) 333-0032,
Real Broker, LLC
Source: LERA MLS,MLS#: 2010244
Facts & features
Interior
Bedrooms & bathrooms
- Bedrooms: 4
- Bathrooms: 3
- Full bathrooms: 3
Primary bedroom
- Features: Walk-In Closet(s), Full Bath
- Area: 252
- Dimensions: 14 x 18
Bedroom 2
- Area: 132
- Dimensions: 11 x 12
Bedroom 3
- Area: 121
- Dimensions: 11 x 11
Bedroom 4
- Area: 120
- Dimensions: 10 x 12
Primary bathroom
- Features: Shower Only, Separate Vanity
- Area: 24
- Dimensions: 4 x 6
Dining room
- Area: 120
- Dimensions: 10 x 12
Kitchen
- Area: 240
- Dimensions: 24 x 10
Living room
- Area: 247
- Dimensions: 13 x 19
Office
- Area: 154
- Dimensions: 14 x 11
Heating
- Central, Natural Gas
Cooling
- Central Air
Appliances
- Included: Self Cleaning Oven, Gas Cooktop, Refrigerator, Disposal
- Laundry: Main Level, Laundry Room, Washer Hookup, Dryer Connection
Features
- Two Living Area, Kitchen Island, Breakfast Bar, Pantry, Study/Library, Game Room, Media Room, Open Floorplan, High Speed Internet, Walk-In Closet(s), Master Downstairs
- Flooring: Carpet, Vinyl
- Has basement: No
- Has fireplace: No
- Fireplace features: Not Applicable
Interior area
- Total interior livable area: 2,369 sqft
Property
Parking
- Total spaces: 2
- Parking features: Two Car Garage
- Garage spaces: 2
Features
- Levels: One
- Stories: 1
- Pool features: None, Community
Lot
- Size: 10,454 Square Feet
Details
- Parcel number: 220151010200
Construction
Type & style
- Home type: SingleFamily
- Architectural style: Traditional
- Property subtype: Single Family Residence
Materials
- Brick, Stone, Siding
- Foundation: Slab
- Roof: Composition
Condition
- Pre-Owned
- New construction: No
- Year built: 2018
Utilities & green energy
- Electric: NBU
- Gas: CENTER POINT
- Sewer: NBU, Sewer System
- Water: NBU, Water System
Community & HOA
Community
- Features: Playground, Jogging Trails
- Security: Smoke Detector(s), Security System Owned
- Subdivision: Heather Glen Phase 2
HOA
- Has HOA: Yes
- HOA fee: $400 annually
- HOA name: HEATHER GLEN HOA
Location
- Region: New Braunfels
Financial & listing details
- Price per square foot: $143/sqft
- Tax assessed value: $371,740
- Annual tax amount: $7,422
- Price range: $338K - $338K
- Date on market: 8/20/2026
- Cumulative days on market: 9 days
- Listing terms: Conventional,FHA,VA Loan,TX Vet,Cash
Estimated market value
$336,100
$319,000 - $353,000
$2,232/mo
Price history
| Date | Event | Price |
|---|---|---|
| 8/20/2026 | Listed for sale | $338,000-16.5%$143/sqft |
Source:  LERA MLS #2010244 Report a problem LERA MLS #2010244 Report a problem | ||
| 4/1/2024 | Listing removed | -- |
Source: LERA MLS #1724909 Report a problem | ||
| 10/27/2023 | Price change | $405,000-2.4%$171/sqft |
Source: LERA MLS #1724909 Report a problem | ||
| 10/6/2023 | Listed for sale | $415,000$175/sqft |
Source: LERA MLS #1724909 Report a problem | ||
Public tax history
| Year | Property taxes | Tax assessment |
|---|---|---|
| 2025 | $3,814 -13.2% | $371,740 -4.5% |
| 2024 | $4,392 +4.6% | $389,200 +3.5% |
| 2023 | $4,201 -11% | $376,127 +10% |
| 2022 | $4,719 -4% | $341,934 +10% |
| 2021 | $4,915 +10% | $310,849 +10% |
| 2020 | $4,467 +94.8% | $282,590 +169.4% |
| 2019 | $2,293 | $104,900 |
Find assessor info on the county website
Monthly payment
Est. payment
Payment breakdown
Explore the cost of this home by adjusting the details. Changes won't be saved.Climate risks
Neighborhood: 78130
Nearby schools
Schools provided by the listing agent
- Elementary: Goodwin Frazier
- Middle: Smithson Valley
- High: Smithson Valley
- District: Comal
Source: LERA MLS. This data may not be complete. We recommend contacting the local school district to confirm school assignments for this home.


Similar homes
- $365,0004 bd3 ba2.2k sqft1828 HEATHER GLEN DR, New Braunfels, TX 78130For Sale
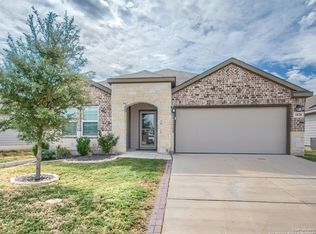
 MLS ID #2004202, Patty Hamner TREC #695047, Kolt Properties, LLC. LERA MLS
 - $385,0005 bd3 ba2.5k sqft451 Butterfly Bush Ct, New Braunfels, TX 78130Active

 MLS ID #4696707, Brandon Holley, Holley Homes Realty. Unlock MLS
 - $319,0003 bd2 ba1.6k sqft541 Blue Stem Rd, New Braunfels, TX 78130Active
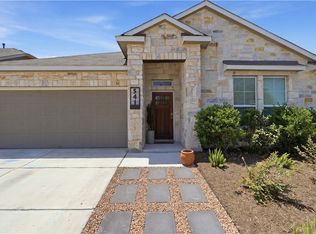
 MLS ID #623472, Aaron Semper, Keller Williams Heritage. Central Texas MLS
 - $334,5004 bd3 ba2.2k sqft567 PEBBLE BEND, New Braunfels, TX 78130For Sale
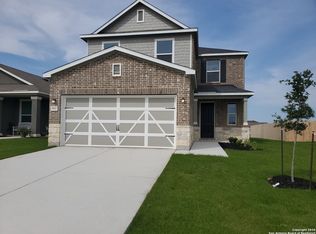 MLS ID #2006138, Maria Wade De La Cruz TREC #336987, Tuscan Res + Invest Realty LLC. LERA MLS
 - $359,0004 bd3 ba2.1k sqft410 MOONVINE WAY, New Braunfels, TX 78130For SaleMLS ID #1997829, Melody Bailey TREC #788161, Phyllis Browning Company. LERA MLS
- $335,0004 bd3 ba2.4k sqft2086 Wind Chime Way, New Braunfels, TX 78130For SaleMLS ID #2003352, Esmeralda Madison TREC #585367, Texas Premier Realty. LERA MLS
- $319,9004 bd2 ba1.9k sqft1934 Kyle, New Braunfels, TX 78130For SaleMLS ID #2010655, Casey Ellis TREC #681138, Keller Williams Heritage. LERA MLS
- $309,0004 bd3 ba2.2k sqft447 Agave Flats Dr, New Braunfels, TX 78130ActiveMLS ID #610976, Julie Golla, D Lee Edwards Realty, Inc. Central Texas MLS
- $335,0005 bd3 ba2.7k sqft1918 BRANDYWINE DR, New Braunfels, TX 78130For SaleMLS ID #1993823, Daniel Munoz TREC #804918, Rider Realty. LERA MLS
- $310,0004 bd2 ba1.6k sqft518 Moonvine Way, New Braunfels, TX 78130For SaleMLS ID #2000864, Michelle Lundquist TREC #732475, Orchard Brokerage. LERA MLS
- $315,0003 bd2 ba1.3k sqft1345 Azalea Ln, New Braunfels, TX 78130ActiveMLS ID #622231, Daniel Cline, Keller Williams Realty - SW. Central Texas MLS
- $298,8783 bd2 ba1.8k sqft762 Pinehurst Dr, New Braunfels, TX 78130ActiveMLS ID #623373, D. Lee Edwards, D Lee Edwards Realty, Inc. Central Texas MLS
- $289,9974 bd2 ba1.6k sqft518 Blue Stem Rd, New Braunfels, TX 78130ActiveMLS ID #3023458, David Sears, TLC Casas, Inc.. Unlock MLS
- $310,0003 bd2 ba2.1k sqft836 WILLOW CROSSING, New Braunfels, TX 78130For SaleMLS ID #2006800, David Hess TREC #633048, BHHS Don Johnson Realtors - SA. LERA MLS
- $279,0003 bd2 ba1.6k sqft2071 Wind Chime, New Braunfels, TX 78130For SaleMLS ID #2011479, Penelope Pereboom TREC #620670, Epique Realty LLC. LERA MLS
- $281,0004 bd3 ba2.2k sqft2100 BRANDYWINE DR, New Braunfels, TX 78130For SaleMLS ID #2008205, Amber Broadway TREC #618409, Opendoor Brokerage, LLC. LERA MLS
- $314,0003 bd2 ba1.2k sqft594 Kellys Way, New Braunfels, TX 78130ActiveMLS ID #613786, Tiffany Davis, Reliance Residential Realty -. Central Texas MLS
- $314,0004 bd3 ba2.3k sqft1945 EDELWEISS, New Braunfels, TX 78130For SaleMLS ID #1995273, Tiffany Dumond TREC #701692, Worth Clark Realty. LERA MLS
- $299,9004 bd2 ba1.6k sqft542 Summersweet Rd, New Braunfels, TX 78130ActiveMLS ID #616689, Kelsey Gibson, Greenbelt Realty. Central Texas MLS
