This home offers an open-concept layout designed for the way people live today. The spacious great room flows seamlessly into the kitchen and dining area, creating the perfect setting for everything from quiet evenings at home to entertaining family and friends. The kitchen features granite countertops and overlooks the main living space, while luxury vinyl flooring throughout the home provides both style and easy maintenance. At the end of the day, retreat to the private primary suite, where you'll find an oversized walk-in shower and a generously sized walk-in closet complete with built-in storage to help keep everything organized. One of the home's standout features is the screened-in back porch with tile flooring, offering a comfortable place to enjoy your morning coffee, watch the kids play, or relax outdoors year-round. Beyond the home, you'll enjoy neighborhood amenities including a community pool, park, and playground. Just minutes from Creekside Town Center, you'll have convenient access to shopping, restaurants, entertainment, and everyday essentials, with easy access to I-35 for commuters. Whether you're looking for your first home, more space to grow, or a place to simplify life, this home is ready for you to make it your own.
For sale
$310,000
518 Moonvine Way, New Braunfels, TX 78130
4beds
1,625sqft
:
Get pre-qualified$2,162/mo
Single Family Residence
Built in 2019
6,098 Square Feet Lot
$-- Zestimate®
$191/sqft
$33/mo HOA
What's special
Spacious great roomOversized walk-in showerKitchen features granite countertopsPrivate primary suiteOpen-concept layout
- 10 days |
- 510 |
- 41 |
Likely to sell faster than
Zillow last checked:
Listing updated:
Listed by:
Michelle Lundquist TREC #732475 (210) 744-9960,
Orchard Brokerage
Source: LERA MLS,MLS#: 2000864
Facts & features
Interior
Bedrooms & bathrooms
- Bedrooms: 4
- Bathrooms: 2
- Full bathrooms: 2
Primary bedroom
- Features: Walk-In Closet(s), Full Bath
- Area: 169
- Dimensions: 13 x 13
Bedroom 2
- Area: 130
- Dimensions: 13 x 10
Bedroom 3
- Area: 130
- Dimensions: 13 x 10
Bedroom 4
- Area: 130
- Dimensions: 13 x 10
Primary bathroom
- Features: Shower Only
- Area: 90
- Dimensions: 9 x 10
Kitchen
- Area: 99
- Dimensions: 9 x 11
Living room
- Area: 238
- Dimensions: 14 x 17
Heating
- Central, Natural Gas
Cooling
- Ceiling Fan(s), Central Air
Appliances
- Included: Microwave, Range, Gas Cooktop, Dishwasher, ENERGY STAR Qualified Appliances
- Laundry: Main Level, Laundry Room, Washer Hookup, Dryer Connection
Features
- One Living Area, Liv/Din Combo, Eat-in Kitchen, Kitchen Island, Utility Room Inside, 1st Floor Lvl/No Steps, High Ceilings, Open Floorplan, All Bedrooms Downstairs, Walk-In Closet(s), Master Downstairs, Ceiling Fan(s), Programmable Thermostat
- Flooring: Carpet, Vinyl
- Doors: Storm Doors
- Windows: Double Pane Windows, Solar Screens, Window Coverings
- Has basement: No
- Has fireplace: No
- Fireplace features: Not Applicable
Interior area
- Total interior livable area: 1,625 sqft
Video & virtual tour
Property
Parking
- Total spaces: 2
- Parking features: Two Car Garage
- Garage spaces: 2
Accessibility
- Accessibility features: 2+ Access Exits, Int Door Opening 32"+, Entry Slope less than 1 foot, No Steps Down, Level Lot, No Stairs, First Floor Bath, Full Bath/Bed on 1st Flr, First Floor Bedroom
Features
- Levels: One
- Stories: 1
- Patio & porch: Patio, Covered, Screened
- Pool features: None, Community
- Fencing: Privacy
Lot
- Size: 6,098 Square Feet
- Features: Level, Curbs, Sidewalks, Streetlights
Details
- Parcel number: 220151027200
Construction
Type & style
- Home type: SingleFamily
- Property subtype: Single Family Residence
Materials
- Brick, Stone
- Foundation: Slab
- Roof: Composition
Condition
- Pre-Owned
- New construction: No
- Year built: 2019
Utilities & green energy
- Sewer: Sewer System
- Water: Water System
Community & HOA
Community
- Features: Playground, Other
- Subdivision: Heather Glen Phase 3
HOA
- Has HOA: Yes
- HOA fee: $100 quarterly
- HOA name: HEATHER GLEN HOA
Location
- Region: New Braunfels
Financial & listing details
- Price per square foot: $191/sqft
- Tax assessed value: $301,560
- Annual tax amount: $5,394
- Price range: $310K - $310K
- Date on market: 7/16/2026
- Cumulative days on market: 10 days
- Listing terms: Conventional,FHA,VA Loan,Cash
- Road surface type: Paved
Estimated market value
Not available
Estimated sales range
Not available
Not available
Price history
| Date | Event | Price |
|---|---|---|
| 7/16/2026 | Listed for sale | $310,000$191/sqft |
Source:  LERA MLS #2000864 Report a problem LERA MLS #2000864 Report a problem | ||
Public tax history
| Year | Property taxes | Tax assessment |
|---|---|---|
| 2025 | -- | $301,560 -4.2% |
| 2024 | $1,942 -0.2% | $314,820 +4.3% |
| 2023 | $1,945 -38.9% | $301,831 +10% |
| 2022 | $3,182 -0.5% | $274,392 +10% |
| 2021 | $3,197 -33.4% | $249,447 +10% |
| 2020 | $4,802 +514.4% | $226,770 +534.3% |
| 2019 | $782 | $35,750 |
Find assessor info on the county website
Monthly payment
Est. payment
Payment breakdown
Explore the cost of this home by adjusting the details. Changes won't be saved.Climate risks
Neighborhood: 78130
Nearby schools
GreatSchools rating
- 5/10Goodwin Frazier Elementary SchoolGrades: PK-5Distance: 1.4 mi
- 7/10Church Hill Middle SchoolGrades: 6-8Distance: 1.6 mi
- 7/10Canyon High SchoolGrades: 9-12Distance: 1.3 mi
Schools provided by the listing agent
- Elementary: Goodwin Frazier
- Middle: Church Hill
- High: Canyon
- District: Comal
Source: LERA MLS. This data may not be complete. We recommend contacting the local school district to confirm school assignments for this home.
- $274,5003 bd2 ba1.4k sqft514 Moonvine Way, New Braunfels, TX 78130Off Market

- $303,6004 bd2 ba1.8k sqft522 Moonvine Way, New Braunfels, TX 78130Off Market
- $254,2003 bd2 ba1.2k sqft510 Moonvine Way, New Braunfels, TX 78130Off Market
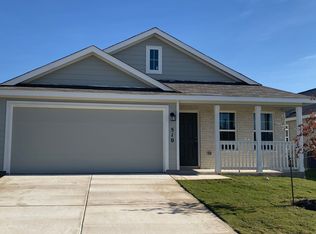
- $252,3003 bd2 ba1.2k sqft526 Moonvine Way, New Braunfels, TX 78130Off Market
- $269,7004 bd2 ba1.6k sqft519 Agave Flats Dr, New Braunfels, TX 78130Off Market
- $252,000-- bd2 ba1.2k sqft515 Agave Flats Dr, New Braunfels, TX 78130Off Market
- $349,1004 bd3 ba2.3k sqft523 Agave Flats Dr, New Braunfels, TX 78130Off Market
- $344,900-- bd3 ba2.3k sqft506 Moonvine Way, New Braunfels, TX 78130Off Market
A local agent can set up tours, give advice and negotiate with sellers.
A local lender can help you make sure your offer is ready when you are.
Similar homes
- $299,9994 bd2 ba1.5k sqft518 Blue Stem Rd, New Braunfels, TX 78130Active

 MLS ID #3023458, David Sears, TLC Casas, Inc.. Unlock MLS
 - $295,0003 bd2 ba1.3k sqft472 Mallow Dr, New Braunfels, TX 78130Active

 MLS ID #619998, Kristen Schramme, Keller Williams Legacy. Central Texas MLS
 - $307,0004 bd2 ba1.6k sqft542 Summersweet Rd, New Braunfels, TX 78130Active
 MLS ID #616689, Kelsey Gibson, Greenbelt Realty. Central Texas MLS
 - $310,0003 bd2 ba1.5k sqft573 Summersweet Rd, New Braunfels, TX 78130Active
 MLS ID #617577, Kathy Baize, Keller Williams Heritage. Central Texas MLS
 - $309,0004 bd3 ba2.2k sqft447 Agave Flats Dr, New Braunfels, TX 78130ActiveMLS ID #610976, Julie Golla, D Lee Edwards Realty, Inc. Central Texas MLS
- $309,5003 bd2 ba1.6k sqft481 SUMMERSWEET RD, New Braunfels, TX 78130For Sale
 MLS ID #1958666, Emily Upshaw TREC #690216, Keller Williams Heritage. LERA MLS
 - $300,0004 bd2 ba2.3k sqft428 Agave Flats Dr, New Braunfels, TX 78130For SaleMLS ID #61148160, Matthew Gallagher, NB Elite Realty. HAR
- $279,9503 bd2 ba1.5k sqft357 Lost Maples, New Braunfels, TX 78130For SaleMLS ID #2003198, Cody Lisk TREC #736606, Real Broker, LLC. LERA MLS
- $340,0004 bd2 ba1.9k sqft465 Fairy Duster Dr, New Braunfels, TX 78130ActiveMLS ID #614181, Aaron Semper, Keller Williams Heritage. Central Texas MLS
- $365,0004 bd3 ba2.1k sqft410 MOONVINE WAY, New Braunfels, TX 78130For SaleMLS ID #1997829, Melody Bailey TREC #788161, Phyllis Browning Company. LERA MLS
- $310,0003 bd2 ba1.6k sqft2070 Shire Meadows, New Braunfels, TX 78130For SaleMLS ID #1991296, Angela Bradley TREC #678482, Texas Haus Collective. LERA MLS
- $310,0003 bd2 ba1.6k sqft474 Orion Dr, New Braunfels, TX 78130ActiveMLS ID #618173, Vicki Mercer, eXp Realty LLC. Central Texas MLS
- $319,9003 bd2 ba1.2k sqft594 Kellys Way, New Braunfels, TX 78130ActiveMLS ID #613786, Tiffany Davis, Reliance Residential Realty -. Central Texas MLS
- $279,9003 bd2 ba1.5k sqft823 PINEHURST DR, New Braunfels, TX 78130For SaleMLS ID #1970492, Misty Jetton TREC #822282, Anders Pierce Realty. LERA MLS
- $315,0004 bd2 ba1.6k sqft407 Pebble Creek Run, New Braunfels, TX 78130For SaleMLS ID #1885650, Daniel Robles TREC #558304, San Antonio's Finest Realty. LERA MLS
- $274,9983 bd2 ba1.6k sqft241 Glenbrook Dr, New Braunfels, TX 78130For SaleMLS ID #1997819, Jesse Landin TREC #637896, Redfin Corporation. LERA MLS
- $319,9003 bd2 ba1.4k sqft2979 Panther Spg, New Braunfels, TX 78130For SaleMLS ID #1997171, Michael Floyd TREC #799087, Real Broker, LLC. LERA MLS
- $299,0004 bd3 ba1.9k sqft2965 Wolfcreek, New Braunfels, TX 78130For SaleMLS ID #1946464, Troy Cox TREC #824964, Exquisite Properties, LLC. LERA MLS
- $380,0004 bd3 ba2.4k sqft805 Madison Ave, New Braunfels, TX 78130ActiveMLS ID #619279, Jennifer Kubenka, Keller Williams Heritage. Central Texas MLS
- $335,0004 bd3 ba2.2k sqft2938 BROGAN CRK, New Braunfels, TX 78130For SaleMLS ID #1999763, Eric Everett TREC #535730, Keller Williams Heritage. LERA MLS
