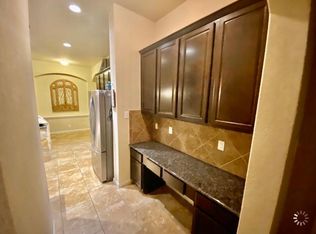
Welcome to this beautifully maintained 4-bedroom, 2.5-bath home in the desirable Rivermill Crossing community! Offering 2,430 square feet of thoughtfully designed living space, this inviting two-story home features an open-concept floor plan with high ceilings, crown molding, abundant natural light, and a spacious main-level primary suite. Also on the first floor is a versatile fourth bedroom, perfect for guests, a nursery, or a home office. The kitchen is designed for both everyday living and entertaining with granite countertops, a center island, a breakfast bar, stainless steel appliances, and generous cabinet and counter space. Upstairs, you'll find two spacious secondary bedrooms, a full bath, and a versatile game room that can easily serve as a second living area, media room, or playroom. The private primary suite offers a large walk-in closet and an ensuite bath with dual vanities, a relaxing garden tub, and a separate walk-in shower.
Step outside to one of the home's standout features-an incredible backyard built for entertaining. The oversized covered patio and pergola-covered deck create the perfect setting for gatherings, while mature shade trees and a fully fenced backyard provide privacy and space to enjoy the outdoors. Located in the sought-after Rivermill Crossing area, less than one mile from IH-35, this home offers quick access to downtown New Braunfels, Gruene, Landa Park, shopping, dining, shopping, and everyday conveniences. Combining flexible living spaces, an exceptional location, and outstanding outdoor entertaining, this move-in-ready home is one you won't want to miss.
Pending
$380,000
805 Madison Ave, New Braunfels, TX 78130
4beds
2,430sqft
:
Get pre-qualified$2,612/mo
Single Family Residence
Built in 2013
7,631 Square Feet Lot
$370,500 Zestimate®
$156/sqft
$24/mo HOA
What's special
Inviting two-story homeHigh ceilingsOpen-concept floor planOversized covered patioAbundant natural lightStainless steel appliancesGranite countertops
- 23 days |
- 1,049 |
- 115 |
Zillow last checked:
Listing updated:
Listed by:
Jennifer Kubenka (210)493-3030,
Keller Williams Heritage
Source: Central Texas MLS,MLS#: 619279 Originating MLS: Four Rivers Association of REALTORS
Originating MLS: Four Rivers Association of REALTORSFacts & features
Interior
Bedrooms & bathrooms
- Bedrooms: 4
- Bathrooms: 3
- Full bathrooms: 2
- 1/2 bathrooms: 1
Primary bedroom
- Level: Main
- Dimensions: 16 X 14
Bedroom 2
- Level: Upper
- Dimensions: 11 X 13
Bedroom 3
- Level: Upper
- Dimensions: 11 X 13
Bedroom 4
- Level: Main
- Dimensions: 15 x 10
Primary bathroom
- Level: Main
- Dimensions: 10 X 10
Bathroom
- Level: Upper
- Dimensions: 6 X 8
Dining room
- Level: Main
- Dimensions: 8 X 16
Entry foyer
- Level: Main
- Dimensions: 6 X 6
Kitchen
- Level: Main
- Dimensions: 13 X 16
Laundry
- Level: Main
- Dimensions: 6 X 6
Living room
- Level: Main
- Dimensions: 16 X 18
Heating
- Central, Electric
Cooling
- Central Air, Electric, 1 Unit
Appliances
- Included: Dishwasher, Electric Range, Electric Water Heater, Disposal, Microwave, Oven, Refrigerator, Some Electric Appliances, Range
- Laundry: Washer Hookup, Electric Dryer Hookup, Main Level, Laundry Room
Features
- Attic, Ceiling Fan(s), Double Vanity, Eat-in Kitchen, Garden Tub/Roman Tub, High Ceilings, Home Office, Primary Downstairs, Living/Dining Room, Multiple Living Areas, Main Level Primary, Open Floorplan, Pull Down Attic Stairs, Separate Shower, Walk-In Closet(s), Breakfast Bar, Granite Counters, Kitchen Island, Kitchen/Family Room Combo, Kitchen/Dining Combo, Pantry
- Flooring: Carpet, Ceramic Tile
- Attic: Pull Down Stairs,Partially Floored
- Has fireplace: No
- Fireplace features: None
Interior area
- Total interior livable area: 2,430 sqft
Video & virtual tour
Property
Parking
- Total spaces: 2
- Parking features: Attached, Garage Faces Front, Garage, Garage Door Opener
- Attached garage spaces: 2
Features
- Levels: Two
- Stories: 2
- Patio & porch: Covered, Deck, Patio, Porch
- Exterior features: Covered Patio, Deck, Porch
- Pool features: None
- Fencing: Back Yard,Partial,Privacy
- Has view: Yes
- View description: None
- Body of water: None
Lot
- Size: 7,631 Square Feet
Details
- Additional structures: Pergola
- Parcel number: 372922
Construction
Type & style
- Home type: SingleFamily
- Architectural style: Traditional
- Property subtype: Single Family Residence
Materials
- Stone Veneer
- Foundation: Slab
- Roof: Composition,Shingle
Condition
- Resale
- Year built: 2013
Details
- Builder name: Bella Vista Homes
Utilities & green energy
- Sewer: Public Sewer
- Water: Public
- Utilities for property: Cable Available, Electricity Available, High Speed Internet Available, Trash Collection Public
Green energy
- Energy efficient items: Insulation, Thermostat
Community & HOA
Community
- Features: None, Curbs, Street Lights, Sidewalks
- Security: Smoke Detector(s)
- Subdivision: Rivermill Crossing
HOA
- Has HOA: Yes
- HOA fee: $285 annually
- HOA name: Rivermill Crossing HOA
- HOA phone: 866-473-2573
Location
- Region: New Braunfels
Financial & listing details
- Price per square foot: $156/sqft
- Tax assessed value: $406,780
- Annual tax amount: $4,015
- Date on market: 7/21/2026
- Cumulative days on market: 20 days
- Listing agreement: Exclusive Right To Sell
- Listing terms: Cash,Conventional,FHA,VA Loan
- Electric utility on property: Yes
- Road surface type: Paved
Estimated market value
$370,500
$352,000 - $389,000
$2,019/mo
Price history
| Date | Event | Price |
|---|---|---|
| 8/10/2026 | Pending sale | $380,000$156/sqft |
Source:  LERA MLS #2001901 Report a problem LERA MLS #2001901 Report a problem | ||
| 8/5/2026 | Contingent | $380,000$156/sqft |
Source: LERA MLS #2001901 Report a problem | ||
| 7/21/2026 | Listed for sale | $380,000$156/sqft |
Source: LERA MLS #2001901 Report a problem | ||
| 11/28/2017 | Sold | -- |
Source:  Central Texas MLS #321987 Report a problem Central Texas MLS #321987 Report a problem | ||
Public tax history
| Year | Property taxes | Tax assessment |
|---|---|---|
| 2025 | $4,015 +7.3% | $390,009 +10% |
| 2024 | $3,741 +25.3% | $354,554 +10% |
| 2023 | $2,985 -27.5% | $322,322 +10% |
| 2022 | $4,115 -8.2% | $293,020 +3.5% |
| 2021 | $4,481 +6.6% | $283,220 +6.1% |
| 2020 | $4,203 -7.8% | $266,990 -4.6% |
| 2019 | $4,560 +8.5% | $279,851 +10% |
| 2018 | $4,202 | $254,410 |
Find assessor info on the county website
Monthly payment
Est. payment
Payment breakdown
Explore the cost of this home by adjusting the details. Changes won't be saved.Climate risks
Neighborhood: 78130
Nearby schools
GreatSchools rating
- 5/10Goodwin Frazier Elementary SchoolGrades: PK-5Distance: 0.6 mi
- 7/10Church Hill Middle SchoolGrades: 6-8Distance: 0.5 mi
- 7/10Canyon High SchoolGrades: 9-12Distance: 1 mi
Schools provided by the listing agent
- Elementary: Goodwin-Frazier Elementary
- Middle: Church Hill Middle School
- High: Canyon High School
- District: Comal ISD
Source: Central Texas MLS. This data may not be complete. We recommend contacting the local school district to confirm school assignments for this home.
- $353,3003 bd2 ba1.8k sqft809 Madison Ave, New Braunfels, TX 78130Off Market

- $366,6003 bd2 ba2.2k sqft801 Madison Ave, New Braunfels, TX 78130Off Market
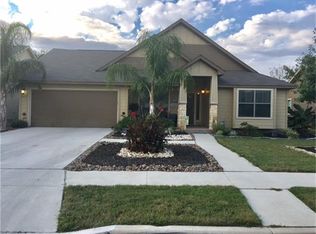
- $368,6003 bd2 ba2.1k sqft813 Madison Ave, New Braunfels, TX 78130Off Market
- $299,4004 bd2 ba2.1k sqft510 Frostwood Dr, New Braunfels, TX 78130Off Market
- $277,4002 bd2 ba1k sqft514 Frostwood Dr, New Braunfels, TX 78130Off Market
- $278,7002 bd1 ba1k sqft506 Frostwood Dr, New Braunfels, TX 78130Off Market
- $326,8003 bd2 ba1.8k sqft806 Madison Ave, New Braunfels, TX 78130Off Market
- $217,4002 bd2 ba1k sqft516 Frostwood Dr, New Braunfels, TX 78130Off Market
A local agent can set up tours, give advice and negotiate with sellers.
Similar homes
- $385,0005 bd3 ba2.5k sqft451 Butterfly Bush Ct, New Braunfels, TX 78130Active

 MLS ID #4696707, Brandon Holley, Holley Homes Realty. Unlock MLS
 - $388,0004 bd2 ba2.1k sqft846 Madison Ave, New Braunfels, TX 78130Active

 MLS ID #615630, Darci Volz, RE/MAX GO - NB. Central Texas MLS
 - $409,0004 bd3 ba2.8k sqft821 Wall St, New Braunfels, TX 78130Active
 MLS ID #613245, Dawn Loding, Epique Realty LLC. Central Texas MLS
 - $394,9903 bd2 ba2.1k sqft1310 TULIP LN, New Braunfels, TX 78130For Sale

 MLS ID #2007223, Joshua Gamble TREC #768317, eXp Realty. LERA MLS
 - $360,0003 bd2 ba1.8k sqft842 Madison Ave, New Braunfels, TX 78130ActiveMLS ID #615639, Darci Volz, RE/MAX GO - NB. Central Texas MLS
- $365,0004 bd3 ba2.2k sqft1828 HEATHER GLEN DR, New Braunfels, TX 78130For SaleMLS ID #2004202, Patty Hamner TREC #695047, Kolt Properties, LLC. LERA MLS
- $419,0003 bd3 ba1.7k sqft6 Kirkwood Cv, New Braunfels, TX 78130ActiveMLS ID #615420, Kimberley Dunbar, Kim Dunbar, Broker. Central Texas MLS
- $359,0004 bd3 ba2.1k sqft410 MOONVINE WAY, New Braunfels, TX 78130For SaleMLS ID #1997829, Melody Bailey TREC #788161, Phyllis Browning Company. LERA MLS
- $334,5004 bd3 ba2.2k sqft567 PEBBLE BEND, New Braunfels, TX 78130For SaleMLS ID #2006138, Maria Wade De La Cruz TREC #336987, Tuscan Res + Invest Realty LLC. LERA MLS
- $369,9004 bd2 ba1.7k sqft1116 River Rock, New Braunfels, TX 78130ActiveMLS ID #614134, Heidi Frazier, Texas Platinum Properties. Central Texas MLS
- $395,0003 bd2 ba1.2k sqft730 E Mather St Unit J203, New Braunfels, TX 78130ActiveMLS ID #614913, Greg Machalec, Exit 4 Texas. Central Texas MLS
- $415,0003 bd2 ba1.8k sqft627 Summerwood, New Braunfels, TX 78130For SaleMLS ID #1886318, Tiffany Dumond TREC #701692, Worth Clark Realty. LERA MLS
- $485,0004 bd2 ba1.9k sqft602 SUMMERWOOD DR, New Braunfels, TX 78130For SaleMLS ID #1993628, Kelsey Gibson TREC #771489, Greenbelt Realty. LERA MLS
- from $387,9904 bd4 ba2.9k sqftCapri Plan, Clear Creek, New Braunfels, TX 78130New ConstructionDRB Homes
- $339,0005 bd3 ba2.7k sqft1918 BRANDYWINE DR, New Braunfels, TX 78130For SaleMLS ID #1993823, Daniel Munoz TREC #804918, Rider Realty. LERA MLS
- $419,0003 bd3 ba1.6k sqft1405 Azalea Ln, New Braunfels, TX 78130ActiveMLS ID #614718, Laura DAlfonso, Coldwell Banker D'Ann Harper. Central Texas MLS
- $410,0004 bd3 ba2.2k sqft216 BODENSEE PL, New Braunfels, TX 78130New ConstructionLERA MLS
- $395,0003 bd3 ba2k sqft415 Alexander Ave, New Braunfels, TX 78130ActiveMLS ID #606407, Christopher Marti, Keller Williams City-View. Central Texas MLS
- from $379,9904 bd3 ba2.7k sqftCayman Plan, Clear Creek, New Braunfels, TX 78130New ConstructionDRB Homes
- $398,0003 bd2 ba1.2k sqft730 Mather St Space L303, New Braunfels, TX 78130ActiveMLS ID #5609341, Penny Moulder, Compass RE Texas, LLC. Unlock MLS
