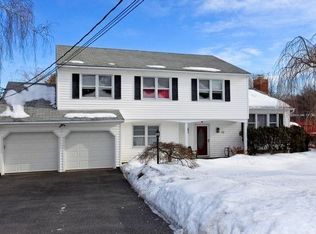
Welcome HOME to 518 Manchester! Lovingly maintained by the same owners for nearly 40 years, this expanded raised ranch offers an impressive amount of living space and has been thoughtfully cared for and updated throughout. The main level features beautiful hardwood floors, a spacious sun-filled living room, dining area, three bedrooms and two full baths. The oversized primary bedroom features its own private bath and large walk-in closet. The updated kitchen offers Wellborn cabinetry, granite countertops, stainless steel appliances and a gas range with convection oven. The fully finished lower level adds tremendous versatility with a large family room featuring a brick fireplace, additional recreation or living space, a full bath, kitchenette area and laundry. With a separate rear entrance and two staircases connecting the levels, the layout offers plenty of possibilities for guests, a home office or extended family. Additional features include Andersen windows, three heating zones, central air on the main level, an annually serviced boiler, newer roof, Wi-Fi enabled garage door openers and an oversized two-car garage. Outside is just as impressive, with beautifully maintained grounds, a spacious backyard, above-ground pool, deck and lower patio area perfect for relaxing or entertaining. Set back from the road and surrounded by mature landscaping, this spacious home offers plenty of privacy, a fenced-in yard, and a wonderful opportunity to own a property that has been lovingly cared for by the same owners for decades. Conveniently located near shopping, golf, dining, and popular local nightlife.
For sale
$799,995
518 Manchester Road, Yorktown Heights, NY 10598
3beds
2,792sqft
Single Family Residence, Residential
Built in 1968
0.42 Acres Lot
$766,600 Zestimate®
$287/sqft
$-- HOA
What's special
Spacious backyardNewer roofFully finished lower levelPlenty of privacyFenced-in yardAbove-ground poolKitchenette area
- 2 days
- 1,680
- 128
Zillow last checked:
Listing updated:
Listed by:
KW MidHudson 914-962-0007,
Ronald C. Green 845-489-7046,
Jaime Feinberg 914-262-4429,
Keller Williams Realty Partner
Source: OneKey® MLS as distributed by MLS GRID,MLS#: 1052161
Facts & features
Interior
Bedrooms & bathrooms
- Bedrooms: 3
- Bathrooms: 3
- Full bathrooms: 3
Heating
- Baseboard, Natural Gas
Cooling
- Central Air
Appliances
- Included: Convection Oven, Dishwasher, Disposal, Dryer, Gas Range, Microwave, Refrigerator, Stainless Steel Appliance(s), Washer
- Laundry: In Basement
Features
- First Floor Bedroom, First Floor Full Bath, Ceiling Fan(s), Eat-in Kitchen, Entrance Foyer, Formal Dining, Granite Counters, In-Law Floorplan, Primary Bathroom, Walk Through Kitchen, Walk-In Closet(s)
- Flooring: Hardwood, Vinyl
- Basement: Finished,Walk-Out Access
- Attic: Full,Pull Stairs
- Number of fireplaces: 1
- Fireplace features: Basement, Wood Burning
Interior area
- Total structure area: 2,792
- Total interior livable area: 2,792 sqft
Property
Parking
- Total spaces: 2
- Parking features: Attached, Driveway, Garage
- Garage spaces: 2
- Has uncovered spaces: Yes
Features
- Levels: Two
- Patio & porch: Deck, Patio
- Has private pool: Yes
- Pool features: Above Ground
- Fencing: Back Yard
Lot
- Size: 0.42 Acres
- Features: Back Yard, Front Yard, Landscaped, Near Golf Course, Near Public Transit, Near School, Near Shops
Details
- Additional structures: Shed(s)
- Parcel number: 5400017013000010000030
- Special conditions: None
Construction
Type & style
- Home type: SingleFamily
- Architectural style: Raised Ranch
- Property subtype: Single Family Residence, Residential
Materials
- Block, Frame, Shingle Siding
- Foundation: Block
Condition
- Updated/Remodeled
- Year built: 1968
- Major remodel year: 1968
Utilities & green energy
- Sewer: Public Sewer
- Water: Public
- Utilities for property: Cable Available, Electricity Connected, Natural Gas Connected, Sewer Connected, Trash Collection Public, Water Connected
Community & HOA
HOA
- Has HOA: No
Location
- Region: Yorktown Heights
Financial & listing details
- Price per square foot: $287/sqft
- Tax assessed value: $10,300
- Annual tax amount: $17,369
- Date on market: 9/29/2026
- Cumulative days on market: 3 days
- Listing agreement: Exclusive Right To Sell
- Inclusions: Refrigerator, Gas Range, Microwave, Dishwasher, Second Refrigerator, Washer, Dryer
- Electric utility on property: Yes
Estimated market value
$766,600
$705,000 - $828,000
$5,386/mo
Price history
| Date | Event | Price |
|---|---|---|
| 9/29/2026 | Listed for sale | $799,995$287/sqft |
Source:  OneKey® MLS as distributed by MLS GRID #1052161 Report a problem OneKey® MLS as distributed by MLS GRID #1052161 Report a problem | ||
Public tax history
| Year | Property taxes | Tax assessment |
|---|---|---|
| 2025 | -- | $10,300 |
| 2024 | -- | $10,300 |
| 2023 | -- | $10,300 |
| 2022 | -- | $10,300 -5.1% |
| 2021 | -- | $10,850 |
| 2020 | -- | $10,850 |
| 2019 | -- | $10,850 |
| 2018 | -- | $10,850 |
| 2017 | -- | $10,850 |
| 2016 | -- | $10,850 |
| 2015 | $8,660 | $10,850 |
| 2014 | $8,660 | $10,850 |
| 2013 | $8,660 | $10,850 |
| 2012 | -- | $10,850 |
| 2011 | -- | $10,850 |
| 2010 | -- | $10,850 |
| 2009 | -- | $10,850 |
| 2008 | -- | $10,850 |
| 2007 | -- | $10,850 |
| 2006 | -- | $10,850 |
| 2005 | -- | $10,850 |
| 2004 | -- | $10,850 |
| 2003 | -- | $10,850 |
| 2002 | -- | $10,850 |
| 2001 | -- | $10,850 +0.9% |
| 1999 | -- | $10,750 |
Find assessor info on the county website
Monthly payment
Climate risks
Neighborhood: 10598
Nearby schools
Schools provided by the listing agent
- Elementary: Thomas Jefferson Elementary School
- Middle: Lakeland-Copper Beech Middle Sch
- High: Lakeland High School
Source: OneKey® MLS as distributed by MLS GRID. This data may not be complete. We recommend contacting the local school district to confirm school assignments for this home.
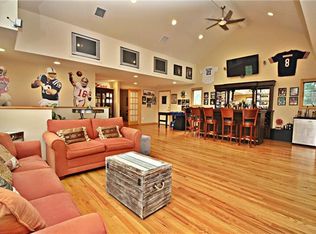
- $877,6004 bd3 ba2.3k sqft510 Manchester Rd, Yorktown Heights, NY 10598Off Market
- $879,9004 bd2 ba2.4k sqft526 Manchester Rd, Yorktown Heights, NY 10598Off Market
- $789,2003 bd2 ba1.6k sqft534 Manchester Rd, Yorktown Heights, NY 10598Off Market
- $1,095,9005 bd3 ba4.5k sqft500 Manchester Rd, Yorktown Heights, NY 10598Off Market
Similar homes
- $714,0004 bd3 ba1.7k sqft3236 Court Street, Yorktown Heights, NY 10598For Sale

 MLS ID #1056380, Jacqueline A. Calhoun, Listing by: Coldwell Banker Realty. OneKey® MLS as distributed by MLS GRID
 - $775,0004 bd2 ba2.2k sqft420 Alden Road, Yorktown Heights, NY 10598For Sale
 MLS ID #1054266, Maureen Connolly, Listing by: Coldwell Banker Realty. OneKey® MLS as distributed by MLS GRID
 - $800,0004 bd2 ba2.3k sqft3494 Overlook Avenue, Yorktown Heights, NY 10598For Sale
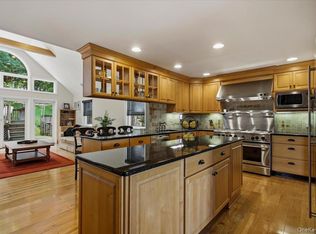 MLS ID #1053621, Celeste Pasciolla, Listing by: Keller Williams Realty Partner. OneKey® MLS as distributed by MLS GRID
 - $675,0004 bd2 ba1.6k sqft3507 Strang Boulevard, Yorktown Heights, NY 10598For Sale
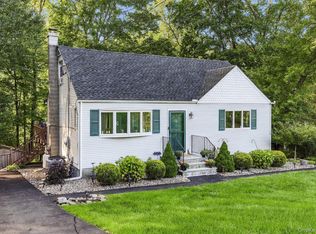 MLS ID #1042566, Elizabeth Finnegan, Listing by: Houlihan Lawrence Inc.. OneKey® MLS as distributed by MLS GRID
 - $1,190,0004 bd3 ba3.7k sqft176 Route 118, Yorktown Heights, NY 10598For SaleMLS ID #1000328, Ann C. Larkin, Listing by: BHHS River Towns Real Estate. OneKey® MLS as distributed by MLS GRID
- $739,9004 bd3 ba2.2k sqft3508 Campfire Road, Yorktown Heights, NY 10598For SaleMLS ID #1010483, Robert Arenholz, Listing by: William Raveis Real Estate. OneKey® MLS as distributed by MLS GRID
- $760,0004 bd3 ba2.2k sqft496 Granite Springs Road, Yorktown Heights, NY 10598For SaleMLS ID #937181, Barbara Bodnar, Listing by: Coldwell Banker Realty. OneKey® MLS as distributed by MLS GRID
- $849,0004 bd3 ba3.1k sqft3176 Woodfield Court, Yorktown Heights, NY 10598For SaleMLS ID #1023812, Thomas E. Consaga, Listing by: RE/MAX Ace Realty. OneKey® MLS as distributed by MLS GRID
- $699,9004 bd2 ba1.5k sqft2743 Springhurst Street, Yorktown Heights, NY 10598For SaleMLS ID #1050609, Jayne Morelock, Listing by: Howard Hanna Rand Realty. OneKey® MLS as distributed by MLS GRID
- $759,9004 bd3 ba2.3k sqft138 Myrtle Avenue, Mahopac, NY 10541For SaleMLS ID #1056765, Silvia Delgado, Listing by: Keller Williams Realty Partner. OneKey® MLS as distributed by MLS GRID
- $899,0003 bd2 ba3k sqft471 Hilltop Road, Yorktown Heights, NY 10598For SaleMLS ID #1047715, Brenda Timm, Listing by: Coldwell Banker Realty. OneKey® MLS as distributed by MLS GRID
- $749,0003 bd3 ba1.7k sqft1019 Fox Meadow Road, Yorktown Heights, NY 10598For SaleMLS ID #1012840, Bashar Rabadi, Listing by: NB Elite Realty LLC. OneKey® MLS as distributed by MLS GRID
- $869,0004 bd4 ba2.4k sqft3123 Douglas Drive, Yorktown Heights, NY 10598For SaleMLS ID #1039790, Michelle Drenga, Listing by: Weichert Realtor Future Vision. OneKey® MLS as distributed by MLS GRID
- $725,0003 bd2 ba1.8k sqft2585 Farsund Drive, Yorktown Heights, NY 10598For SaleMLS ID #986146, Iris Lu-Notis, Listing by: Coldwell Banker Realty. OneKey® MLS as distributed by MLS GRID
- $690,0003 bd2 ba1.9k sqft15 Hood Place, Cortlandt Manor, NY 10567For SaleMLS ID #1030782, Lisa Bucolo, Listing by: Houlihan Lawrence Inc.. OneKey® MLS as distributed by MLS GRID
- $735,0004 bd3 ba1.7k sqft1564 Old Baldwin Road, Yorktown Heights, NY 10598For SaleMLS ID #1032148, John J. Piazza, Listing by: RE/MAX Classic Realty. OneKey® MLS as distributed by MLS GRID
- $785,0003 bd3 ba2.1k sqft3725 Barger Street, Shrub Oak, NY 10588For SaleMLS ID #1045084, Cate A. Hegarty, Listing by: Compass Greater NY, LLC. OneKey® MLS as distributed by MLS GRID
- $825,0003 bd2 ba1.7k sqft181 Montross Road, Yorktown Heights, NY 10598For SaleMLS ID #1028589, Kathleen O'Driscoll, Listing by: Houlihan Lawrence Inc.. OneKey® MLS as distributed by MLS GRID
- $759,0002 bd3 ba2.3k sqft8 Muscoot River Road, Yorktown Heights, NY 10598For SaleMLS ID #1056385, Brandon Trager, Listing by: Coldwell Banker Realty. OneKey® MLS as distributed by MLS GRID
- $649,0004 bd3 ba2.3k sqft291 Peekskill Hollow Road, Putnam Valley, NY 10579For SaleMLS ID #1050310, Christine Rowley, Listing by: RE/MAX Classic Realty. OneKey® MLS as distributed by MLS GRID
