Ideal Yorktown location, this very well maintained home offers room for all- bring Mom and Dad and they can have their own private space- must see this place to appreciate!! Lots of updates- hardwood floors-2024, new siding- 2025, roof less than 5 years old, washer/ dryer, refrigerator, dishwasher -all 5 years old... Relax on your deck overlooking beautiful level corner property- .83 of an acre and so close to all- Sparkle Lake, Taconic, bike trails, restaurants shopping.,,,...An expansive 2 car garage, huge basement and tons of storage- this could be just the home you have been looking for!!
For sale
$775,000
420 Alden Road, Yorktown Heights, NY 10598
4beds
2,272sqft
Single Family Residence, Residential
Built in 1958
0.83 Acres Lot
$-- Zestimate®
$341/sqft
$-- HOA
What's special
Huge basementHardwood floorsTons of storage
- 4 days
- 1,670
- 83
Likely to sell faster than
Zillow last checked:
Listing updated:
Listed by:
Coldwell Banker Realty 914-245-3400,
Maureen Connolly 914-419-6251
Source: OneKey® MLS as distributed by MLS GRID,MLS#: 1054266
Facts & features
Interior
Bedrooms & bathrooms
- Bedrooms: 4
- Bathrooms: 2
- Full bathrooms: 2
Bedroom 1
- Level: First
Bedroom 2
- Level: First
Bedroom 3
- Level: First
Bedroom 4
- Level: Second
Bathroom 1
- Level: First
Bathroom 2
- Level: Second
Basement
- Description: Utilities, Storage, Laundry
- Level: Lower
Dining room
- Level: First
Family room
- Level: First
Kitchen
- Description: with door out to deck
- Level: First
Kitchen
- Level: Second
Living room
- Description: with brick fireplace
- Level: First
Living room
- Level: Second
Heating
- Oil
Cooling
- Wall/Window Unit(s)
Appliances
- Included: Dishwasher, Dryer, Microwave, Oven, Refrigerator, Washer, Oil Water Heater
- Laundry: In Basement
Features
- First Floor Bedroom, First Floor Full Bath, Ceiling Fan(s), Eat-in Kitchen, Kitchen Island, Recessed Lighting, Storage
- Flooring: Hardwood
- Windows: New Windows
- Basement: Storage Space
- Attic: None
- Number of fireplaces: 1
- Fireplace features: Living Room, Wood Burning
Interior area
- Total structure area: 2,272
- Total interior livable area: 2,272 sqft
Property
Parking
- Total spaces: 8
- Parking features: Garage, Garage Door Opener
- Garage spaces: 2
Features
- Levels: Three Or More
- Patio & porch: Deck
- Fencing: None
Lot
- Size: 0.83 Acres
- Features: Back Yard, Corner Lot, Front Yard, Level, Near School, Near Shops
Details
- Parcel number: 5400027009000030000060
- Special conditions: None
Construction
Type & style
- Home type: SingleFamily
- Architectural style: Colonial
- Property subtype: Single Family Residence, Residential
Materials
- Advanced Framing Technique
Condition
- Year built: 1958
Utilities & green energy
- Sewer: Septic Tank
- Water: Public
- Utilities for property: Trash Collection Public
Community & HOA
HOA
- Has HOA: No
Location
- Region: Yorktown Heights
Financial & listing details
- Price per square foot: $341/sqft
- Tax assessed value: $9,900
- Annual tax amount: $15,369
- Date on market: 9/27/2026
- Cumulative days on market: 4 days
- Listing agreement: Exclusive Right To Sell
- Inclusions: mailbox, stove, refrigerator, dishwasher, washer/ dryer, light fixtures, shades/ blinds, curtains/ drapes
Estimated market value
Not available
Estimated sales range
Not available
Not available
Price history
| Date | Event | Price |
|---|---|---|
| 9/27/2026 | Listed for sale | $775,000+65.2%$341/sqft |
Source:  OneKey® MLS as distributed by MLS GRID #1054266 Report a problem OneKey® MLS as distributed by MLS GRID #1054266 Report a problem | ||
| 9/20/2006 | Sold | $469,000+13%$206/sqft |
Source: Public Record Report a problem | ||
| 6/26/2006 | Sold | $415,000$183/sqft |
Source: Public Record Report a problem | ||
Public tax history
| Year | Property taxes | Tax assessment |
|---|---|---|
| 2025 | -- | $9,900 |
| 2024 | -- | $9,900 |
| 2023 | -- | $9,900 |
| 2022 | -- | $9,900 |
| 2021 | -- | $9,900 |
| 2020 | -- | $9,900 |
| 2019 | -- | $9,900 |
| 2018 | -- | $9,900 |
| 2017 | -- | $9,900 |
| 2016 | -- | $9,900 |
| 2015 | $7,990 | $9,900 |
| 2014 | $7,990 | $9,900 |
| 2013 | $7,990 | $9,900 |
| 2012 | -- | $9,900 |
| 2011 | -- | $9,900 -10% |
| 2010 | -- | $11,000 |
| 2009 | -- | $11,000 |
| 2008 | -- | $11,000 |
| 2007 | -- | $11,000 |
| 2006 | -- | $11,000 |
| 2005 | -- | $11,000 |
| 2004 | -- | $11,000 |
| 2003 | -- | $11,000 |
| 2002 | -- | $11,000 |
| 2001 | -- | $11,000 |
| 1999 | -- | $11,000 |
Find assessor info on the county website
Monthly payment
Climate risks
Neighborhood: 10598
Nearby schools
Schools provided by the listing agent
- Elementary: Mohansic
- Middle: Mildred E Strang Middle School
- High: Yorktown High School
Source: OneKey® MLS as distributed by MLS GRID. This data may not be complete. We recommend contacting the local school district to confirm school assignments for this home.
- $766,5003 bd3 ba2.4k sqft2806 Birch St, Yorktown Heights, NY 10598Off Market
- $432,1001 bd2 ba1.1k sqft419 Alden Rd, Yorktown Heights, NY 10598Off Market
- $677,4003 bd2 ba900 sqft542 Marlet Pl, Yorktown Heights, NY 10598Off Market
- $684,7004 bd2 ba1.7k sqft539 Marlet Pl, Yorktown Heights, NY 10598Off Market
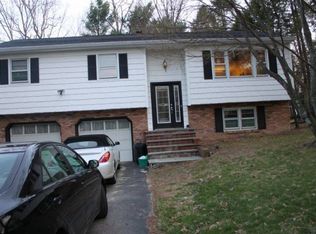
Similar homes
- $714,0004 bd3 ba1.7k sqft3236 Court Street, Yorktown Heights, NY 10598For Sale

 MLS ID #1056380, Jacqueline A. Calhoun, Listing by: Coldwell Banker Realty. OneKey® MLS as distributed by MLS GRID
 - $799,9953 bd3 ba2.7k sqft518 Manchester Road, Yorktown Heights, NY 10598For Sale
 MLS ID #1052161, Ronald C. Green, Listing by: KW MidHudson. OneKey® MLS as distributed by MLS GRID
 - $760,0004 bd3 ba2.2k sqft496 Granite Springs Road, Yorktown Heights, NY 10598For Sale
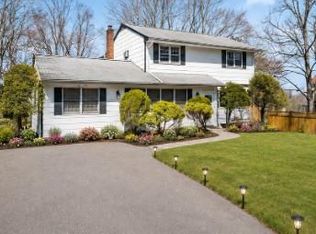 MLS ID #937181, Barbara Bodnar, Listing by: Coldwell Banker Realty. OneKey® MLS as distributed by MLS GRID
 - $800,0004 bd2 ba2.3k sqft3494 Overlook Avenue, Yorktown Heights, NY 10598For Sale
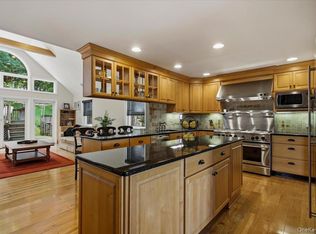 MLS ID #1053621, Celeste Pasciolla, Listing by: Keller Williams Realty Partner. OneKey® MLS as distributed by MLS GRID
 - $699,9004 bd2 ba1.5k sqft2743 Springhurst Street, Yorktown Heights, NY 10598For SaleMLS ID #1050609, Jayne Morelock, Listing by: Howard Hanna Rand Realty. OneKey® MLS as distributed by MLS GRID
- $859,9003 bd3 ba2k sqft986 Cliff Avenue, Yorktown Heights, NY 10598For SaleMLS ID #1057660, Robert D. Mulvey III, Listing by: William Raveis Real Estate. OneKey® MLS as distributed by MLS GRID
- $699,9994 bd2 ba2k sqft2723 Windmill Drive, Yorktown Heights, NY 10598For SaleMLS ID #1035726, Joseph Lukic, Listing by: Compass Greater NY, LLC. OneKey® MLS as distributed by MLS GRID
- $735,0004 bd3 ba1.7k sqft1564 Old Baldwin Road, Yorktown Heights, NY 10598For SaleMLS ID #1032148, John J. Piazza, Listing by: RE/MAX Classic Realty. OneKey® MLS as distributed by MLS GRID
- $739,9004 bd3 ba2.2k sqft3508 Campfire Road, Yorktown Heights, NY 10598For SaleMLS ID #1010483, Robert Arenholz, Listing by: William Raveis Real Estate. OneKey® MLS as distributed by MLS GRID
- $759,9004 bd3 ba2.3k sqft138 Myrtle Avenue, Mahopac, NY 10541For SaleMLS ID #1056765, Silvia Delgado, Listing by: Keller Williams Realty Partner. OneKey® MLS as distributed by MLS GRID
- $675,0004 bd2 ba1.6k sqft3507 Strang Boulevard, Yorktown Heights, NY 10598For SaleMLS ID #1042566, Elizabeth Finnegan, Listing by: Houlihan Lawrence Inc.. OneKey® MLS as distributed by MLS GRID
- $725,0003 bd2 ba1.8k sqft2585 Farsund Drive, Yorktown Heights, NY 10598For SaleMLS ID #986146, Iris Lu-Notis, Listing by: Coldwell Banker Realty. OneKey® MLS as distributed by MLS GRID
- $749,0003 bd3 ba1.7k sqft1019 Fox Meadow Road, Yorktown Heights, NY 10598For SaleMLS ID #1012840, Bashar Rabadi, Listing by: NB Elite Realty LLC. OneKey® MLS as distributed by MLS GRID
- $899,0003 bd2 ba3k sqft471 Hilltop Road, Yorktown Heights, NY 10598For SaleMLS ID #1047715, Brenda Timm, Listing by: Coldwell Banker Realty. OneKey® MLS as distributed by MLS GRID
- $869,0004 bd4 ba2.4k sqft3123 Douglas Drive, Yorktown Heights, NY 10598For SaleMLS ID #1039790, Michelle Drenga, Listing by: Weichert Realtor Future Vision. OneKey® MLS as distributed by MLS GRID
- $849,0004 bd3 ba3.1k sqft3176 Woodfield Court, Yorktown Heights, NY 10598For SaleMLS ID #1023812, Thomas E. Consaga, Listing by: RE/MAX Ace Realty. OneKey® MLS as distributed by MLS GRID
- $690,0003 bd2 ba1.9k sqft15 Hood Place, Cortlandt Manor, NY 10567For SaleMLS ID #1030782, Lisa Bucolo, Listing by: Houlihan Lawrence Inc.. OneKey® MLS as distributed by MLS GRID
- $649,0004 bd3 ba2.3k sqft291 Peekskill Hollow Road, Putnam Valley, NY 10579For SaleMLS ID #1050310, Christine Rowley, Listing by: RE/MAX Classic Realty. OneKey® MLS as distributed by MLS GRID
- $805,0005 bd4 ba2.1k sqft3112 Donald Court, Mohegan Lake, NY 10547For SaleMLS ID #1019222, Anna Hawley, Listing by: Howard Hanna Rand Realty. OneKey® MLS as distributed by MLS GRID
- $825,0003 bd2 ba1.7k sqft181 Montross Road, Yorktown Heights, NY 10598For SaleMLS ID #1028589, Kathleen O'Driscoll, Listing by: Houlihan Lawrence Inc.. OneKey® MLS as distributed by MLS GRID
