Welcome to this 4-bedroom Colonial nestled on a quiet cul-de-sac in the highly sought-after Bridle Ridge community of Yorktown Heights. Offering a perfect blend of comfort, space, and convenience, this home is designed for both everyday living and effortless entertaining. The spacious main living areas flow seamlessly together, and the kitchen and family room offer easy access to the large deck, creating the perfect setting for outdoor dining, gatherings, or simply enjoying the outdoors. Upstairs, you'll find four generously sized bedrooms, including a comfortable primary suite. The finished lower level provides exceptional additional living space, ideal for a recreation room, home office, gym, or media room, along with a dedicated storage room to keep everything organized. Additional conveniences include a separate laundry room, an attached two-car garage, and a spacious driveway offering ample parking. Located in the desirable Bridle Ridge community, residents enjoy outstanding amenities including a swimming pool, tennis, playground, and beautifully maintained walking paths and common areas. The community's vibrant lifestyle, combined with its convenient location near shopping, dining, parks, and major commuter routes, makes Bridle Ridge one of Yorktown Heights' most desirable neighborhoods.
Don't miss this exceptional opportunity to own a spacious Colonial in one of Yorktown Heights' premier communities.
For sale
Price cut: $54K (8/6)
$895,000
3176 Woodfield Court, Yorktown Heights, NY 10598
4beds
3,102sqft
Single Family Residence, Residential
Built in 1989
0.27 Acres Lot
$-- Zestimate®
$289/sqft
$125/mo HOA
What's special
- 51 days
- 2,999
- 113
Likely to sell faster than
Zillow last checked:
Listing updated:
Listed by:
RE/MAX Ace Realty 914-495-4020,
Thomas E. Consaga 914-261-4540
Source: OneKey® MLS as distributed by MLS GRID,MLS#: 1023812
Facts & features
Interior
Bedrooms & bathrooms
- Bedrooms: 4
- Bathrooms: 3
- Full bathrooms: 2
- 1/2 bathrooms: 1
Heating
- Baseboard
Cooling
- Central Air
Appliances
- Included: Dishwasher, Dryer, Range, Refrigerator, Washer
- Laundry: Washer/Dryer Hookup
Features
- Open Kitchen, Primary Bathroom
- Basement: Finished,Storage Space
- Attic: Pull Stairs
- Has fireplace: Yes
Interior area
- Total structure area: 3,102
- Total interior livable area: 3,102 sqft
Property
Parking
- Total spaces: 2
- Parking features: Attached, Driveway, Garage
- Garage spaces: 2
- Has uncovered spaces: Yes
Lot
- Size: 0.27 Acres
Details
- Parcel number: 5400017018000020000070
- Special conditions: None
Construction
Type & style
- Home type: SingleFamily
- Architectural style: Colonial
- Property subtype: Single Family Residence, Residential
Materials
- Frame
Condition
- Year built: 1989
Utilities & green energy
- Sewer: Public Sewer
- Water: Public
- Utilities for property: Cable Available, Electricity Connected, Sewer Connected
Community & HOA
HOA
- Has HOA: Yes
- Services included: Pool Service
- HOA fee: $125 monthly
Location
- Region: Yorktown Heights
Financial & listing details
- Price per square foot: $289/sqft
- Tax assessed value: $13,300
- Annual tax amount: $20,932
- Date on market: 7/9/2026
- Cumulative days on market: 51 days
- Listing agreement: Exclusive Right To Sell
- Electric utility on property: Yes
Estimated market value
Not available
Estimated sales range
Not available
Not available
Price history
| Date | Event | Price |
|---|---|---|
| 8/6/2026 | Price change | $895,000-5.7%$289/sqft |
Source:  OneKey® MLS as distributed by MLS GRID #1023812 Report a problem OneKey® MLS as distributed by MLS GRID #1023812 Report a problem | ||
| 7/9/2026 | Listed for sale | $949,000$306/sqft |
Source: OneKey® MLS as distributed by MLS GRID #1023812 Report a problem | ||
Public tax history
| Year | Property taxes | Tax assessment |
|---|---|---|
| 2025 | -- | $13,300 |
| 2024 | -- | $13,300 |
| 2023 | -- | $13,300 |
| 2022 | -- | $13,300 |
| 2021 | -- | $13,300 |
| 2020 | -- | $13,300 |
| 2019 | -- | $13,300 |
| 2018 | -- | $13,300 |
| 2017 | -- | $13,300 |
| 2016 | -- | $13,300 |
| 2015 | $10,712 | $13,300 |
| 2014 | $10,712 | $13,300 |
| 2013 | $10,712 | $13,300 |
| 2012 | -- | $13,300 |
| 2011 | -- | $13,300 |
| 2010 | -- | $13,300 |
| 2009 | -- | $13,300 |
| 2008 | -- | $13,300 -9.2% |
| 2007 | -- | $14,650 |
| 2006 | -- | $14,650 |
| 2005 | -- | $14,650 |
| 2004 | -- | $14,650 |
| 2003 | -- | $14,650 |
| 2002 | -- | $14,650 |
| 2001 | -- | $14,650 |
| 1999 | -- | $14,650 |
Find assessor info on the county website
Monthly payment
Climate risks
Neighborhood: 10598
Nearby schools
Schools provided by the listing agent
- Elementary: Thomas Jefferson Elementary School
- Middle: Lakeland-Copper Beech Middle Sch
- High: Lakeland High School
Source: OneKey® MLS as distributed by MLS GRID. This data may not be complete. We recommend contacting the local school district to confirm school assignments for this home.
- $1,010,0005 bd4 ba2.5k sqft3174 Woodfield Ct, Yorktown Heights, NY 10598Sold
- $968,3004 bd2 ba2.2k sqft3180 Woodfield Ct, Yorktown Heights, NY 10598Off Market
- $863,5004 bd2 ba2.5k sqft3172 Woodfield Ct, Yorktown Heights, NY 10598Off Market
- $930,6003 bd4 ba2.2k sqft3190 Woodfield Ct, Yorktown Heights, NY 10598Off Market

Similar homes
- $895,0004 bd4 ba2.4k sqft3123 Douglas Drive, Yorktown Heights, NY 10598For Sale

 MLS ID #1039790, Michelle Drenga, Listing by: Weichert Realtor Future Vision. OneKey® MLS as distributed by MLS GRID
 - $949,9994 bd3 ba3.2k sqft3346 Nutly Circle, Yorktown Heights, NY 10598For Sale
 MLS ID #1015482, Steven M. Padernacht, Listing by: Keller Williams Realty NYC Grp. OneKey® MLS as distributed by MLS GRID
 - $875,0004 bd3 ba2.5k sqft1059 Hanover Street, Yorktown Heights, NY 10598For Sale
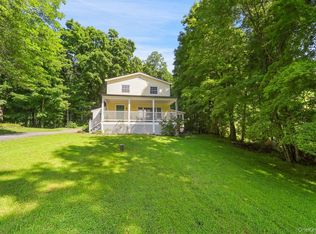 MLS ID #1032752, Noor Dunn, Listing by: Coldwell Banker Realty. OneKey® MLS as distributed by MLS GRID
 - $739,9004 bd3 ba2.2k sqft3508 Campfire Road, Yorktown Heights, NY 10598For Sale
 MLS ID #1010483, Robert Arenholz, Listing by: William Raveis Real Estate. OneKey® MLS as distributed by MLS GRID
 - $849,9993 bd3 ba2.3k sqft2289 Sultana Drive, Yorktown Heights, NY 10598For SaleMLS ID #1023947, Maria Tomaselli, Listing by: Howard Hanna Rand Realty. OneKey® MLS as distributed by MLS GRID
- $950,0004 bd3 ba2.8k sqft875 Hanover Street, Yorktown Heights, NY 10598For SaleMLS ID #983634, Donna King, Listing by: Houlihan Lawrence Inc.. OneKey® MLS as distributed by MLS GRID
- $649,9994 bd2 ba2k sqft335 Lewis Avenue, Yorktown Heights, NY 10598For SaleMLS ID #1042155, German Nielsen, Listing by: Newman Realty Inc. OneKey® MLS as distributed by MLS GRID
- $975,0005 bd4 ba3.4k sqft2930 Gomer Street, Yorktown Heights, NY 10598For SaleMLS ID #1023749, Annette M. Cicinelli, Listing by: Keller Williams Realty Partner. OneKey® MLS as distributed by MLS GRID
- $859,9003 bd3 ba2k sqft986 Cliff Avenue, Yorktown Heights, NY 10598For SaleMLS ID #1003275, Robert D. Mulvey III, Listing by: William Raveis Real Estate. OneKey® MLS as distributed by MLS GRID
- $749,9004 bd2 ba1.5k sqft2743 Springhurst Street, Yorktown Heights, NY 10598For SaleMLS ID #1030699, Jayne Morelock, Listing by: Howard Hanna Rand Realty. OneKey® MLS as distributed by MLS GRID
- $760,0004 bd3 ba2.2k sqft496 Granite Springs Road, Yorktown Heights, NY 10598For SaleMLS ID #937181, Barbara Bodnar, Listing by: Coldwell Banker Realty. OneKey® MLS as distributed by MLS GRID
- $699,9994 bd2 ba2k sqft2723 Windmill Drive, Yorktown Heights, NY 10598For SaleMLS ID #1035726, Joseph Lukic, Listing by: Compass Greater NY, LLC. OneKey® MLS as distributed by MLS GRID
- $739,0004 bd3 ba2k sqft124 Northmore Drive, Yorktown Heights, NY 10598For SaleMLS ID #1037160, Attilio Adamo, Listing by: Serhant LLC. OneKey® MLS as distributed by MLS GRID
- $775,0003 bd2 ba1.7k sqft2536 Ridge Street, Yorktown Heights, NY 10598For SaleMLS ID #1022847, Leandra Porcelli, Listing by: Compass Greater NY, LLC. OneKey® MLS as distributed by MLS GRID
- $799,5004 bd2 ba2k sqft1704 Paine Street, Yorktown Heights, NY 10598For SaleMLS ID #1029741, Jansel A. Pujols, Listing by: NYC Empire Realty Inc.. OneKey® MLS as distributed by MLS GRID
- $1,188,5004 bd3 ba3k sqft3093 Ferncrest Drive, Yorktown Heights, NY 10598For SaleMLS ID #1005616, Kenneth R. Dobbins, Listing by: Coldwell Banker Realty. OneKey® MLS as distributed by MLS GRID
- $899,0004 bd4 ba3.2k sqft1 Stonefield Court, Cortlandt Manor, NY 10567For SaleMLS ID #1029839, Sherry Wiggs, Listing by: Houlihan Lawrence Inc.. OneKey® MLS as distributed by MLS GRID
- $685,0003 bd2 ba2.3k sqft31 Pinesbridge Road, Amawalk, NY 10501For SaleMLS ID #1039083, Lucille Ettere, Listing by: Houlihan Lawrence Inc.. OneKey® MLS as distributed by MLS GRID
- $1,150,0005 bd4 ba3.1k sqft2278 Hunterbrook Road, Yorktown Heights, NY 10598For SaleMLS ID #1037026, Annemarie Credentino, Listing by: BHHS River Towns Real Estate. OneKey® MLS as distributed by MLS GRID
