Nestled in the charming TOWN OF COLONIAL BEACH, this delightful Cape Cod home offers a perfect blend of comfort and style. Built with Charm and thoughtfully renovated recently, adding a new mini split system, LVP flooring, Freshly appointed with a whole house painting this residence features a warm and inviting interior with hardwood and luxury vinyl plank flooring throughout. The open floor plan seamlessly connects the dining area and family room, creating an ideal space for gatherings. Enjoy cozy evenings by the gas fireplace or unwind in the spacious entry-level bedroom. The kitchen is equipped with modern appliances, including a self-cleaning oven and built-in microwave, ensuring meal prep is a breeze. A convenient main-floor laundry adds to the home's functionality. Step outside to discover a screened porch, perfect for enjoying morning coffee or evening sunsets. The exterior boasts low-maintenance vinyl siding and features a BBQ grill and outbuilding for additional storage. The property backs to serene trees, providing a peaceful retreat while still being just two blocks from the Potomac River, where you can enjoy leisurely walks along the waterfront. With a gravel driveway accommodating two vehicles, this home is ideally situated near local amenities, including shops, parks, and dining options. Experience the charm of Colonial Beach living in this inviting residence, where comfort meets convenience.
Coming soon 10/19
$416,000
518 Marshall Ave, Colonial Beach, VA 22443
2beds
1,271sqft
Single Family Residence
Built in 1950
-- sqft lot
$-- Zestimate®
$327/sqft
$-- HOA
What's special
- 11 days
- 223
- 13
Zillow last checked:
Listing updated:
Listed by:
Cinthia Neumer 301-672-1101,
Coldwell Banker Elite 540-469-4300,
Co-Listing Agent: Deborah A Riston 804-450-2233,
Coldwell Banker Elite
Source: Bright MLS,MLS#: VAWE2012186
Facts & features
Interior
Bedrooms & bathrooms
- Bedrooms: 2
- Bathrooms: 2
- Full bathrooms: 2
- Main level bathrooms: 1
- Main level bedrooms: 1
Heating
- Baseboard, Electric
Cooling
- Ceiling Fan(s), Ductless, Electric
Appliances
- Included: Microwave, Disposal, Dryer, Self Cleaning Oven, Oven/Range - Electric, Refrigerator, Washer, Water Heater, Electric Water Heater
- Laundry: Main Level
Features
- Attic, Bathroom - Tub Shower, Ceiling Fan(s), Combination Dining/Living, Dining Area, Entry Level Bedroom, Family Room Off Kitchen, Open Floorplan, Pantry, Dry Wall
- Flooring: Hardwood, Luxury Vinyl, Carpet, Vinyl, Wood
- Doors: Sliding Glass, Storm Door(s)
- Windows: Screens, Sliding, Window Treatments
- Has basement: No
- Number of fireplaces: 1
- Fireplace features: Gas/Propane
Interior area
- Total structure area: 1,271
- Total interior livable area: 1,271 sqft
- Finished area above ground: 1,271
Property
Parking
- Total spaces: 2
- Parking features: Gravel, Driveway
- Uncovered spaces: 2
Accessibility
- Accessibility features: None
Features
- Levels: Two
- Stories: 2
- Patio & porch: Screened, Porch
- Exterior features: Barbecue, Flood Lights
- Pool features: None
- Waterfront features: River
- Body of water: Potomac River
Lot
- Features: Backs to Trees
Details
- Additional structures: Above Grade, Outbuilding
- Parcel number: 3A1 2 47 5
- Zoning: R1
- Special conditions: Standard
Construction
Type & style
- Home type: SingleFamily
- Architectural style: Cape Cod
- Property subtype: Single Family Residence
Materials
- Vinyl Siding
- Foundation: Crawl Space
- Roof: Architectural Shingle
Condition
- Good
- New construction: No
- Year built: 1950
- Major remodel year: 1990
Utilities & green energy
- Sewer: Public Sewer
- Water: Public
- Utilities for property: Cable Available, Electricity Available, Phone Available, Propane, Sewer Available, Water Available, Broadband, Cable
Community & HOA
Community
- Subdivision: Town Of Colonial Beach
HOA
- Has HOA: No
Location
- Region: Colonial Beach
Financial & listing details
- Price per square foot: $327/sqft
- Tax assessed value: $180,700
- Date on market: 10/19/2026
- Listing agreement: Exclusive Right To Sell
- Listing terms: Cash,Conventional,FHA,VA Loan,VHDA
- Inclusions: Shed, Washer And Dryer
- Ownership: Fee Simple
Estimated market value
Not available
Estimated sales range
Not available
Not available
Price history
Price history is unavailable.
Public tax history
Tax history is unavailable.
Monthly payment
Est. payment
Payment breakdown
Explore the cost of this home by adjusting the details. Changes won't be saved.Climate risks
Neighborhood: 22443
Nearby schools
Schools provided by the listing agent
- Elementary: Colonial Beach
- Middle: Colonial Beach
- High: Colonial Beach
- District: Colonial Beach Public Schools
Source: Bright MLS. This data may not be complete. We recommend contacting the local school district to confirm school assignments for this home.
- $537,100-- bd2 ba-- sqft215 Lafayette St, Colonial Beach, VA 22443Off Market
- $44,500-- bd-- ba-- sqft215 Lafayette St, Colonial Beach, VA 22443Off Market
- $327,900-- bd1 ba-- sqft524 Marshall Ave, Colonial Beach, VA 22443Off Market
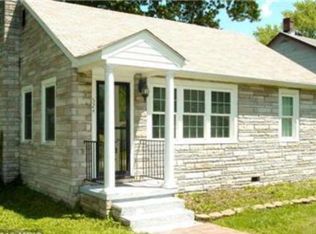
- $367,200-- bd1 ba-- sqft510 Marshall Ave, Colonial Beach, VA 22443Off Market
Similar homes
- $399,0003 bd2 ba1.1k sqft311 Marshall Ave, Colonial Beach, VA 22443For Sale
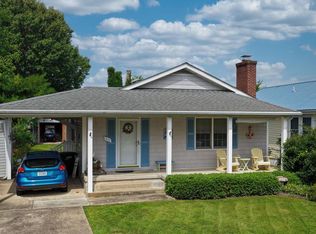
 MLS ID #VAWE2011604, Robert Swink, Colonial Beach Real Estate Inc. Bright MLS
 - $439,0003 bd3 ba1.7k sqft301 Bancroft Ave, Colonial Beach, VA 22443For Sale
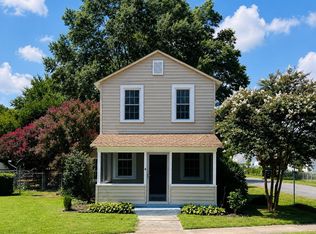 MLS ID #VAWE2012126, Jen Darwin, Network Realty Group. Bright MLS
 - $429,9993 bd2 ba1.6k sqft305 Mimosa Ave, Colonial Beach, VA 22443For Sale
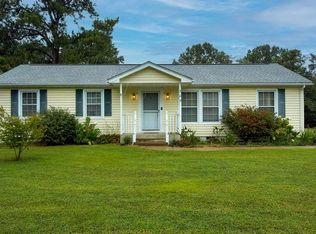 MLS ID #VAWE2012180, Art Jenkins, AC Realty Group. Bright MLS
 - $399,0002 bd1 ba1.2k sqft31 Virginia Ave, Colonial Beach, VA 22443For Sale
 MLS ID #VAWE2012042, Jessica Anthony, Coldwell Banker Elite. Bright MLS
 - $365,0002 bd1 ba1k sqft109 Bancroft Ave, Colonial Beach, VA 22443For SaleMLS ID #VAWE2010744, Jessica Anthony, Coldwell Banker Elite. Bright MLS
- $405,0004 bd3 ba1.8k sqft22 2nd St, Colonial Beach, VA 22443For SaleMLS ID #VAWE2012030, Samara Dinnius, JPAR Real Estate Professionals. Bright MLS
- $469,0004 bd3 ba1.6k sqft126 4th St, Colonial Beach, VA 22443For SaleMLS ID #VAWE2012280, Cinthia Neumer, Coldwell Banker Elite. Bright MLS
- $399,9003 bd2 ba1.1k sqft13130 Round Hill Rd, King George, VA 22485For SaleMLS ID #VAKG2008988, Scott Cleveland, RE/MAX Supercenter. Bright MLS
- $400,0003 bd2 ba1.3k sqft1274 Holly Vista Dr, Colonial Beach, VA 22443For SaleMLS ID #VAWE2011992, Michael Gillies, EXP Realty, LLC. Bright MLS
- $329,0003 bd2 ba1.2k sqft41 Mount Vernon Dr, Colonial Beach, VA 22443For SaleMLS ID #VAWE2012120, Eric wakeham, AC Realty Group. Bright MLS
- $369,9993 bd2 ba1.7k sqft121 11th St S, Colonial Beach, VA 22443For SaleMLS ID #VAWE2010770, Jessica Anthony, Coldwell Banker Elite. Bright MLS
- $345,0003 bd2 ba1.4k sqft321 3rd St, Colonial Beach, VA 22443For SaleMLS ID #VAWE2011268, Jessica Anthony, Coldwell Banker Elite. Bright MLS
- $299,9003 bd2 ba1.5k sqft1395 McKinney Blvd, Colonial Beach, VA 22443For SaleMLS ID #VAWE2011708, Colleen Butler, King George Realty. Bright MLS
- $288,0003 bd2 ba1.3k sqft127 Fairfax Dr, Colonial Beach, VA 22443For SaleMLS ID #VAWE2011802, Morgan Sumperl, Long & Foster Real Estate, Inc.. Bright MLS
- $397,0003 bd3 ba1.6k sqft34 Circle Ln, Colonial Beach, VA 22443New ConstructionMLS ID #VAWE2012174, Laura Buttram, Belcher Real Estate, LLC.. Bright MLS
- $305,0003 bd1 ba1k sqft40 Lea Rd, Colonial Beach, VA 22443For SaleMLS ID #VAWE2012218, Russell Fields, Coldwell Banker Elite. Bright MLS
- $324,9003 bd3 ba1.3k sqft144 Bonnie Del Dr, Colonial Beach, VA 22443For SaleMLS ID #VAWE2011228, Megan Porter, Berkshire Hathaway HomeServices PenFed Realty. Bright MLS
- $379,9004 bd3 ba1.3k sqft11418 Jersey Rd, King George, VA 22485For SaleMLS ID #VAKG2008998, Ashley Nicole Brooks, Berkshire Hathaway HomeServices PenFed Realty. Bright MLS
- $339,0003 bd3 ba1.5k sqft191 Woodbine Dr, Colonial Beach, VA 22443For SaleMLS ID #VAWE2012138, Roberto Olivo, Pearson Smith Realty LLC. Bright MLS
- $350,0003 bd3 ba1.6k sqft238 5th St, Colonial Beach, VA 22443For SaleMLS ID #VAWE2011096, Sandra Atwell, Keller Williams Fairfax Gateway. Bright MLS
