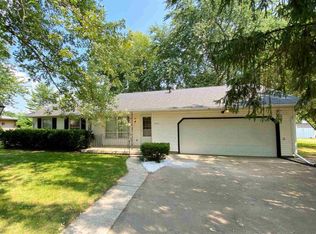
Welcome home to this well kept 4 bed, 2 bath ranch situated on a double lot totaling just under half an acre! The home features a comfortable primary en suite, an eat-in kitchen with new appliances, and two separate living spaces offering plenty of room to relax or entertain. Just off the living room, a sunroom provides an inviting additional space to unwind. A 2 car attached garage provides convenient parking and additional storage. The generous double lot offers plenty of outdoor space for recreation, gardening, or entertaining. Residents can also enjoy the community in-ground pool and common area, giving you all the benefits of a pool without the upkeep. With plenty of space inside and out, this home offers a great combination of comfort, convenience, and community amenities.
Active
$259,900
518 S Plateau Trl, Monticello, IN 47960
4beds
1,472sqft
Single Family Residence
Built in 1963
0.47 Acres Lot
$251,300 Zestimate®
$--/sqft
$-- HOA
What's special
Comfortable primary en suiteTwo separate living spaces
- 6 days
- 764
- 45
Likely to sell faster than
Zillow last checked:
Listing updated:
Listed by:
Nathan Walts 574-870-2378,
REAL ESTATE NETWORK L.L.C
Source: IRMLS,MLS#: 202636159
Facts & features
Interior
Bedrooms & bathrooms
- Bedrooms: 4
- Bathrooms: 2
- Full bathrooms: 2
- Main level bedrooms: 4
Bedroom 1
- Level: Main
Bedroom 2
- Level: Main
Family room
- Level: Main
- Area: 238
- Dimensions: 17 x 14
Kitchen
- Level: Main
- Area: 187
- Dimensions: 17 x 11
Living room
- Level: Main
- Area: 150
- Dimensions: 15 x 10
Heating
- Forced Air
Cooling
- Central Air
Features
- Flooring: Hardwood, Carpet, Tile, Vinyl
- Basement: Crawl Space
- Number of fireplaces: 1
- Fireplace features: Family Room, Gas Log
Interior area
- Total structure area: 1,472
- Total interior livable area: 1,472 sqft
- Finished area above ground: 1,472
- Finished area below ground: 0
Video & virtual tour
Property
Parking
- Total spaces: 2
- Parking features: Attached, Asphalt
- Attached garage spaces: 2
- Has uncovered spaces: Yes
Features
- Levels: One
- Stories: 1
- Pool features: Association
Lot
- Size: 0.47 Acres
- Features: Corner Lot, Rural Subdivision
Details
- Additional structures: Shed
- Parcel number: 917332000010.100020
- Zoning: R-2
Construction
Type & style
- Home type: SingleFamily
- Architectural style: Ranch
- Property subtype: Single Family Residence
Materials
- Vinyl Siding
- Roof: Shingle
Condition
- New construction: No
- Year built: 1963
Utilities & green energy
- Sewer: City
- Water: City
Community & HOA
Community
- Subdivision: Western Heights
Location
- Region: Monticello
Financial & listing details
- Tax assessed value: $190,100
- Annual tax amount: $895
- Date on market: 9/2/2026
- Listing terms: Cash,Conventional,FHA,USDA Loan,VA Loan
- Road surface type: Asphalt
Estimated market value
$251,300
$239,000 - $264,000
$1,768/mo
Price history
| Date | Event | Price |
|---|---|---|
| 9/2/2026 | Listed for sale | $259,900 |
Source:  IRMLS #202636159 Report a problem IRMLS #202636159 Report a problem | ||
Public tax history
| Year | Property taxes | Tax assessment |
|---|---|---|
| 2025 | $916 +19.5% | $190,100 +7.5% |
| 2024 | $767 +0% | $176,800 +5.7% |
| 2023 | $767 +35.6% | $167,300 +6% |
| 2022 | $566 +5.4% | $157,800 +23.8% |
| 2021 | $537 +9.5% | $127,500 +3.5% |
| 2020 | $490 +1.7% | $123,200 +2.7% |
| 2019 | $482 -22.1% | $120,000 +3.8% |
| 2018 | $619 +50.3% | $115,600 +4.8% |
| 2017 | $412 +8.7% | $110,300 +4.1% |
| 2016 | $379 -4.5% | $106,000 +8.7% |
| 2014 | $397 +13.6% | $97,500 +5.7% |
| 2013 | $349 +11% | $92,200 +1% |
| 2012 | $315 -24.8% | $91,300 -14.5% |
| 2011 | $419 -13.5% | $106,800 +0.2% |
| 2010 | $484 +9.2% | $106,600 |
| 2009 | $443 | $106,600 |
| 2007 | -- | $106,600 +2.3% |
| 2006 | -- | $104,200 +20.7% |
| 2005 | -- | $86,300 |
Find assessor info on the county website
Monthly payment
Est. payment
Payment breakdown
Explore the cost of this home by adjusting the details. Changes won't be saved.Climate risks
Neighborhood: 47960
Nearby schools
Schools provided by the listing agent
- Elementary: Twin Lakes
- Middle: Twin Lakes
- High: Twin Lakes
- District: Twin Lakes School Corp.
Source: IRMLS. This data may not be complete. We recommend contacting the local school district to confirm school assignments for this home.

Similar homes
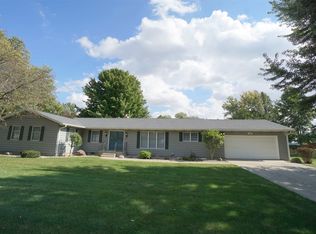
- $250,0004 bd2 ba1.7k sqft510 N Illinois St, Monticello, IN 47960For Sale
 MLS ID #202636485, Brandi Shaw, Indiana Realty Group. IRMLS
 - $274,9003 bd2 ba1.7k sqft509 S Park Dr, Monticello, IN 47960For Sale
 MLS ID #202635027, Gregory Vogel II, Gri, VOGEL REAL ESTATE. IRMLS
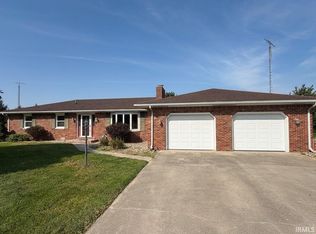
 - $299,9004 bd3 ba2.1k sqft2378 S 425 E, Monticello, IN 47960For Sale
 MLS ID #202636118, Bart Hickman, REAL ESTATE NETWORK L.L.C. IRMLS
 - $219,9003 bd2 ba1.9k sqft511 S Illinois St, Monticello, IN 47960For Sale
 MLS ID #202636698, James Taulman, Stucker Rlty Inc. IRMLS
 - $259,9003 bd2 ba1.3k sqft2155 N West Shafer Dr, Monticello, IN 47960For Sale
 MLS ID #842039, Michael Santos, Mount Moriah Group. NIRA as distributed by MLS GRID
