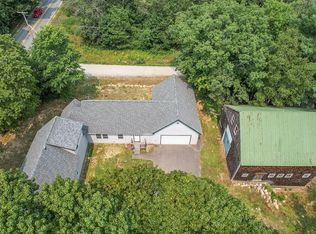
Price Improvement- Discover the charm of Maine country living in this beautifully designed, like-new 3-bedroom, 2.5-bath home. Successfully operated as a rental property, this home offers an attractive opportunity for those seeking a year-round residence or income-producing investment. Set on a thoughtfully landscaped lot, the property features an edible landscape with high-bush blueberries and established pear, apple, and peach trees. Enjoy peaceful views across open pasture and rolling fields, with spectacular sunsets adding to the appeal. The home was designed with comfortable first-floor living in mind. Radiant heat, an inviting open-concept layout, and a beautifully appointed kitchen create a warm and welcoming living space. The kitchen opens seamlessly to the living room, anchored by a striking fireplace. A built-in banquette offers a cozy place for casual meals, morning coffee, or gathering with family and friends. The first-floor primary suite provides a comfortable private retreat and features a spacious bath with a beautiful walk-in shower. A flexible room on the main level is currently used as a home office and could easily function as a dining room, study, or additional living space. Upstairs, two additional bedrooms provide comfortable accommodations for family or guests, while a spacious bonus room with a wet bar offers endless possibilities as a media room, recreation space, home office, or entertaining area. The second-story balcony is the perfect place to unwind while taking in sweeping views of the surrounding countryside and spectacular Maine sunsets. Located less than 20 minutes from Auburn, the property offers a wonderful balance of peaceful rural living and convenient access to shopping, dining, recreation, and major commuting routes. For even greater flexibility, a separate guest house is available for purchase with the property, providing an ideal option for a studio, additional living space, a home office, or rental options.
Active under contract
Price cut: $50K (9/14)
$499,900
518 Upper Street, Turner, ME 04282
3beds
1,860sqft
Single Family Residence
Built in 2021
1.84 Acres Lot
$490,300 Zestimate®
$269/sqft
$-- HOA
What's special
- 64 days
- 589
- 25
Zillow last checked:
Listing updated:
Listed by:
EXP Realty
Source: Maine Listings,MLS#: 1675170
Facts & features
Interior
Bedrooms & bathrooms
- Bedrooms: 3
- Bathrooms: 3
- Full bathrooms: 2
- 1/2 bathrooms: 1
Bedroom 1
- Level: First
- Area: 1330 Square Feet
- Dimensions: 133 x 10
Bedroom 2
- Level: Second
- Area: 12446 Square Feet
- Dimensions: 98 x 127
Bedroom 3
- Level: Second
- Area: 107380 Square Feet
- Dimensions: 118 x 910
Bonus room
- Level: Second
- Area: 83804 Square Feet
- Dimensions: 292 x 287
Kitchen
- Level: First
- Area: 14784 Square Feet
- Dimensions: 154 x 96
Living room
- Level: First
- Area: 25920 Square Feet
- Dimensions: 192 x 135
Other
- Level: First
- Area: 11613 Square Feet
- Dimensions: 147 x 79
Heating
- Baseboard, Radiant
Cooling
- Window Unit(s)
Appliances
- Included: Dishwasher, Dryer, Microwave, Gas Range, Refrigerator, Washer
Features
- 1st Floor Primary Bedroom w/Bath, Bathtub, Shower
- Flooring: Tile, Wood
- Number of fireplaces: 1
Interior area
- Total structure area: 1,860
- Total interior livable area: 1,860 sqft
- Finished area above ground: 1,860
- Finished area below ground: 0
Property
Parking
- Parking features: Gravel, 5 - 10 Spaces
Features
- Patio & porch: Deck, Patio
- Has view: Yes
- View description: Fields, Scenic
Lot
- Size: 1.84 Acres
- Features: Near Golf Course, Near Town, Rural, Agricultural, Open Lot, Pasture
Details
- Parcel number: TURNM029S007
- Zoning: R-1
Construction
Type & style
- Home type: SingleFamily
- Architectural style: Contemporary,Farmhouse
- Property subtype: Single Family Residence
Materials
- Wood Frame, Vinyl Siding
- Foundation: Slab
- Roof: Metal
Condition
- Year built: 2021
Utilities & green energy
- Electric: Circuit Breakers
- Sewer: Private Sewer, Septic Design Available, Septic Tank
- Water: Private, Well
Community & HOA
Location
- Region: Turner
Financial & listing details
- Price per square foot: $269/sqft
- Tax assessed value: $439,400
- Annual tax amount: $1
- Date on market: 9/14/2026
Estimated market value
$490,300
$466,000 - $515,000
$2,894/mo
Price history
| Date | Event | Price |
|---|---|---|
| 9/23/2026 | Contingent | $499,900$269/sqft |
Source:  Maine Listings #1675170 Report a problem Maine Listings #1675170 Report a problem | ||
| 9/14/2026 | Price change | $499,900-9.1%$269/sqft |
Source: Maine Listings #1675170 Report a problem | ||
| 8/28/2026 | Price change | $549,900-6%$296/sqft |
Source: Maine Listings #1675170 Report a problem | ||
| 8/10/2026 | Listed for sale | $585,000+112.7%$315/sqft |
Source: Maine Listings #1675170 Report a problem | ||
| 6/23/2010 | Listing removed | $275,000$148/sqft |
Source: Re/Max River Cities #975160 Report a problem | ||
| 6/11/2010 | Listed for sale | $275,000$148/sqft |
Source: Re/Max River Cities #975160 Report a problem | ||
Public tax history
| Year | Property taxes | Tax assessment |
|---|---|---|
| 2024 | $5,009 | $439,400 |
| 2023 | $5,009 | $439,400 |
| 2022 | $5,009 | $439,400 |
| 2021 | $5,009 | $439,400 |
| 2020 | $5,009 +38.6% | $439,400 +118.9% |
| 2019 | $3,613 +1.4% | $200,700 |
| 2018 | $3,562 +7.9% | $200,700 +2.5% |
| 2016 | $3,301 +6% | $195,800 |
| 2015 | $3,113 +5.3% | $195,800 +4% |
| 2014 | $2,956 | $188,300 |
Find assessor info on the county website
Monthly payment
Est. payment
Payment breakdown
Explore the cost of this home by adjusting the details. Changes won't be saved.Climate risks
Neighborhood: 04282
Similar homes
- $564,9004 bd2 ba2k sqft28 Kennebec Trail, Turner, ME 04282Active

 MLS ID #1679398, Ferraro Realty LLC. Maine Listings
 - $389,0004 bd3 ba2k sqft238 N Parish Road, Turner, ME 04282Active
 MLS ID #1675570, Fontaine Family-The Real Estate Leader. Maine Listings
 - $659,0004 bd3 ba1.9k sqft111 Back Cove Drive, Turner, ME 04282Active
 MLS ID #1679880, EXP Realty. Maine Listings
 - $649,9003 bd3 ba2.5k sqft497 N Parish Road, Turner, ME 04282Active
 MLS ID #1674984, LAER. Maine Listings
 - $475,0003 bd2 ba1.8k sqft157 Buker Road, Litchfield, ME 04350ActiveMLS ID #1683292, The Flaherty Group. Maine Listings
- $499,0004 bd3 ba2.6k sqft52 Death Valley Road, Minot, ME 04258ActiveMLS ID #1680568, Landing Real Estate. Maine Listings
- $295,0002 bd1 ba1.2k sqft26 Hillside Drive, Turner, ME 04282ActiveMLS ID #1680818, Locations Real Estate Group LLC. Maine Listings
- $435,0003 bd3 ba2.4k sqft58 Blue Road, Monmouth, ME 04259ActiveMLS ID #1679985, Hearth & Key Realty. Maine Listings
- $474,9004 bd3 ba2k sqft9 Fairway Drive, Auburn, ME 04210ActiveMLS ID #1676183, Integrity Homes Real Estate Group, PC. Maine Listings
- $475,0003 bd2 ba2.1k sqft238 Pikes Hill Road, Norway, ME 04268ActiveMLS ID #1679971, Keller Williams Realty. Maine Listings
- $450,0003 bd3 ba1.6k sqft33 Waters Edge Drive, Lewiston, ME 04240ActiveMLS ID #1680012, Fontaine Family-The Real Estate Leader. Maine Listings
- $625,0003 bd3 ba1.7k sqft87 Autumn Ridge, Sabattus, ME 04280ActiveMLS ID #1683279, The Dot Fernald Team, Inc.. Maine Listings
- $455,0003 bd3 ba1.5k sqft54 Jewett Hill Road, Canton, ME 04221ActiveMLS ID #1679666, Amnet Realty. Maine Listings
- $529,9004 bd2 ba1.9k sqft298-1B Main Street, Oxford, ME 04270ActiveMLS ID #1665396, Keller Williams Coastal and Lakes & Mountains Realty. Maine Listings
- $489,0003 bd2 ba990 sqft389 Randall Road, Lewiston, ME 04240ActiveMLS ID #1678729, The Maine Real Estate Experience. Maine Listings
- $475,0005 bd4 ba2.3k sqft129 Sunderland Drive, Auburn, ME 04210ActiveMLS ID #1682434, Keller Williams Realty. Maine Listings
- $399,0003 bd2 ba2k sqft38 Back Street, Monmouth, ME 04265ActiveMLS ID #1680985, U&R Real Estate. Maine Listings
- $450,0003 bd2 ba2.1k sqft798 Maine Street, Poland, ME 04274ActiveMLS ID #1680211, Legacy Properties Sotheby's International Realty. Maine Listings
- $380,0003 bd1 ba1k sqft2241 Turner Road, Auburn, ME 04210ActiveMLS ID #1674487, Real Broker. Maine Listings
- $599,0002 bd2 ba2.1k sqft13 Saint Tekakwitha Drive, Lewiston, ME 04240ActiveMLS ID #1673035, Better Homes & Gardens Real Estate/The Masiello Group. Maine Listings
