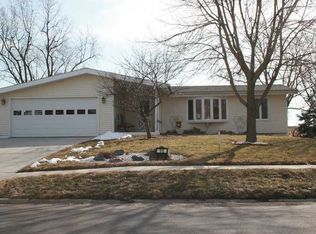
This 4-bedroom split foyer gives you the space to live comfortably now and the opportunity to make it your own over time. The main level has an easy flow between the living room, dining area, and kitchen, with plenty of cabinet space. Downstairs, the roomy family room and fourth bedroom give you options for a home office, guests, a playroom, or a place to unwind.
The large deck is ready for grilling, gathering with friends, or quiet evenings outside. An attached 2-car garage adds everyday convenience, and the in-town Solon location puts you close to schools, parks, shops, and restaurants. Come see the possibilities for yourself. Property is being sold as is. Seller to pay for 1 year HSA home warranty.
Pending
Price cut: $2.5K (10/5)
$267,500
518 Windsor Dr, Solon, IA 52333
4beds
1,728sqft
Single Family Residence
Built in 1975
10,018 Square Feet Lot
$264,100 Zestimate®
$155/sqft
$-- HOA
What's special
Roomy family roomPlenty of cabinet space
- 29 days
- 1,256
- 97
Likely to sell faster than
Zillow last checked:
Listing updated:
Listed by:
Lisa Coots-Schooley 641-781-0867,
Pinnacle Realty LLC
Source: CRAAR, CDRMLS,MLS#: 2606573 Originating MLS: Cedar Rapids Area Association Of Realtors
Originating MLS: Cedar Rapids Area Association Of RealtorsFacts & features
Interior
Bedrooms & bathrooms
- Bedrooms: 4
- Bathrooms: 3
- Full bathrooms: 2
- 1/2 bathrooms: 1
Other
- Level: First
Heating
- Gas
Cooling
- Central Air
Appliances
- Included: Dryer, Dishwasher, Disposal, Gas Water Heater, Microwave, Range, Refrigerator, Washer
Features
- Main Level Primary
- Basement: Full
Interior area
- Total interior livable area: 1,728 sqft
- Finished area above ground: 1,014
- Finished area below ground: 714
Video & virtual tour
Property
Parking
- Total spaces: 2
- Parking features: Garage, Garage Door Opener
- Garage spaces: 2
Features
- Levels: Multi/Split
- Patio & porch: Deck
Lot
- Size: 10,018 Square Feet
- Dimensions: 10,062
Details
- Parcel number: 0224459005
Construction
Type & style
- Home type: SingleFamily
- Architectural style: Split-Foyer
- Property subtype: Single Family Residence
Materials
- Vinyl Siding
Condition
- New construction: No
- Year built: 1975
Utilities & green energy
- Sewer: Public Sewer
- Water: Public
Community & HOA
HOA
- Has HOA: No
Location
- Region: Solon
Financial & listing details
- Price per square foot: $155/sqft
- Tax assessed value: $240,300
- Annual tax amount: $3,834
- Date on market: 9/18/2026
- Listing terms: Cash,Conventional
Estimated market value
$264,100
$251,000 - $277,000
$2,502/mo
Price history
| Date | Event | Price |
|---|---|---|
| 10/7/2026 | Pending sale | $267,500$155/sqft |
Source:  CRAAR, CDRMLS #2606573 Report a problem CRAAR, CDRMLS #2606573 Report a problem | ||
| 10/5/2026 | Price change | $267,500-0.9%$155/sqft |
Source: CRAAR, CDRMLS #2606573 Report a problem | ||
| 9/18/2026 | Listed for sale | $270,000$156/sqft |
Source: CRAAR, CDRMLS #2606573 Report a problem | ||
Public tax history
| Year | Property taxes | Tax assessment |
|---|---|---|
| 2025 | $3,802 +2.8% | $240,300 +7.1% |
| 2024 | $3,698 +3.1% | $224,400 |
| 2023 | $3,588 +1.2% | $224,400 +19.8% |
| 2022 | $3,547 +7% | $187,300 |
| 2021 | $3,316 +2.4% | $187,300 |
| 2020 | $3,238 +0.4% | -- |
| 2019 | $3,226 | -- |
| 2018 | $3,226 +2% | $161,300 |
| 2017 | $3,164 +2.4% | $161,300 +5.4% |
| 2016 | $3,090 +16.6% | $153,000 +3.7% |
| 2015 | $2,650 +5.9% | $147,500 +6.2% |
| 2014 | $2,502 | $138,900 -2.5% |
| 2012 | -- | $142,410 |
| 2011 | -- | $142,410 |
| 2009 | -- | $142,410 |
| 2008 | -- | $142,410 +19.5% |
| 2005 | $1,758 -0.3% | $119,180 |
| 2004 | $1,764 +5.4% | $119,180 +11.3% |
| 2003 | $1,674 +1.8% | $107,060 |
| 2002 | $1,644 +7.6% | $107,060 +10.8% |
| 2001 | $1,528 | $96,640 |
Find assessor info on the county website
Monthly payment
Est. payment
Payment breakdown
Explore the cost of this home by adjusting the details. Changes won't be saved.Climate risks
Neighborhood: 52333
Nearby schools
Schools provided by the listing agent
- Elementary: Lakeview
- Middle: Solon
- High: Solon
Source: CRAAR, CDRMLS. This data may not be complete. We recommend contacting the local school district to confirm school assignments for this home.
Similar homes
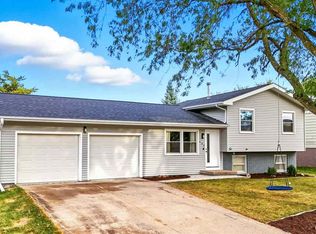
- $260,0003 bd2 ba1.6k sqft1000 Stinocher St, Solon, IA 52333For Sale
 MLS ID #202605653, Jennifer Jacobs. Iowa City Area AOR
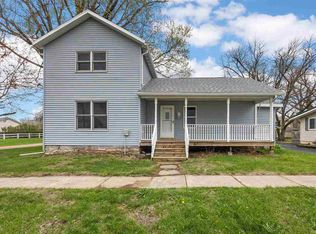
 - $325,0002 bd3 ba2.4k sqft313 E 4th St, Solon, IA 52333For Sale
 MLS ID #202605907, Ava Stebral. Iowa City Area AOR
 - $--3 bd1 ba1.3k sqft1700 Randall Dr, Solon, IA 52333AuctionServiceLink Auction
- $335,0004 bd2 ba1.8k sqft232 E 3rd St, Solon, IA 52333For Sale
 MLS ID #202605180, Derrick Droz. Iowa City Area AOR
