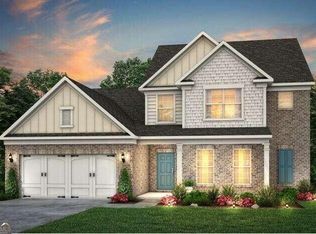
Step into luxury and flexibility with this beautifully crafted Riverton plan featuring an unfinished basement in the scenic Sierra Creek community. With 5 bedrooms and 4.5 baths, this home offers expansive living spaces, upscale finishes, and a layout designed to fit a variety of lifestyles. A welcoming foyer opens into bright, open-concept living areas ideal for entertaining and everyday comfort. The main level includes a secluded guest bedroom with its own private bath and walk-in closet, along with a separate study that works perfectly as a home office, library, or flex space. The gourmet kitchen was designed with both style and function in mind, showcasing quartz countertops, abundant cabinet space, a spacious center island, designer finishes, and an elegant vent hood that creates a polished focal point. The nearby dining area and gathering room flow seamlessly together, creating an inviting atmosphere for hosting family and friends. Upstairs, the owner's retreat provides a spacious escape complete with room to unwind after a long day. Additional secondary bedrooms offer generous space for family or guests, while the oversized loft creates the perfect setup for movie nights, gaming, fitness, or an additional lounge area. Located in the naturally beautiful Sierra Creek community, homeowners enjoy peaceful surroundings, scenic landscapes, and a more established neighborhood feel that stands apart from many newer developments. Convenient access to parks, shopping, dining, and major commuter routes adds to the appeal of this exceptional location. PHOTOS ARE REPRESENTATIVE AND ARE NOT OF ACTUAL HOME
Pending
Price increase: $20.3K (7/13)
$617,209
5180 Sierra Creek Dr, Hoschton, GA 30548
5beds
3,309sqft
Single Family Residence
Built in 2026
6,708 Square Feet Lot
$591,900 Zestimate®
$187/sqft
$104/mo HOA
What's special
- 93 days |
- 12 |
- 0 |
Zillow last checked:
Listing updated:
Listed by:
Jaymie Dimbath 404-777-0267,
Pulte Realty of Georgia, Inc
Source: GAMLS,MLS#: 10772658
Facts & features
Interior
Bedrooms & bathrooms
- Bedrooms: 5
- Bathrooms: 5
- Full bathrooms: 4
- 1/2 bathrooms: 1
- Main level bathrooms: 1
- Main level bedrooms: 1
Rooms
- Room types: Family Room, Foyer, Laundry, Loft, Office, Other
Dining room
- Features: Seats 12+, Separate Room
Kitchen
- Features: Breakfast Area, Breakfast Bar, Kitchen Island, Solid Surface Counters, Walk-in Pantry
Heating
- Central, Natural Gas, Other, Zoned
Cooling
- Ceiling Fan(s), Central Air, Other, Zoned
Appliances
- Included: Cooktop, Dishwasher, Disposal, Microwave, Other, Oven, Stainless Steel Appliance(s)
- Laundry: Upper Level
Features
- Double Vanity, High Ceilings, Other, Separate Shower, Soaking Tub, Tray Ceiling(s), Walk-In Closet(s)
- Flooring: Carpet, Hardwood, Other, Tile
- Windows: Double Pane Windows
- Basement: Bath/Stubbed,Daylight,Full,Unfinished
- Attic: Pull Down Stairs
- Number of fireplaces: 1
- Fireplace features: Family Room, Gas Log
- Common walls with other units/homes: No Common Walls
Interior area
- Total structure area: 3,309
- Total interior livable area: 3,309 sqft
- Finished area above ground: 3,309
- Finished area below ground: 0
Video & virtual tour
Property
Parking
- Total spaces: 2
- Parking features: Attached, Garage, Garage Door Opener, Kitchen Level
- Has attached garage: Yes
Features
- Levels: Three Or More
- Stories: 3
- Patio & porch: Deck
- Exterior features: Other
- Body of water: None
Lot
- Size: 6,708 Square Feet
- Features: Other, Private
- Residential vegetation: Cleared, Grassed, Wooded
Details
- Parcel number: R3003C463
Construction
Type & style
- Home type: SingleFamily
- Architectural style: Craftsman,Other,Traditional
- Property subtype: Single Family Residence
Materials
- Brick, Concrete, Other
- Roof: Composition,Other
Condition
- Under Construction
- New construction: Yes
- Year built: 2026
Details
- Warranty included: Yes
Utilities & green energy
- Electric: 220 Volts
- Sewer: Public Sewer
- Water: Public
- Utilities for property: Cable Available, Electricity Available, High Speed Internet, Natural Gas Available, Phone Available, Sewer Available, Underground Utilities, Water Available
Green energy
- Energy efficient items: Appliances, Thermostat, Water Heater
- Water conservation: Low-Flow Fixtures
Community & HOA
Community
- Features: Playground, Pool, Sidewalks, Street Lights, Tennis Court(s)
- Security: Carbon Monoxide Detector(s), Smoke Detector(s)
- Subdivision: Sierra Creek
HOA
- Has HOA: Yes
- Services included: Maintenance Grounds, Swimming, Tennis
- HOA fee: $1,250 annually
Location
- Region: Hoschton
Financial & listing details
- Price per square foot: $187/sqft
- Tax assessed value: $67,500
- Annual tax amount: $932
- Date on market: 5/23/2026
- Cumulative days on market: 82 days
- Listing agreement: Exclusive Right To Sell
- Listing terms: 1031 Exchange,Cash,Conventional,FHA,VA Loan
- Electric utility on property: Yes
Estimated market value
$591,900
$562,000 - $621,000
$3,196/mo
Price history
| Date | Event | Price |
|---|---|---|
| 7/13/2026 | Pending sale | $617,209+3.4%$187/sqft |
Source:  GAMLS #10772658 Report a problem GAMLS #10772658 Report a problem | ||
| 6/26/2026 | Price change | $596,959-8.2%$180/sqft |
Source:  Pulte Report a problem Pulte Report a problem | ||
| 6/22/2026 | Price change | $650,209+8.9%$196/sqft |
Source: Pulte Report a problem | ||
| 6/19/2026 | Price change | $596,959-3.3%$180/sqft |
Source:  FMLS GA #7774206 Report a problem FMLS GA #7774206 Report a problem | ||
| 5/23/2026 | Price change | $617,209+31.9%$187/sqft |
Source: FMLS GA #7774206 Report a problem | ||
| 3/1/2026 | Price change | $467,990+0.6%$141/sqft |
Source: Pulte Report a problem | ||
| 1/13/2026 | Price change | $464,990+0.4%$141/sqft |
Source: Pulte Report a problem | ||
| 9/22/2025 | Price change | $462,990+0.4%$140/sqft |
Source: Pulte Report a problem | ||
| 9/8/2025 | Listed for sale | $460,990+2.4%$139/sqft |
Source: Pulte Report a problem | ||
| 12/6/2024 | Listing removed | $449,990$136/sqft |
Source: Pulte Report a problem | ||
| 11/8/2024 | Price change | $449,990+0.7%$136/sqft |
Source: Pulte Report a problem | ||
| 6/26/2024 | Price change | $446,990+0.7%$135/sqft |
Source: Pulte Report a problem | ||
| 6/20/2024 | Listed for sale | $443,990$134/sqft |
Source: Pulte Report a problem | ||
Public tax history
| Year | Property taxes | Tax assessment |
|---|---|---|
| 2025 | $932 -20.2% | $27,000 -18.5% |
| 2024 | $1,168 | $33,120 |
Find assessor info on the county website
Monthly payment
Est. payment
Payment breakdown
Explore the cost of this home by adjusting the details. Changes won't be saved.Climate risks
Neighborhood: 30548
Nearby schools
GreatSchools rating
- 8/10Mulberry Elementary SchoolGrades: PK-5Distance: 2.1 mi
- 8/10Dacula Middle SchoolGrades: 6-8Distance: 5.3 mi
- 6/10Dacula High SchoolGrades: 9-12Distance: 5.5 mi
Schools provided by the listing agent
- Elementary: Mulberry
- Middle: Dacula
- High: Dacula
Source: GAMLS. This data may not be complete. We recommend contacting the local school district to confirm school assignments for this home.
- $613,4235 bd5 ba3.3k sqft5170 Sierra Creek Dr, Hoschton, GA 30548Sold
- $592,1315 bd5 ba3.3k sqft5190 Sierra Creek Dr, Hoschton, GA 30548New Construction

- $550,686-- bd-- ba-- sqft5160 Sierra Creek Dr, Hoschton, GA 30548Sold
- $549,9004 bd4 ba2.9k sqft5040 Sierra Crk, Hoschton, GA 30548Sold
- $603,8375 bd4 ba2.8k sqft5020 Sierra Creek Dr, Hoschton, GA 30548Sold
- $465,9115 bd3 ba3k sqft5289 Mulberry Pass Ct, Hoschton, GA 30548Sold
- $612,4225 bd4 ba3.4k sqft5279 Mulberry Pass Ct, Hoschton, GA 30548Sold
- $672,581-- bd-- ba-- sqft5200 Sierra Creek Dr, Hoschton, GA 30548Sold
A local agent can set up tours, give advice and negotiate with sellers.
Similar homes
- $569,6965 bd5 ba3.3k sqft4396 Azalea Ridge Way, Hoschton, GA 30548New Construction
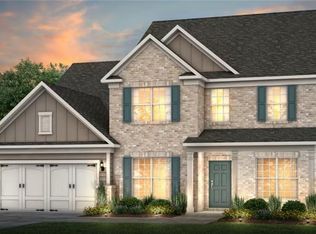
 FMLS GA
 - $560,0005 bd4 ba3.7k sqft4208 Sierra Creek Ct, Hoschton, GA 30548Active

 MLS ID #10820711, EmpowerHome Team Atlanta, Keller Williams Realty First Atlanta. GAMLS
 - $615,0003 bd3 ba2.7k sqft5625 Willow Springs Pl, Hoschton, GA 30548Active
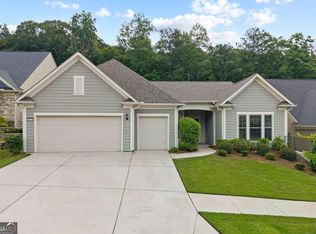 MLS ID #10810382, Sally Kim, The Promise Realty Group. GAMLS
 - $600,0005 bd5 ba3.1k sqft147 Michigan Cir, Hoschton, GA 30548Active
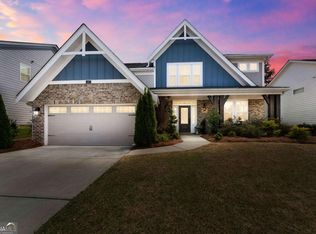 MLS ID #10720324, Nancy Coker, Keller Williams Realty Atl. Partners. GAMLS
 - $614,9005 bd3 ba3.3k sqft5883 Heritage Rdg, Flowery Branch, GA 30542ActiveMLS ID #10795240, Jana Waycaster, BHHS Georgia Properties. GAMLS
- $554,9005 bd4 ba3.3k sqft22 Winding Rose Dr, Hoschton, GA 30548ActiveMLS ID #10831010, Karla Albertini, Keller Williams Realty Atl. Partners. GAMLS
- $635,9005 bd4 ba3.8k sqft5930 Mountain Laurel Walk, Flowery Branch, GA 30542Active Under ContractMLS ID #10792454, Kim R Dontje, eXp Realty. GAMLS
- $529,0005 bd4 ba2.9k sqft1838 Atherton Way, Auburn, GA 30011ActiveMLS ID #10817638, Alejandro Milrud, REMAX Around Atlanta. GAMLS
- from $480,9904 bd3 ba3.1k sqftRiverton Plan, Sierra Creek, Hoschton, GA 30548New ConstructionPulte
- $765,0006 bd5 ba4.3k sqft1008 Woodtrace Ln, Auburn, GA 30011ActiveMLS ID #10759229, April Rener, Keller Williams Realty Atl. Partners. GAMLS
- $615,0005 bd3 ba2.8k sqft3749 Saddlemaker Dr, Buford, GA 30519ActiveMLS ID #10800378, Susan H Ayers, Clickit Realty Inc.. GAMLS
- $780,0006 bd5 ba4.7k sqft1400 Torrington Dr, Auburn, GA 30011ActiveMLS ID #10723287, Kim A Gittens, HomeSmart. GAMLS
- $568,5705 bd4 ba3k sqft372 Aidens Blf, Hoschton, GA 30548ActiveGAMLS
- $640,9905 bd5 ba3.5k sqft1141 Summit Pass Ln, Dacula, GA 30019New ConstructionFMLS GA
- $549,9005 bd4 ba3k sqft4217 Rovello Way, Buford, GA 30519ActiveMLS ID #10819639, Sarah Maslowski, Keller Williams Realty Atl. Partners. GAMLS
- $585,8555 bd4 ba2.9k sqft4751 Wilderness Trl, Flowery Branch, GA 30542ActiveGAMLS
- $570,0005 bd4 ba3.2k sqft2297 Roberts View Trl, Buford, GA 30519ActiveMLS ID #10737057, Garry Cotto, Best Life Realty. GAMLS
- $550,0005 bd5 ba3.5k sqft3219 Shirecrest Ln, Dacula, GA 30019ActiveMLS ID #10822016, Mauricio Villa, Redfin Corporation. GAMLS
- $535,0005 bd3 ba3.5k sqft6830 Lancaster Xing, Flowery Branch, GA 30542ActiveMLS ID #10776509, Gemetris Maddox, Atlanta Communities. GAMLS
- $660,9905 bd4 ba3.2k sqft311 Meacham Ct, Dacula, GA 30019ActiveMLS ID #10780075, Simone Mills, Taylor Morrison Realty of Georgia. GAMLS
