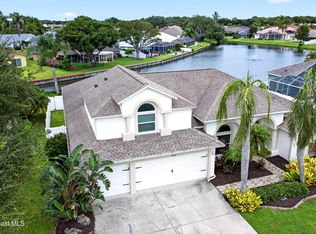
Welcome to your tropical waterfront oasis in the desirable Egret's Landing community of North Merritt Island! Spanning over 2,700 sq ft, this 4-bedroom, 3.5-bath Pool home features a versatile open layout & a 3-car garage. At the heart of the home, the gourmet kitchen shines with 42'' cabinetry, quartz countertops, a spacious island with a breakfast bar & custom pantry. The primary suite offers a luxurious retreat, a HUGE walk-in closet, a spa-like ensuite bath with dual sinks & a walk-in shower. 2 add'l oversized bedrooms share a Jack-&-Jill bath. The 4th bedroom generously sized, is a private en-suite plus a Powder room for your visitors. The heated pool features a custom sundeck floor, serene water views inside a newly screened enclosure complete with a fully equipped executive outdoor kitchen: Charcoal smoker, gas grill, griddle, fridge, sink, electric, lighting & fully roofed. 1-year new AC. Full security system. Located near top Brevard Schools, KSC, beaches, & the Port
Pending
$774,900
5185 Hebron Dr, Merritt Island, FL 32953
4beds
2,715sqft
Single Family Residence
Built in 2019
0.25 Acres Lot
$769,900 Zestimate®
$285/sqft
$74/mo HOA
What's special
Heated poolQuartz countertopsTropical waterfront oasisCustom pantryGourmet kitchenVersatile open layoutSerene water views
- 33 days
- 382
- 11
Likely to sell faster than
Zillow last checked:
Listing updated:
Listed by:
Maureen G Harrell 321-243-9707,
Harrell Real Estate
Source: Space Coast AOR,MLS#: 1087756
Facts & features
Interior
Bedrooms & bathrooms
- Bedrooms: 4
- Bathrooms: 4
- Full bathrooms: 3
- 1/2 bathrooms: 1
Heating
- Central, Electric
Cooling
- Central Air, Electric
Appliances
- Included: Dishwasher, Disposal, Electric Oven, Electric Water Heater, Microwave, Refrigerator
- Laundry: Electric Dryer Hookup, In Unit, Sink, Washer Hookup
Features
- Breakfast Nook, Built-in Features, Ceiling Fan(s), Entrance Foyer, Guest Suite, Jack and Jill Bath, Kitchen Island, Open Floorplan, Pantry, Primary Bathroom - Shower No Tub, Primary Downstairs, Smart Thermostat, Split Bedrooms, Walk-In Closet(s)
- Flooring: Carpet
- Has fireplace: No
Interior area
- Total interior livable area: 2,715 sqft
Video & virtual tour
Property
Parking
- Total spaces: 3
- Parking features: Attached, Garage, Garage Door Opener
- Attached garage spaces: 3
Features
- Levels: One
- Stories: 1
- Patio & porch: Covered, Front Porch, Porch, Rear Porch, Screened
- Exterior features: Outdoor Kitchen, Outdoor Shower, Storm Shutters
- Has private pool: Yes
- Pool features: Electric Heat, Fenced, Heated, In Ground, Screen Enclosure
- Fencing: Fenced,Vinyl,Wrought Iron
- Has view: Yes
- View description: Pond, Water
- Has water view: Yes
- Water view: Pond,Water
Lot
- Size: 0.25 Acres
- Features: Sprinklers In Front, Sprinklers In Rear
Details
- Additional structures: Outdoor Kitchen
- Additional parcels included: 3017467
- Parcel number: 233635510000m.00020.00
- Zoning description: Residential
- Special conditions: Standard
Construction
Type & style
- Home type: SingleFamily
- Architectural style: Traditional
- Property subtype: Single Family Residence
Materials
- Block, Stucco
- Roof: Shingle
Condition
- Updated/Remodeled
- New construction: No
- Year built: 2019
Utilities & green energy
- Electric: 200+ Amp Service
- Sewer: Public Sewer
- Water: Public
- Utilities for property: Cable Connected, Electricity Connected, Natural Gas Not Available, Sewer Connected, Water Connected
Green energy
- Energy efficient items: HVAC, Thermostat
Community & HOA
Community
- Security: Closed Circuit Camera(s), Security System Owned, Smoke Detector(s)
- Subdivision: Egrets Landing
HOA
- Has HOA: Yes
- Amenities included: Management - Full Time, Management - Off Site
- HOA fee: $446 semi-annually
- HOA name: Egrets Landing
- HOA phone: 321-379-5575
Location
- Region: Merritt Island
Financial & listing details
- Price per square foot: $285/sqft
- Tax assessed value: $587,330
- Annual tax amount: $7,554
- Date on market: 9/16/2026
- Listing terms: Cash,Conventional,FHA,VA Loan
- Road surface type: Asphalt
Estimated market value
$769,900
$731,000 - $808,000
$5,346/mo
Price history
| Date | Event | Price |
|---|---|---|
| 9/22/2026 | Pending sale | $774,900$285/sqft |
Source: Space Coast AOR #1087756 Report a problem | ||
| 9/16/2026 | Listed for sale | $774,900+6.2%$285/sqft |
Source: Space Coast AOR #1087756 Report a problem | ||
| 4/26/2024 | Sold | $730,000-0.7%$269/sqft |
Source: Space Coast AOR #1010640 Report a problem | ||
| 4/12/2024 | Pending sale | $735,000$271/sqft |
Source: Space Coast AOR #1010640 Report a problem | ||
| 4/12/2024 | Price change | $735,000+5%$271/sqft |
Source: Space Coast AOR #1010640 Report a problem | ||
| 3/18/2024 | Pending sale | $700,000$258/sqft |
Source: Space Coast AOR #1008151 Report a problem | ||
| 3/18/2024 | Listed for sale | $700,000+79.5%$258/sqft |
Source: Space Coast AOR #1008151 Report a problem | ||
| 7/31/2019 | Sold | $389,990-2.5%$144/sqft |
Source: Space Coast AOR #833376 Report a problem | ||
| 2/27/2019 | Listing removed | $399,990$147/sqft |
Source: Holiday Builders Report a problem | ||
| 1/7/2019 | Price change | $399,990-4.4%$147/sqft |
Source: Holiday Builders Report a problem | ||
| 12/30/2018 | Listed for sale | $418,351$154/sqft |
Source: Holiday Builders Report a problem | ||
Public tax history
| Year | Property taxes | Tax assessment |
|---|---|---|
| 2025 | $7,555 +802% | $587,330 +36.2% |
| 2024 | $838 +2.9% | $431,230 +3% |
| 2023 | $814 +3.1% | $418,670 +3% |
| 2022 | $789 +3.2% | $406,480 +3% |
| 2021 | $765 | $394,650 +10.7% |
| 2020 | -- | $356,370 +304% |
| 2019 | $1,418 | $88,200 +1685.4% |
| 2018 | $1,418 | $4,940 |
Find assessor info on the county website
Monthly payment
Est. payment
Payment breakdown
Explore the cost of this home by adjusting the details. Changes won't be saved.Climate risks
Neighborhood: North Merritt Island
Nearby schools
Schools provided by the listing agent
- Elementary: Carroll
- Middle: Jefferson
- High: Merritt Island
Source: Space Coast AOR. This data may not be complete. We recommend contacting the local school district to confirm school assignments for this home.

Similar homes
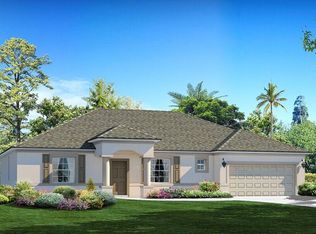
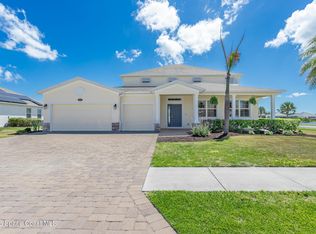
- $609,0004 bd3 ba2.4k sqft4693 Shannock Ave, Merritt Island, FL 32953For Sale
 MLS ID #1087837, David Cable. Space Coast AOR
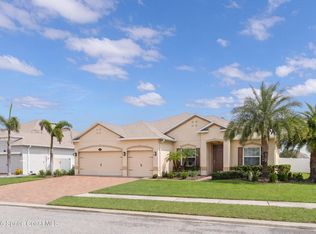
- $649,9004 bd3 ba2.2k sqft4690 Hebron Dr, Merritt Island, FL 32953For Sale
 MLS ID #1078264, Kevin Louis Vega-Malave. Space Coast AOR
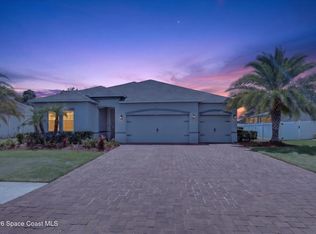
- $839,0004 bd3 ba2.5k sqft5177 Royal Paddock Way, Merritt Island, FL 32953For Sale
 MLS ID #1072460, Anke Christina Kemp. Space Coast AOR
- $699,9995 bd4 ba2.9k sqft3726 Sunward Dr, Merritt Island, FL 32953For Sale
 MLS ID #1089558, Brendon Miller. Space Coast AOR
