This charming and well-appointed townhouse in Herndon offers the perfect blend of comfort, style, and convenience. Coming soon and expected to hit the market in June or earlier—don’t miss your opportunity to get in early. Professional photos will be available by the end of May. Stay tuned—this one is worth the wait! Welcome to this beautifully maintained home features 3 nice bedrooms, 2 full baths on the upper level, and a powder room, kitchen, dining and living room on main level. Step out onto the private deck for a breath of fresh air or your morning coffee. The walkout lower level offers a cozy fireplace, creating the perfect space for relaxing or hosting, with direct access to the outdoors. A garage adds convenience and extra storage. Located in a highly desirable area with easy access to major routes, shopping, dining, and more—this home checks all the boxes. Call agents for any questions.
Coming soon 09/15
$550,000
519 Dakota Dr, Herndon, VA 20170
3beds
1,360sqft
Townhouse
Built in 1987
1,911 Square Feet Lot
$513,500 Zestimate®
$404/sqft
$-- HOA
What's special
- 142 days |
- 352 |
- 10 |
Zillow last checked:
Listing updated:
Listed by:
Hazar Flashberg 571-332-2277,
Long & Foster Real Estate, Inc. 703-522-0500
Source: Bright MLS,MLS#: VAFX2300542
Facts & features
Interior
Bedrooms & bathrooms
- Bedrooms: 3
- Bathrooms: 3
- Full bathrooms: 2
- 1/2 bathrooms: 1
- Main level bathrooms: 1
Heating
- Heat Pump, Electric
Cooling
- Central Air, Heat Pump, Electric
Appliances
- Included: Dryer, Oven/Range - Electric, Refrigerator, Washer, Dishwasher, Disposal, Exhaust Fan, Electric Water Heater
Features
- Kitchen - Table Space, Combination Dining/Living, Primary Bath(s), Cathedral Ceiling(s)
- Doors: Sliding Glass
- Basement: Exterior Entry,Finished,Walk-Out Access
- Number of fireplaces: 1
Interior area
- Total structure area: 1,360
- Total interior livable area: 1,360 sqft
- Finished area above ground: 1,360
Property
Parking
- Total spaces: 2
- Parking features: Garage Faces Front, Off Street, Attached
- Attached garage spaces: 1
Accessibility
- Accessibility features: None
Features
- Levels: Two
- Stories: 2
- Patio & porch: Patio
- Exterior features: Sidewalks
- Pool features: None
- Fencing: Partial,Back Yard
- Has view: Yes
- View description: Street
Lot
- Size: 1,911 Square Feet
Details
- Additional structures: Above Grade
- Parcel number: 0162 26 0010A
- Zoning: 810
- Special conditions: Standard
Construction
Type & style
- Home type: Townhouse
- Architectural style: Colonial
- Property subtype: Townhouse
Materials
- Aluminum Siding
- Foundation: Block
- Roof: Shingle
Condition
- New construction: No
- Year built: 1987
Details
- Builder model: DUNLOE
Utilities & green energy
- Sewer: Public Sewer
- Water: Public
- Utilities for property: Cable Available
Community & HOA
Community
- Subdivision: Waterford Park
HOA
- Has HOA: Yes
Location
- Region: Herndon
Financial & listing details
- Price per square foot: $404/sqft
- Tax assessed value: $491,040
- Annual tax amount: $6,803
- Date on market: 9/15/2026
- Listing agreement: Exclusive Right To Sell
- Listing terms: Conventional
- Ownership: Fee Simple
- Road surface type: Black Top
Estimated market value
$513,500
$488,000 - $539,000
$3,296/mo
Price history
| Date | Event | Price |
|---|---|---|
| 11/4/2016 | Listing removed | $1,800-5%$1/sqft |
Source: M. O. Wilson Properties #FX9800376 Report a problem | ||
| 11/13/2015 | Listing removed | $1,895$1/sqft |
Source: M. O. Wilson Properties #FX8737283 Report a problem | ||
| 9/2/2015 | Listed for rent | $1,895$1/sqft |
Source: M. O. Wilson Properties #FX8737283 Report a problem | ||
| 9/22/2012 | Listing removed | $1,895$1/sqft |
Source: M. O. Wilson Properties #FX7888172 Report a problem | ||
| 9/7/2012 | Price change | $1,895-5%$1/sqft |
Source: M. O. Wilson Properties #FX7888172 Report a problem | ||
| 7/19/2012 | Listed for rent | $1,995$1/sqft |
Source: M. O. Wilson Properties #FX7888172 Report a problem | ||
| 4/30/1998 | Sold | $127,000$93/sqft |
Source: Public Record Report a problem | ||
Public tax history
| Year | Property taxes | Tax assessment |
|---|---|---|
| 2025 | $6,803 +5.7% | $477,090 +5.2% |
| 2024 | $6,434 +6.3% | $453,570 +4% |
| 2023 | $6,054 +3.6% | $436,040 +5% |
| 2022 | $5,847 | $415,110 +7% |
| 2021 | -- | $387,840 +11.3% |
| 2020 | $4,124 +5.3% | $348,420 +5.3% |
| 2019 | $3,915 +2.5% | $330,790 +2.5% |
| 2018 | $3,820 +1.9% | $322,760 |
| 2017 | $3,747 -0.6% | $322,760 -0.8% |
| 2016 | $3,769 +5.1% | $325,360 +1.2% |
| 2015 | $3,587 +4.6% | $321,410 +4.4% |
| 2014 | $3,430 | $308,000 +16.5% |
| 2013 | -- | $264,440 +16.1% |
| 2012 | -- | $227,780 +3.3% |
| 2011 | -- | $220,450 +12% |
| 2010 | -- | $196,870 -6.4% |
| 2009 | -- | $210,400 -36.4% |
| 2008 | -- | $330,680 -17.6% |
| 2007 | -- | $401,430 +104.8% |
| 2003 | -- | $196,045 +20.5% |
| 2002 | -- | $162,680 +13% |
| 2001 | -- | $143,965 |
Find assessor info on the county website
Monthly payment
Est. payment
Payment breakdown
Explore the cost of this home by adjusting the details. Changes won't be saved.Climate risks
Neighborhood: 20170
Nearby schools
GreatSchools rating
- 1/10Herndon Elementary SchoolGrades: PK-6Distance: 1.1 mi
- 3/10Herndon Middle SchoolGrades: 7-8Distance: 0.3 mi
- 2/10Herndon High SchoolGrades: 9-12Distance: 1.9 mi
Schools provided by the listing agent
- Elementary: Herndon
- High: Herndon
- District: Fairfax County Public Schools
Source: Bright MLS. This data may not be complete. We recommend contacting the local school district to confirm school assignments for this home.
- $513,2003 bd3 ba1.3k sqft521 Dakota Dr, Herndon, VA 20170Off Market
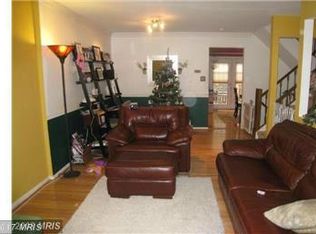
- $548,1003 bd3 ba1.3k sqft517 Dakota Dr, Herndon, VA 20170Off Market
- $489,3003 bd2 ba1.3k sqft523 Dakota Dr, Herndon, VA 20170Off Market
- $550,9003 bd3 ba1.7k sqft525 Dakota Dr, Herndon, VA 20170Off Market
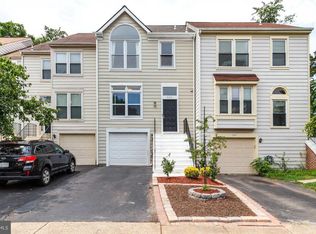
- $541,4003 bd2 ba1.6k sqft527 Dakota Dr, Herndon, VA 20170Off Market
- $511,4003 bd4 ba1.2k sqft512 Dakota Dr, Herndon, VA 20170Off Market
- $524,3003 bd2 ba1.3k sqft515 Dakota Dr, Herndon, VA 20170Off Market
- $525,6003 bd2 ba1.5k sqft514 Dakota Dr, Herndon, VA 20170Off Market
A local agent can set up tours, give advice and negotiate with sellers.
Similar homes
- $489,9003 bd4 ba1.2k sqft367 Linden Ct, Herndon, VA 20170For Sale
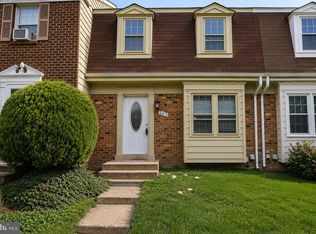
 MLS ID #VAFX2335248, Marco Novillo, Spring Hill Real Estate, LLC.. Bright MLS
 - $400,0003 bd3 ba1.1k sqft13365 Hungerford Pl, Herndon, VA 20170For Sale
 MLS ID #VAFX2332320, Ginger Walker, Coldwell Banker Elite. Bright MLS
 - $535,0002 bd4 ba1.5k sqft1741 Sundance Dr, Reston, VA 20194For Sale
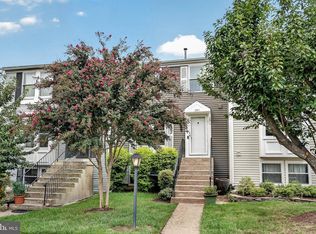 MLS ID #VAFX2332718, J. Dane Work, Samson Properties. Bright MLS
 - $599,9953 bd4 ba1.7k sqft2503 Clover Field Cir, Herndon, VA 20171For Sale
 MLS ID #VAFX2324590, Jana madanapalli, Alluri Realty, Inc.. Bright MLS
 - $659,9003 bd4 ba1.8k sqft2525 James Madison Cir, Herndon, VA 20171For SaleMLS ID #VAFX2335516, Kanwal Chaudry, RE/MAX Galaxy. Bright MLS
- $550,0003 bd4 ba1.8k sqft20864 Cosworth Ter, Sterling, VA 20165For SaleMLS ID #VALO2128690, Rick Martindale, Allstar Properties. Bright MLS
- $524,0004 bd3 ba1.5k sqftAmberlea At South Riding, Chantilly, VA 20152For SaleMLS ID #VALO2134332, Zunash Raja, Global Real Estate, Inc.. Bright MLS
- $549,0003 bd3 ba1.2k sqft14262 Heritage Crossing Ln, Centreville, VA 20120For SaleMLS ID #VAFX2334008, Amir Khan, Fairfax Realty Select. Bright MLS
- $630,0003 bd3 ba1.5k sqft13828 Ashington Ct, Centreville, VA 20120For SaleMLS ID #VAFX2335416, Ms. Gay Ashley, Ashley Realty Group. Bright MLS
- $750,0004 bd4 ba1.7k sqft1705 Whitewood Ln, Herndon, VA 20170For SaleMLS ID #VAFX2331134, Florence Wood, Samson Properties. Bright MLS
- $479,0003 bd3 ba1.5k sqftEast Gate 3 Condominium, Chantilly, VA 20152For SaleMLS ID #VALO2134040, Jae Yoon, Samson Properties. Bright MLS
- $568,0003 bd4 ba1.8k sqft13847 Wakley Ct, Centreville, VA 20121For SaleMLS ID #VAFX2327580, Karen Gales, RE/MAX Gateway, LLC. Bright MLS
- $475,0004 bd3 ba1.3k sqft10251 Magnolia Grove Dr, Manassas, VA 20110For SaleMLS ID #VAMN2011730, Fawn Deitsch, RE/MAX Gateway. Bright MLS
- $474,9004 bd2 ba1.5k sqft46 Simeon Ln, Sterling, VA 20164For SaleMLS ID #VALO2130386, Karl Acorda, Realty ONE Group Capital. Bright MLS
- $--3 bd3 ba1.3k sqft5844 Wye Oak Commons Ct, Burke, VA 22015AuctionAuction.com 2
- $569,9004 bd4 ba1.4k sqft4528 Garbo Ct, Annandale, VA 22003For SaleMLS ID #VAFX2334402, Jessie Huynh, NBI Realty, LLC. Bright MLS
- $444,9003 bd3 ba1.3k sqftRolling Ridge, Sterling, VA 20164For SaleMLS ID #VALO2120204, Avi Ron, SSG Real Estate LLC.. Bright MLS
- $529,9003 bd4 ba1.6k sqft13318 Kilmarnock Ter, Germantown, MD 20874For SaleMLS ID #MDMC2249916, Sonny Arora, Evergreen Real Estate, INC. Bright MLS
- $537,9503 bd4 ba1.9k sqft14709 Bentley Sq, Centreville, VA 20120For SaleMLS ID #VAFX2322882, Masoud Maiwandi, Golden Key Realty, LLC. Bright MLS
- $799,0003 bd4 ba1.9k sqft3839 Inverness Rd, Fairfax, VA 22033For SaleMLS ID #VAFX2335148, Nikki Lagouros, Berkshire Hathaway HomeServices PenFed Realty. Bright MLS
