New Construction Tucson A model, 4 bedrooms, 2.5 bathrooms, 9 ft ceilings on first floor, Gas fireplace in family room, Open Handrail in 2 story foyer, LED lighting, Tray ceiling in Owners Suite and so much more.
New construction
$429,990
519 Gardenia Dr, Rostraver, PA 15012
4beds
2,785sqft
Single Family Residence
Built in ----
9,583 Square Feet Lot
$419,500 Zestimate®
$154/sqft
$40/mo HOA
What's special
Led lighting
- 130 days |
- 57 |
- 0 |
Zillow last checked:
Listing updated:
Listed by:
Rick Cavicchia 678-516-4222,
NEW HOME STAR PENNSYLVANIA, LLC 678-516-4222
Source: WPMLS,MLS#: 1748431 Originating MLS: West Penn Multi-List
Originating MLS: West Penn Multi-ListFacts & features
Interior
Bedrooms & bathrooms
- Bedrooms: 4
- Bathrooms: 3
- Full bathrooms: 2
- 1/2 bathrooms: 1
Heating
- Gas
Cooling
- Central Air
Appliances
- Included: Some Electric Appliances, Cooktop, Dishwasher, Disposal, Microwave
Features
- Kitchen Island, Pantry
- Windows: Multi Pane
- Number of fireplaces: 1
- Fireplace features: Gas
Interior area
- Total structure area: 2,785
- Total interior livable area: 2,785 sqft
Property
Parking
- Total spaces: 2
- Parking features: Built In, Garage Door Opener
- Has attached garage: Yes
Features
- Levels: Two
- Stories: 2
Lot
- Size: 9,583 Square Feet
- Dimensions: 65 x 150
Construction
Type & style
- Home type: SingleFamily
- Architectural style: Two Story
- Property subtype: Single Family Residence
Materials
- Roof: Asphalt
Condition
- New Construction
- New construction: Yes
Details
- Warranty included: Yes
Utilities & green energy
- Sewer: Public Sewer
- Water: Public
Community & HOA
Community
- Subdivision: Marian Woodlands
HOA
- Has HOA: Yes
- HOA fee: $40 monthly
Location
- Region: Rostraver
Financial & listing details
- Price per square foot: $154/sqft
- Date on market: 4/14/2026
Estimated market value
$419,500
$399,000 - $440,000
$2,049/mo
Price history
| Date | Event | Price |
|---|---|---|
| 4/14/2026 | Listed for sale | $429,990$154/sqft |
Source:  WPMLS #1748431 Report a problem WPMLS #1748431 Report a problem | ||
Public tax history
Tax history is unavailable.
Monthly payment
Est. payment
Payment breakdown
Explore the cost of this home by adjusting the details. Changes won't be saved.Climate risks
Neighborhood: 15012
Nearby schools
GreatSchools rating
- 7/10Rostraver Elementary SchoolGrades: K-6Distance: 1 mi
- 5/10Belle Vernon Area Middle SchoolGrades: 7-8Distance: 3.7 mi
- 5/10Belle Vernon Area High SchoolGrades: 9-12Distance: 0.9 mi
Schools provided by the listing agent
- District: Belle Vernon Area
Source: WPMLS. This data may not be complete. We recommend contacting the local school district to confirm school assignments for this home.
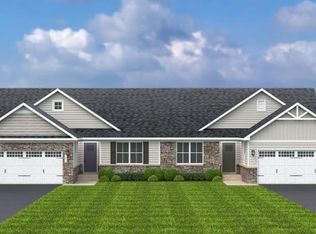
- $399,9903 bd3 ba2.3k sqft466 Clubhouse Dr, Belle Vernon, PA 15012Pending
- $96,5002 bd1 ba-- sqft408 Westmd Ave, Belle Vernon, PA 15012Off Market
- $164,800-- bd-- ba-- sqft424 Westmd St, Belle Vernon, PA 15012Off Market
- $198,2004 bd3 ba-- sqft527 Hill & Baltimore St, Belle Vernon, PA 15012Off Market
- $147,800-- bd-- ba1.1k sqft128 Jean Hilltop Pl, Belle Vernon, PA 15012Off Market
- $135,0003 bd2 ba1.2k sqftSpeer & Arch St, Belle Vernon, PA 15012Sold
- $118,400-- bd-- ba2k sqft530 Brd & Jones, Belle Vernon, PA 15012Off Market
- $53,080-- bd-- ba3.1k sqft311 Windwood Dr, Belle Vernon, PA 15012Off Market
- $1,800-- bd-- ba-- sqftT 429, Belle vernon, PA 15012Off Market
A local agent can set up tours, give advice and negotiate with sellers.
Similar homes
- $426,6203 bd3 ba2.3k sqft507 Fairway Dr, Belle Vernon, PA 15012New Construction
 WPMLS
WPMLS - $409,0004 bd3 ba1.9k sqft714 Dahlia Dr, Belle Vernon, PA 15012For Sale
 MLS ID #1757783, Elaine Shetler-Libent. WPMLS
 - $489,9004 bd4 ba2.6k sqft175 Valley View Dr, Belle Vernon, PA 15012For Sale
 MLS ID #1766486, Dominick Francia. WPMLS
 - $445,7504 bd3 ba2.2k sqft515 Gardenia Dr, Belle Vernon, PA 15012New Construction
 Maronda Homes
 - $550,0004 bd4 ba2.8k sqft619 Rosewood St, Belle Vernon, PA 15012For SaleMLS ID #1766864, Brenda Deems. WPMLS
- $550,0005 bd4 ba2.8k sqft197 Valley View Dr, Belle Vernon, PA 15012For SaleMLS ID #1769223, Erin Musciano. WPMLS
- from $380,5904 bd3 ba2.2k sqftBoston Plan, Marian Woodlands, Belle Vernon, PA 15012New ConstructionMaronda Homes
- from $372,8904 bd3 ba1.8k sqftDallas Plan, Marian Woodlands, Belle Vernon, PA 15012New ConstructionMaronda Homes
- $--3 bd3 ba1.8k sqft1435 Graham Ave, Monessen, PA 15062AuctionAuction.com 2
- $230,0003 bd2 ba1.4k sqft217 Vernon Ave, Belle Vernon, PA 15012For SaleMLS ID #1766461, Cameron Quinto. WPMLS
- $379,9003 bd3 ba2k sqft742 Sandstone Way, Belle Vernon, PA 15012New ConstructionMLS ID #1761830, Lisa Reed. WPMLS
- $430,0004 bd4 ba1.9k sqft740 Muirfield Dr, Greensburg, PA 15601For SaleMLS ID #1767358, Jeanine White. WPMLS
- $435,0004 bd4 ba2.3k sqft435 Fruitwood Dr, Bethel Park, PA 15102For SaleMLS ID #1769148, Bill Holden. WPMLS
- $--4 bd3 ba2.3k sqft125 Tuscany Estates Dr, Finleyville, PA 15332AuctionServiceLink Auction
- $439,9003 bd3 ba1.8k sqft14 Beagle Ct, Clairton, PA 15025For SaleMLS ID #1769343, Michelle Laux. WPMLS
- $515,0004 bd4 ba2.4k sqft121 Pine Nut Dr, Eighty Four, PA 15330For SaleMLS ID #1770563, Linda Baldini. WPMLS
- $415,0004 bd4 ba2.1k sqft10232 Lavonne Dr, North Huntingdon, PA 15642For SaleMLS ID #1768348, Daniel Fleischman. WPMLS
- $469,0005 bd3 ba2.3k sqft5951 Dalmation Dr, Bethel Park, PA 15102For SaleMLS ID #1769718, Allyson Mazzoni. WPMLS
- $390,0003 bd4 ba2k sqft125 Ashton Dr, Mount Pleasant, PA 15666For SaleMLS ID #1770024, Sandy Liprando. WPMLS
- $439,9004 bd3 ba1.7k sqft34 Harrington Way, Greensburg, PA 15601For SaleMLS ID #1768684, Lindy Sgambati-Cox. WPMLS
