Charming and beautifully maintained, this double wide manufactured home is move-in ready and full of thoughtful upgrades. Step outside to enjoy the fully remodeled Trex back deck, a rebuilt back porch and stairs at the laundry room exit, and an updated front porch and deck -- perfect spots to relax or entertain.
Inside, the master bathroom has been tastefully remodeled, and both bathrooms plus the kitchen feature updated tile. LVP flooring runs throughout for a clean, low-maintenance finish. Practical improvements round out the home's appeal, including a moisture vapor barrier in the crawl space, new gutters with downspouts and leaf guards, and a durable metal roof installed in 2016.
The property also includes a convenient carport, a fully fenced backyard ideal for pets or privacy, and a new 8x12 utility shed (2024) for extra storage.
With its combination of recent updates and solid bones, this home offers comfort, style, and peace of mind for its next owner.
Under contract
$229,000
519 Mulligan Way SE, Bolivia, NC 28422
3beds
1,450sqft
Manufactured Home
Built in 1999
0.36 Acres Lot
$222,900 Zestimate®
$158/sqft
$-- HOA
What's special
Convenient carportLvp flooring runs throughout
- 49 days
- 45
- 0
Zillow last checked:
Listing updated:
Listed by:
Steven M Adams 919-924-3191,
Coldwell Banker Sea Coast Advantage
Source: Hive MLS,MLS#: 100605430 Originating MLS: Brunswick County Association of Realtors
Facts & features
Interior
Bedrooms & bathrooms
- Bedrooms: 3
- Bathrooms: 2
- Full bathrooms: 2
Rooms
- Room types: Living Room, Family Room, Bedroom 1, Bedroom 2, Bedroom 3
Bedroom 1
- Level: First
- Dimensions: 11.5 x 13.5
Bedroom 2
- Level: First
- Dimensions: 9.5 x 13.5
Bedroom 3
- Level: First
- Dimensions: 9.5 x 13.5
Family room
- Level: First
- Dimensions: 18.5 x 16.5
Kitchen
- Level: First
- Dimensions: 25.5 x 9.5
Living room
- Level: First
- Dimensions: 19 x 17.5
Heating
- Propane, Electric, Heat Pump
Cooling
- Central Air
Appliances
- Included: Washer, Refrigerator, Dryer, Electric Range
- Laundry: Laundry Closet
Features
- Walk-in Closet(s), Solid Surface, Walk-in Shower, Eat-in Kitchen, Walk-In Closet(s)
- Flooring: LVT/LVP, Ceramic Tile
- Basement: None
- Has fireplace: Yes
Interior area
- Total structure area: 1,450
- Total interior livable area: 1,450 sqft
Property
Parking
- Total spaces: 1
- Parking features: Off Street
- Carport spaces: 1
Features
- Levels: One
- Patio & porch: Deck
- Fencing: Chain Link,Back Yard
- View description: None
- Frontage type: See Remarks
Lot
- Size: 0.36 Acres
- Dimensions: 106 x 150 x 96 x 150
- Features: Interior Lot
Details
- Additional structures: Shed(s)
- Parcel number: 217eb014
- Zoning: CO-RR
- Special conditions: Standard
Construction
Type & style
- Home type: MobileManufactured
- Property subtype: Manufactured Home
Materials
- Brick Veneer, Vinyl Siding, Steel Frame
- Foundation: Crawl Space
- Roof: Metal
Condition
- New construction: No
- Year built: 1999
Utilities & green energy
- Sewer: Septic Tank
- Water: Public
- Utilities for property: Water Connected
Community & HOA
Community
- Subdivision: River Walk
HOA
- Has HOA: No
- Amenities included: None
Location
- Region: Bolivia
Financial & listing details
- Price per square foot: $158/sqft
- Tax assessed value: $133,120
- Annual tax amount: $705
- Date on market: 9/22/2026
- Cumulative days on market: 49 days
- Listing agreement: Exclusive Right To Sell
- Listing terms: Cash,Conventional,FHA,USDA Loan,VA Loan
- Road surface type: Paved
Estimated market value
$222,900
$212,000 - $234,000
Not available
Price history
| Date | Event | Price |
|---|---|---|
| 10/10/2026 | Contingent | $229,000$158/sqft |
Source:  Hive MLS #100605430 Report a problem | ||
| 9/22/2026 | Listed for sale | $229,000+340.4%$158/sqft |
Source: Hive MLS #100605430 Report a problem | ||
| 7/21/2005 | Sold | $52,000-42.6% |
Source:  Triad MLS #G357558 Report a problem | ||
| 1/13/2005 | Sold | $90,569$62/sqft |
Source: Public Record Report a problem | ||
Public tax history
| Year | Property taxes | Tax assessment |
|---|---|---|
| 2025 | -- | $133,120 |
| 2024 | $655 | $133,120 |
| 2023 | $655 +10.9% | $133,120 +65.1% |
| 2022 | $591 +3.3% | $80,640 |
| 2021 | $572 | $80,640 |
| 2020 | -- | $80,640 |
| 2019 | -- | $80,640 +435.1% |
| 2018 | $310 | $15,070 |
| 2017 | -- | $15,070 |
| 2016 | -- | $15,070 -77.8% |
| 2015 | -- | $67,840 -18.6% |
| 2014 | $469 | $83,358 |
| 2013 | -- | -- |
| 2012 | -- | -- |
| 2011 | -- | -- |
| 2010 | -- | -- |
| 2009 | -- | -- |
| 2008 | -- | -- |
| 2007 | -- | -- |
| 2006 | -- | -- |
| 2005 | -- | -- |
| 2004 | -- | -- |
| 2003 | -- | -- |
| 2002 | -- | -- |
| 2001 | -- | -- |
| 2000 | -- | -- |
Find assessor info on the county website
Monthly payment
Climate risks
Neighborhood: 28422
Nearby schools
Schools provided by the listing agent
- Elementary: Virginia Williamson
- Middle: Cedar Grove
- High: South Brunswick
Source: Hive MLS. This data may not be complete. We recommend contacting the local school district to confirm school assignments for this home.


Similar homes
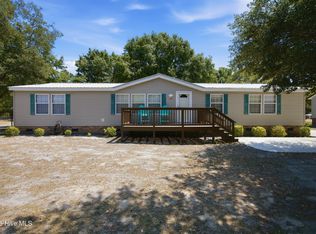
- $249,5003 bd2 ba1.2k sqft621 Harbor Drive SE, Bolivia, NC 28422For Sale
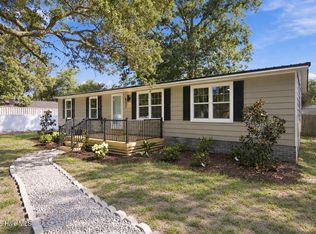
 MLS ID #100602968, Carolina Coastal Group, Northrop Realty. Hive MLS
- $247,5003 bd2 ba1.4k sqft2667 Mill Pond Court SE, Bolivia, NC 28422For Sale
 MLS ID #100580657, The Rising Tide Team, Intracoastal Realty Corporation. Hive MLS
- $259,0002 bd2 ba1.2k sqft721 Blue Sail Drive SE, Bolivia, NC 28422For Sale
 MLS ID #100609051, Demiya Long, Fathom Realty NC LLC. Hive MLS
- $249,0003 bd2 ba1.3k sqft3363 Teakwood Court SE, Bolivia, NC 28422For Sale
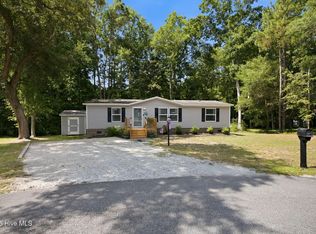 MLS ID #100587958, Jordan P Murphy, Ginny's Coastal Properties LLC. Hive MLS
- $220,0003 bd2 ba1.4k sqft674 Sand Hill Drive SW, Supply, NC 28462For SaleMLS ID #100613583, Deana L Gore, Salt Air Realty LLC. Hive MLS
- $220,0003 bd2 ba1.1k sqft3411 Marlin Drive, Bolivia, NC 28422New ConstructionMLS ID #100579196, Aspyre Collective, eXp Realty. Hive MLS
- $225,0003 bd2 ba892 sqft1941 Estate Street SW, Supply, NC 28462For SaleMLS ID #100606274, Deana L Gore, Salt Air Realty LLC. Hive MLS
- $339,0003 bd2 ba1.6k sqft3406 Marlin Drive SE, Bolivia, NC 28422For SaleMLS ID #100604344, Stephanie Spencer, RE/MAX at the Beach / Oak Island. Hive MLS
- $199,9003 bd2 ba904 sqft3374 Marlin Drive SE, Bolivia, NC 28422For SaleMLS ID #100581507, Cheryl L McKnight, Intracoastal Realty Corporation. Hive MLS
- $240,0003 bd2 ba1k sqft1794 Penelton Court SE, Bolivia, NC 28422For SaleMLS ID #100603830, The Cameron Team, Coldwell Banker Sea Coast Advantage. Hive MLS
- $214,9003 bd2 ba1.4k sqft2193 Helmsman Drive SW, Supply, NC 28462For SaleMLS ID #100586401, Candace R Mooney, ASAP Realty. Hive MLS
- $270,0003 bd2 ba1.9k sqft1112 Stanbury Road SW, Supply, NC 28462For SaleMLS ID #100612023, Andrea Ochoa, Collective Realty LLC. Hive MLS
- $220,0003 bd2 ba1.2k sqft2673 White Street SW, Supply, NC 28462For SaleMLS ID #100528928, Melony J Rice, Intracoastal Realty Corporation. Hive MLS
- $224,9003 bd2 ba1k sqft3215 Herthwood Place SW, Supply, NC 28462For SaleMLS ID #100611029, Scott Smith, Brunswick County Holmes Real Estate. Hive MLS
- $225,0002 bd2 ba1.6k sqft2468 Captain Kidd Drive SW, Supply, NC 28462For SaleMLS ID #100611958, Jennifer B Anderson, PROACTIVE Real Estate. Hive MLS
- $267,4503 bd2 ba1.8k sqft490 Orchard Lane SE, Bolivia, NC 28422New ConstructionMLS ID #100575217, Mia K Bryans, Coldwell Banker Sea Coast Advantage. Hive MLS
- $224,9003 bd2 ba1.2k sqft2807 Cross Bones Road SW, Supply, NC 28462For SaleMLS ID #100570720, Crystal J Tartt, Doe Creek Realty. Hive MLS
- $265,0003 bd2 ba1.2k sqft1168 Wilma Avenue SW, Supply, NC 28462For SaleMLS ID #100568147, Steven M Adams, Coldwell Banker Sea Coast Advantage. Hive MLS
- $145,0002 bd2 ba924 sqft3452 Marlin Drive SE, Bolivia, NC 28422For SaleMLS ID #100598173, Jonathan J Edmund, Wave Beach Realty, LLC. Hive MLS
- $248,0003 bd2 ba1.1k sqft1989 Scotch Sea Lane SW, Supply, NC 28462For SaleMLS ID #100596739, Lesley H Williams, Alan Holden Realty. Hive MLS
