Welcome to this beautifully renovated tri-level home, perfectly combining modern upgrades with timeless comfort. Nestled on a spacious, level lot, this move-in-ready property offers exceptional indoor and outdoor living spaces designed for both everyday relaxation and entertaining. The main level offers a bright and airy ambience accented by the neutral living and kitchen space. The renovated kitchen offers both an oversized island and eat-in dining space, as well as ample cabinet space for your storage needs. The oversized primary bedroom is accompanied by a walk in closet and an en-suite bath. Upstairs, you will find 3 spacious bedrooms to make your own - into a guest bedroom, office space, exercise room, and more! You will find a walk up attic for additional storage or living needs, which is already pre-wired with electrical for an easy transition. Enjoy the upcoming fall nights with hot cocoa or coffee on your back deck! This home is fully move in ready - newer roof, newer hvac, new water heater, new windows, new plumbing, and new electrical! Schedule your showing today!
Pending
$349,900
519 Oak Hill Rd, Petersburg, VA 23805
3beds
1,978sqft
Single Family Residence
Built in 1955
0.36 Acres Lot
$349,000 Zestimate®
$177/sqft
$-- HOA
What's special
Eat-in dining spaceSpacious level lotBright and airy ambienceBeautifully renovated tri-level homeEn-suite bathOversized islandNew windows
- 45 days
- 186
- 2
Zillow last checked:
Listing updated:
Listed by:
Stephany Lopez 804-836-5401,
CapCenter 804-968-5000
Source: CVRMLS,MLS#: 2624127 Originating MLS: Central Virginia Regional MLS
Originating MLS: Central Virginia Regional MLSFacts & features
Interior
Bedrooms & bathrooms
- Bedrooms: 3
- Bathrooms: 2
- Full bathrooms: 2
Primary bedroom
- Level: Basement
- Dimensions: 0 x 0
Bedroom 2
- Level: Second
- Dimensions: 0 x 0
Bedroom 3
- Level: Second
- Dimensions: 0 x 0
Bedroom 4
- Level: Second
- Dimensions: 0 x 0
Other
- Description: Shower
- Level: Basement
Other
- Description: Tub
- Level: Second
Kitchen
- Level: First
- Dimensions: 0 x 0
Laundry
- Level: Basement
- Dimensions: 0 x 0
Living room
- Level: First
- Dimensions: 0 x 0
Heating
- Electric, Heat Pump
Cooling
- Central Air
Appliances
- Included: Dishwasher, Electric Cooking, Electric Water Heater, Disposal, Microwave, Range, Smooth Cooktop
- Laundry: Washer Hookup, Dryer Hookup
Features
- Breakfast Area, Ceiling Fan(s), Eat-in Kitchen, Fireplace, Granite Counters, Kitchen Island, Bath in Primary Bedroom, Recessed Lighting, Walk-In Closet(s)
- Flooring: Partially Carpeted, Vinyl
- Basement: Crawl Space,Partial
- Attic: Walk-up
- Number of fireplaces: 1
Interior area
- Total interior livable area: 1,978 sqft
- Finished area above ground: 1,978
- Finished area below ground: 0
Property
Parking
- Parking features: Driveway, Off Street, Unpaved
- Has uncovered spaces: Yes
Features
- Levels: Three Or More,Multi/Split
- Stories: 3
- Patio & porch: Rear Porch, Deck
- Exterior features: Deck, Lighting, Storage, Shed, Unpaved Driveway
- Pool features: None
- Fencing: Back Yard,Fenced
Lot
- Size: 0.36 Acres
- Features: Level
- Topography: Level
Details
- Parcel number: 066090013
- Zoning description: R-1A
Construction
Type & style
- Home type: SingleFamily
- Architectural style: Tri-Level
- Property subtype: Single Family Residence
Materials
- Brick, Block
- Roof: Composition,Shingle
Condition
- Resale
- New construction: No
- Year built: 1955
Utilities & green energy
- Sewer: Public Sewer
- Water: Public
Community & HOA
Community
- Security: Smoke Detector(s)
- Subdivision: Walnut Hill
Location
- Region: Petersburg
Financial & listing details
- Price per square foot: $177/sqft
- Tax assessed value: $176,000
- Annual tax amount: $2,235
- Date on market: 9/2/2026
- Ownership: Individuals
- Ownership type: Sole Proprietor
Estimated market value
$349,000
$332,000 - $366,000
$1,940/mo
Price history
| Date | Event | Price |
|---|---|---|
| 9/23/2026 | Pending sale | $349,900$177/sqft |
Source:  CVRMLS #2624127 Report a problem CVRMLS #2624127 Report a problem | ||
| 9/3/2026 | Listed for sale | $349,900+99.9%$177/sqft |
Source: CVRMLS #2624127 Report a problem | ||
| 1/19/2026 | Sold | $175,000+0.1%$88/sqft |
Source: CVRMLS #2533654 Report a problem | ||
| 1/1/2026 | Pending sale | $174,900$88/sqft |
Source: CVRMLS #2533654 Report a problem | ||
| 12/24/2025 | Listed for sale | $174,900+118.8%$88/sqft |
Source: CVRMLS #2533654 Report a problem | ||
| 5/25/2017 | Sold | $79,950-11.1%$40/sqft |
Source: CVRMLS #1629937 Report a problem | ||
| 2/1/2014 | Listing removed | $89,900$45/sqft |
Source: Long & Foster Real Estate #1311406 Report a problem | ||
| 9/22/2013 | Price change | $89,900-6.8%$45/sqft |
Source: Long & Foster Real Estate #1311406 Report a problem | ||
| 8/1/2013 | Price change | $96,500-8.5%$49/sqft |
Source: Long & Foster Real Estate #1311406 Report a problem | ||
| 5/4/2013 | Listed for sale | $105,500-11.3%$53/sqft |
Source: Long & Foster Real Estate #1311406 Report a problem | ||
| 8/18/2012 | Listing removed | $119,000$60/sqft |
Source: Long & Foster Real Estate #1032465 Report a problem | ||
| 2/15/2012 | Listed for sale | $119,000$60/sqft |
Source: Long & Foster Real Estate #1032465 Report a problem | ||
| 7/24/2011 | Listing removed | $119,000$60/sqft |
Source: Long & Foster Real Estate #1032465 Report a problem | ||
| 7/16/2011 | Listed for sale | $119,000-4.4%$60/sqft |
Source: Long & Foster Real Estate #1032465 Report a problem | ||
| 10/21/2010 | Price change | $124,500-4.2%$63/sqft |
Source: Long & Foster Real Estate #1032465 Report a problem | ||
| 6/18/2010 | Listed for sale | $129,900-18.8%$66/sqft |
Source: NCI Report a problem | ||
| 2/6/2010 | Listing removed | $159,900$81/sqft |
Source: Napier Realtors ERA #2924253 Report a problem | ||
| 12/2/2009 | Price change | $159,9000%$81/sqft |
Source: Napier Realtors ERA #2924253 Report a problem | ||
| 10/3/2009 | Price change | $159,950+0%$81/sqft |
Source: NAPIER REALTORS ERA #2924253 Report a problem | ||
| 8/2/2009 | Listed for sale | $159,900$81/sqft |
Source: Napier Realtors ERA #2924253 Report a problem | ||
| 12/4/2008 | Listing removed | $159,900$81/sqft |
Source: ZipRealty #2823796 Report a problem | ||
| 7/10/2008 | Listed for sale | $159,900-3.1%$81/sqft |
Source: ZipRealty #2823796 Report a problem | ||
| 11/12/2007 | Listed for sale | $165,000$83/sqft |
Source: ERA #2739728 Report a problem | ||
Public tax history
| Year | Property taxes | Tax assessment |
|---|---|---|
| 2025 | $2,235 | $176,000 |
| 2024 | $2,235 +18.7% | $176,000 +18.7% |
| 2023 | $1,883 -5.9% | $148,300 |
| 2022 | $2,002 | $148,300 +6.9% |
| 2021 | -- | $138,700 |
| 2020 | -- | $138,700 |
| 2018 | $1,872 +0.2% | $138,700 |
| 2016 | $1,868 | -- |
| 2015 | $1,868 | -- |
| 2014 | $1,868 +299.1% | -- |
| 2013 | $468 | -- |
| 2012 | -- | -- |
| 2011 | -- | -- |
| 2010 | -- | -- |
| 2009 | -- | -- |
| 2008 | -- | -- |
| 2007 | -- | -- |
| 2006 | -- | -- |
| 2005 | -- | -- |
| 2004 | -- | -- |
| 2003 | -- | -- |
| 2002 | -- | -- |
| 2001 | -- | $80,400 |
Find assessor info on the county website
Monthly payment
Est. payment
Payment breakdown
Explore the cost of this home by adjusting the details. Changes won't be saved.Climate risks
Neighborhood: 23805
Nearby schools
Schools provided by the listing agent
- Elementary: Walnut Hill
- Middle: Vernon Johns
- High: Petersburg
Source: CVRMLS. This data may not be complete. We recommend contacting the local school district to confirm school assignments for this home.
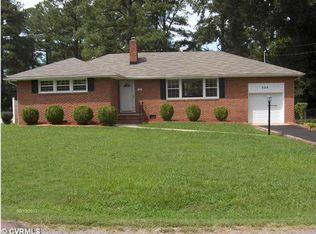
Similar homes
- $318,0004 bd2 ba1.8k sqft1874 Sherwood Rd, Petersburg, VA 23805For Sale
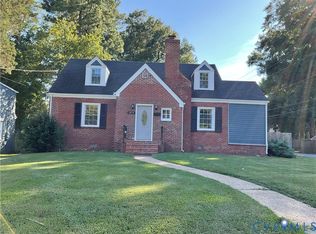 MLS ID #2626578, Frances Toro, RE/MAX Commonwealth. CVRMLS
 - $315,0004 bd3 ba1.9k sqft1802 Varina Ave, Petersburg, VA 23805For Sale
 MLS ID #2624957, Eric McNeely, Napier REALTORS ERA. CVRMLS
 - $274,9954 bd2 ba1.6k sqft1842 Brandon Ave, Petersburg, VA 23805For Sale
 MLS ID #2624979, LaToya Washington, Covenant Realty-Real Broker. CVRMLS
 - $284,9004 bd2 ba1.3k sqft750 Hampton Rd, Petersburg, VA 23805For Sale
 MLS ID #2621577, Nicole Asbell, KW Metro Center. CVRMLS
