Welcome home to 519 Ohio St, Eldorado ks! This move-in ready 3-bedroom, 1-bathroom home is packed with major system upgrades. Inside, you’ll find a spacious main living area featuring warm wood trim, LVP flooring, built-in shelving, and plenty of natural light. The kitchen comes fully equipped with all-new appliances, and major functional components have already been taken care of, including a brand-new water heater and a Rheem HVAC system that is only 3 years old. Step outside to your own backyard retreat! Enjoy outdoor dining and relaxation year-round under the substantial covered concrete patio. The yard features a second detached garden shed alongside a stylish, modern 16x10 outbuilding/workshop equipped with residential-style windows perfect for extra storage, a hobby space, or a workshop setup.
Active
$119,000
519 Ohio St, El Dorado, KS 67042
3beds
986sqft
Single Family Onsite Built
Built in 1950
6,098 Square Feet Lot
$116,200 Zestimate®
$121/sqft
$-- HOA
What's special
- 8 days
- 214
- 32
Likely to sell faster than
Zillow last checked:
Listing updated:
Listed by:
Dalton Belcher 316-631-5999,
Belcher Real Estate
Source: SCKMLS as distributed by MLS GRID,MLS#: 681338
Facts & features
Interior
Bedrooms & bathrooms
- Bedrooms: 3
- Bathrooms: 1
- Full bathrooms: 1
Primary bedroom
- Description: Carpet
- Level: Main
- Area: 154.53
- Dimensions: 15' 7" x 9' 11"
Bedroom
- Description: Carpet
- Level: Main
- Area: 105
- Dimensions: 8' 9" x 12'
Bedroom
- Description: Carpet
- Level: Main
- Area: 79.17
- Dimensions: 9' 6" x 8' 4"
Kitchen
- Description: Luxury Vinyl
- Level: Main
- Area: 189.55
- Dimensions: 8' 7" x 22' 1"
Laundry
- Description: Luxury Vinyl
- Level: Main
- Area: 70.06
- Dimensions: 8' 8" x 8' 1"
Living room
- Description: Luxury Vinyl
- Level: Main
- Area: 233.61
- Dimensions: 12' 1" x 19' 4"
Heating
- Has Heating (Unspecified Type)
Cooling
- Central Air
Appliances
- Included: Dishwasher, Disposal, Refrigerator, Range, Washer, Dryer
- Laundry: Main Level
Features
- Basement: None
- Has fireplace: No
Interior area
- Total interior livable area: 986 sqft
- Finished area above ground: 986
- Finished area below ground: 0
Property
Parking
- Parking features: None
Features
- Levels: One
- Stories: 1
- Patio & porch: Covered
Lot
- Size: 6,098 Square Feet
- Features: Standard
Details
- Additional structures: Outbuilding
- Parcel number: 2120301016023000
Construction
Type & style
- Home type: SingleFamily
- Architectural style: Ranch
- Property subtype: Single Family Onsite Built
Materials
- Vinyl/Aluminum
- Foundation: None
- Roof: Composition
Condition
- Year built: 1950
Utilities & green energy
- Utilities for property: Sewer Available, Public
Community & HOA
Community
- Subdivision: DUNLAP
HOA
- Has HOA: No
Location
- Region: El Dorado
Financial & listing details
- Price per square foot: $121/sqft
- Annual tax amount: $1,210
- Date on market: 11/1/2026
- Cumulative days on market: 8 days
- Ownership: Individual
- Road surface type: Paved
Estimated market value
$116,200
$110,000 - $122,000
Not available
Price history
Price history is unavailable.
Public tax history
Tax history is unavailable.
Monthly payment
Est. payment
Payment breakdown
Explore the cost of this home by adjusting the details. Changes won't be saved.Climate risks
Neighborhood: 67042
Nearby schools
Schools provided by the listing agent
- Elementary: Oil Hill
- Middle: El Dorado
- High: El Dorado
Source: SCKMLS as distributed by MLS GRID. This data may not be complete. We recommend contacting the local school district to confirm school assignments for this home.


Similar homes
- $110,0003 bd2 ba1.2k sqft315 Oil Hill Rd, El Dorado, KS 67042For Sale
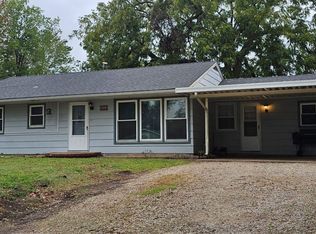 MLS ID #681406, Jamie Shinert, Platinum Realty LLC. SCKMLS as distributed by MLS GRID
- $125,0003 bd1 ba980 sqft1234 N Taylor St, El Dorado, KS 67042For Sale
 MLS ID #681005, Brittany Schowalter, Keller Williams Signature Partners, LLC. SCKMLS as distributed by MLS GRID
- $129,0003 bd2 ba1.4k sqft1624 W Webb Ave, El Dorado, KS 67042For Sale
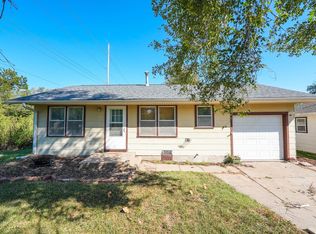 MLS ID #679131, Deanne Woodard, Sundgren Realty. SCKMLS as distributed by MLS GRID
- $119,0002 bd1 ba1.1k sqft113 N Orchard St, El Dorado, KS 67042For Sale
 MLS ID #679790, Derek Waite, Keller Williams Signature Partners, LLC. SCKMLS as distributed by MLS GRID
