Welcome to 519 Parkvale Road, Langhorne, PA. This spacious home offers endless potential for buyers seeking space, comfort and accessibility. Featuring 4+ bedrooms and 3 full bathrooms, the home provides a flexible floor plan ideal for multi-generational living, growing families, or those needing additional work - from home space. The main level includes a welcoming living room, a functional kitchen, and an additional living area perfect for entertaining, relaxing or creating a family gathering space. A full basement offers abundant storage, bedroom space and expansion possibilities. Designed with handicap accessibility in mind, this property provides added convenience and ease of living. Step outside to enjoy the tranquil backyard. featuring a deck overlooking the peaceful surroundings and 2 sheds for storage. The front yard has a pond for more relaxation. Located in a quiet setting while still offering convenient access to local amenities, restaurants, gyms, shopping centers, this property presents a unique opportunity to create your dream home in a desirable Langhorne location. This property is being sold in as is condition.
Pending
$489,000
519 Parkvale Ave, Langhorne, PA 19047
4beds
2,197sqft
:
Get pre-qualified$3,105/mo
Single Family Residence
Built in 1962
-- sqft lot
$493,400 Zestimate®
$223/sqft
$-- HOA
What's special
Tranquil backyardFlexible floor planSpacious homeFunctional kitchen
- 44 days |
- 137 |
- 0 |
Likely to sell faster than
Zillow last checked:
Listing updated:
Listed by:
Barbara Pellegrino 215-757-6100,
Keller Williams Real Estate-Langhorne (215) 757-6100
Source: Bright MLS,MLS#: PABU2124554
Facts & features
Interior
Bedrooms & bathrooms
- Bedrooms: 4
- Bathrooms: 3
- Full bathrooms: 3
- Main level bathrooms: 3
- Main level bedrooms: 4
Basement
- Area: 0
Heating
- Baseboard, Oil
Cooling
- Central Air, Electric
Appliances
- Included: Water Heater
Features
- Basement: Concrete
- Has fireplace: No
Interior area
- Total structure area: 2,197
- Total interior livable area: 2,197 sqft
- Finished area above ground: 2,197
- Finished area below ground: 0
Property
Parking
- Parking features: Driveway
- Has uncovered spaces: Yes
Accessibility
- Accessibility features: Grip-Accessible Features, Stair Lift
Features
- Levels: One
- Stories: 1
- Pool features: None
Lot
- Dimensions: x 108.00
Details
- Additional structures: Above Grade, Below Grade
- Parcel number: 22017035
- Zoning: R2
- Special conditions: Standard
Construction
Type & style
- Home type: SingleFamily
- Architectural style: Ranch/Rambler
- Property subtype: Single Family Residence
Materials
- Masonry, Brick
- Foundation: Concrete Perimeter
- Roof: Shingle
Condition
- New construction: No
- Year built: 1962
Utilities & green energy
- Sewer: Public Sewer
- Water: Public, Well
Community & HOA
HOA
- Has HOA: No
Location
- Region: Langhorne
- Municipality: MIDDLETOWN TWP
Financial & listing details
- Price per square foot: $223/sqft
- Tax assessed value: $26,400
- Annual tax amount: $6,453
- Date on market: 6/24/2026
- Listing agreement: Exclusive Right To Sell
- Exclusions: None
- Ownership: Fee Simple
Estimated market value
$493,400
$469,000 - $518,000
$3,523/mo
Price history
| Date | Event | Price |
|---|---|---|
| 7/3/2026 | Pending sale | $489,000$223/sqft |
Source:  Bright MLS #PABU2124554 Report a problem Bright MLS #PABU2124554 Report a problem | ||
| 6/24/2026 | Listed for sale | $489,000$223/sqft |
Source: Bright MLS #PABU2124554 Report a problem | ||
Public tax history
| Year | Property taxes | Tax assessment |
|---|---|---|
| 2025 | $6,023 | $26,400 |
| 2024 | $6,023 +6.5% | $26,400 |
| 2023 | $5,656 +2.7% | $26,400 |
| 2022 | $5,508 | $26,400 |
| 2021 | $5,508 +1.2% | $26,400 |
| 2020 | $5,442 +4.2% | $26,400 |
| 2018 | $5,222 +2.6% | $26,400 |
| 2017 | $5,089 -2.5% | $26,400 |
| 2016 | $5,220 -1.1% | $26,400 |
| 2015 | $5,278 | $26,400 |
| 2014 | $5,278 | $26,400 |
| 2013 | -- | $26,400 |
| 2012 | -- | $26,400 |
| 2011 | -- | $26,400 |
| 2010 | -- | $26,400 |
| 2009 | -- | $26,400 |
| 2008 | -- | $26,400 |
| 2007 | -- | $26,400 |
| 2006 | -- | $26,400 |
| 2005 | -- | $26,400 +300% |
| 2004 | -- | $6,600 |
| 2003 | -- | $6,600 |
| 2002 | -- | $6,600 |
| 2000 | -- | $6,600 |
Find assessor info on the county website
Monthly payment
Est. payment
Payment breakdown
Explore the cost of this home by adjusting the details. Changes won't be saved.Climate risks
Neighborhood: 19047
Nearby schools
GreatSchools rating
- 8/10Hoover El SchoolGrades: K-4Distance: 1.8 mi
- 5/10Maple Point Middle SchoolGrades: 5-8Distance: 3.3 mi
- 8/10Neshaminy High SchoolGrades: 9-12Distance: 1.1 mi
Schools provided by the listing agent
- District: Neshaminy
Source: Bright MLS. This data may not be complete. We recommend contacting the local school district to confirm school assignments for this home.
- $432,4003 bd2 ba1.2k sqft507 Parkvale Ave, Langhorne, PA 19047Off Market
- $434,3003 bd2 ba1.5k sqft539 Parkvale Ave, Langhorne, PA 19047Off Market
- $440,9004 bd2 ba1.7k sqft524 Parkvale Ave, Langhorne, PA 19047Off Market
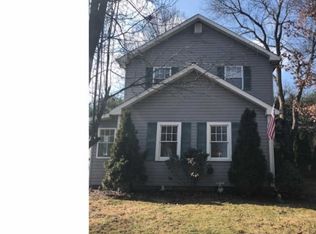
- $350,7003 bd2 ba920 sqft512 Parkvale Ave, Langhorne, PA 19047Off Market
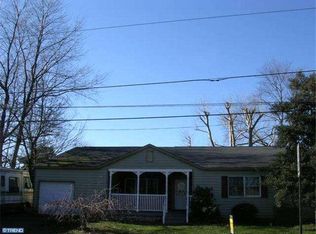
- $449,3003 bd2 ba1.3k sqft501 Parkvale Ave, Langhorne, PA 19047Off Market
- $452,0003 bd2 ba1.8k sqft534 Parkvale Ave, Langhorne, PA 19047Off Market
- $391,2004 bd1 ba1.2k sqft547 Parkvale Ave, Langhorne, PA 19047Off Market
- $638,3004 bd3 ba2.1k sqft882 Henry Ave, Langhorne, PA 19047Off Market
A local agent can set up tours, give advice and negotiate with sellers.
Similar homes
- $529,9003 bd3 ba1.7k sqft510 Green Valley Rd, Langhorne, PA 19047For Sale
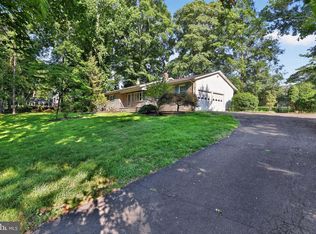
 MLS ID #PABU2127230, Ana Krauthamer, KW Greater West Chester. Bright MLS
 - $480,0004 bd2 ba1.3k sqft541 Highland Ave, Feasterville Trevose, PA 19053For Sale
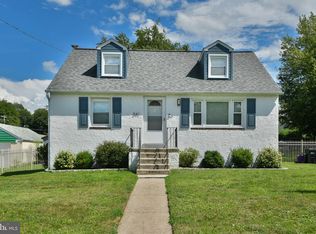 MLS ID #PABU2128060, John Katein, Century 21 Veterans-Newtown. Bright MLS
 - $489,9004 bd3 ba2k sqft77 Woodlawn Rd, Warminster, PA 18974For Sale
 MLS ID #PABU2128170, Paul Augustine, RE/MAX Centre Realtors. Bright MLS
 - $465,0004 bd2 ba1.8k sqft77 Cardinal Rd, Levittown, PA 19057For Sale
 MLS ID #PABU2127114, Molly Griffin, Keller Williams Real Estate-Langhorne. Bright MLS
 - $449,9993 bd2 ba1.8k sqft2023 Lockwood Ln, Feasterville Trevose, PA 19053For SaleMLS ID #PABU2127054, Garrett Smith, Opus Elite Real Estate. Bright MLS
- $429,9004 bd2 ba1.9k sqft6 Cobalt Ridge Dr E #E, Levittown, PA 19057For SaleMLS ID #PABU2127980, Robin Kemmerer, Robin Kemmerer Associates Inc. Bright MLS
- $420,0005 bd2 ba1.6k sqft6 Canna Rd, Levittown, PA 19057For SaleMLS ID #PABU2127668, Tracey A Cramer, Great Oak Realty and Property Management. Bright MLS
- $429,9005 bd3 ba2.6k sqft1535 Fieldwood Rd, Southampton, PA 18966For SaleMLS ID #PABU2116584, Lisa Konopka, Opus Elite Real Estate. Bright MLS
- $565,0004 bd2 ba2.9k sqft105 Spring Ave, Holland, PA 18966For SaleMLS ID #PABU2119332, George Werez, Keller Williams Real Estate-Langhorne. Bright MLS
- $560,0003 bd3 ba2k sqft527 Cedarbrook Rd, Southampton, PA 18966For SaleMLS ID #PABU2127134, Barbara Guarino, BHHS Fox & Roach-Doylestown. Bright MLS
- $485,0004 bd2 ba1.6k sqft5785 S Broad St, Trenton, NJ 08620For SaleMLS ID #NJME2079760, Michelle Massotto, Keller Williams Premier. Bright MLS
- $479,0004 bd6 ba2.6k sqft17 Brookdale Dr, Cherry Hill, NJ 08034For SaleMLS ID #NJCD2123466, Scott Jankunas, Modern Realty Group. Bright MLS
- $499,0003 bd2 ba2.1k sqft949 Us Highway 206 #206, Bordentown, NJ 08505For SaleMLS ID #NJBL2106576, Donna Fera, Smires & Associates. Bright MLS
- $409,9004 bd3 ba1.7k sqft362 Tomlinson Ter, Philadelphia, PA 19116For SaleMLS ID #PAPH2656250, Pradeep John, Keller Williams Real Estate Tri-County. Bright MLS
- $489,9994 bd3 ba2.1k sqft148 Church Rd, Elkins Park, PA 19027For SaleMLS ID #PAMC2177574, Kendra Chavis, Chennault Real Estate Inc. Bright MLS
- $539,9004 bd4 ba2k sqft1049 Richardson Ave, Bensalem, PA 19020For SaleMLS ID #PABU2126778, Marissa Hensel, Coldwell Banker Realty. Bright MLS
- $439,0004 bd2 ba1.5k sqft34 Red Maple Ln, Levittown, PA 19055For SaleMLS ID #PABU2126008, Kelsey Mondelli, EXP Realty, LLC. Bright MLS
- $440,0003 bd3 ba1.8k sqft260 Somerset St, Ewing, NJ 08638For SaleMLS ID #NJME2081780, Dee Rowe, Weichert Realtors - Edison. Bright MLS
- $459,0004 bd3 ba2.7k sqft9332 Tulip St, Philadelphia, PA 19114For SaleMLS ID #PAPH2653796, Perry Epstein, BHHS Fox & Roach -Yardley/Newtown. Bright MLS
- $389,0004 bd2 ba1.5k sqft139 Northpark Dr, Levittown, PA 19054For SaleMLS ID #PABU2127488, Lauren Woodson, Keller Williams Real Estate-Langhorne. Bright MLS
