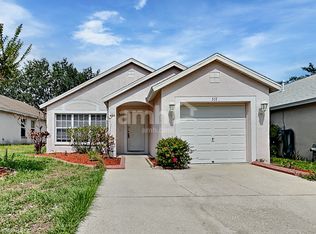
Beautifully fully renovated home in one of Valrico's finest communities is ready for you to move in immediately. Everything has been updated. All new stainless steel kitchen appliances that use gas instead of electric, as well as quartz countertops, all new vinyl throughout, brand new roof installed June 2026, updated bathrooms with modern features and fixtures, and fresh paint inside and out. On a corner lot. This one is a perfect starter home or for new families.
For sale
Price cut: $5K (7/13)
$299,995
519 Summer Sails Dr, Valrico, FL 33594
3beds
1,283sqft
:
Get pre-qualified$2,111/mo
Single Family Residence
Built in 2002
5,543 Square Feet Lot
$298,100 Zestimate®
$234/sqft
$53/mo HOA
What's special
Fully renovated homeQuartz countertopsCorner lot
- 34 days |
- 1,496 |
- 95 |
Zillow last checked:
Listing updated:
Listed by:
Thomas Nicholson 813-293-9701,
DALTON WADE INC 888-668-8283
Source: Stellar MLS,MLS#: TB8521094 Originating MLS: Suncoast Tampa
Originating MLS: Suncoast Tampa
Facts & features
Interior
Bedrooms & bathrooms
- Bedrooms: 3
- Bathrooms: 2
- Full bathrooms: 2
Primary bedroom
- Features: Tub With Shower, Walk-In Closet(s)
- Level: First
Kitchen
- Features: Pantry
- Level: First
Living room
- Level: First
Heating
- Central, Electric, Natural Gas
Cooling
- Central Air
Appliances
- Included: Dishwasher, Dryer, Gas Water Heater, Microwave, Range, Refrigerator, Washer
- Laundry: Inside
Features
- Ceiling Fan(s), Living Room/Dining Room Combo, Open Floorplan, Primary Bedroom Main Floor, Solid Surface Counters, Thermostat, Vaulted Ceiling(s), Walk-In Closet(s)
- Flooring: Laminate
- Has fireplace: No
- Common walls with other units/homes: Corner Unit
Interior area
- Total structure area: 1,803
- Total interior livable area: 1,283 sqft
Video & virtual tour
Property
Parking
- Total spaces: 2
- Parking features: Driveway, Garage Door Opener
- Attached garage spaces: 2
- Has uncovered spaces: Yes
Features
- Levels: One
- Stories: 1
- Exterior features: None
Lot
- Size: 5,543 Square Feet
- Dimensions: 54.88 x 101
Details
- Parcel number: U2029215PBD0000000008.0
- Zoning: PD
- Special conditions: None
Construction
Type & style
- Home type: SingleFamily
- Property subtype: Single Family Residence
- Attached to another structure: Yes
Materials
- Stucco
- Foundation: Block
- Roof: Shingle
Condition
- New construction: No
- Year built: 2002
Utilities & green energy
- Sewer: Public Sewer
- Water: Public
- Utilities for property: BB/HS Internet Available, Cable Available, Electricity Available, Electricity Connected, Natural Gas Available, Natural Gas Connected, Public, Sewer Available, Sewer Connected, Street Lights, Underground Utilities, Water Available, Water Connected
Community & HOA
Community
- Pet fee: $0 monthly
- Subdivision: SOMERSET TR A-1
HOA
- Has HOA: Yes
- HOA fee: $53 monthly
- HOA name: SUBLUE RIBBON PROPERTY MAnagement
- Second HOA name: Somerset Master Assoc./Blue Ribbon Property
- Second HOA phone: 813-684-9374
Location
- Region: Valrico
Financial & listing details
- Price per square foot: $234/sqft
- Annual tax amount: $1,509
- Date on market: 6/19/2026
- Cumulative days on market: 34 days
- Listing terms: Cash,Conventional,VA Loan
- Ownership: Fee Simple
- Total actual rent: 0
- Electric utility on property: Yes
- Road surface type: Asphalt
Estimated market value
$298,100
$283,000 - $313,000
$2,051/mo
Price history
| Date | Event | Price |
|---|---|---|
| 7/13/2026 | Price change | $299,995-1.6%$234/sqft |
Source:  Stellar MLS #TB8521094 Report a problem Stellar MLS #TB8521094 Report a problem | ||
| 6/24/2026 | Listed for sale | $305,000$238/sqft |
Source: Stellar MLS #TB8521094 Report a problem | ||
| 6/22/2026 | Pending sale | $305,000$238/sqft |
Source: Stellar MLS #TB8521094 Report a problem | ||
| 6/19/2026 | Listed for sale | $305,000+56.4%$238/sqft |
Source: Stellar MLS #TB8521094 Report a problem | ||
| 5/29/2026 | Sold | $195,000-2%$152/sqft |
Source: Stellar MLS #TB8495704 Report a problem | ||
| 4/14/2026 | Pending sale | $199,000$155/sqft |
Source: Stellar MLS #TB8495704 Report a problem | ||
| 4/10/2026 | Listed for sale | $199,000$155/sqft |
Source: Stellar MLS #TB8495704 Report a problem | ||
Public tax history
Tax history is unavailable.
Monthly payment
Est. payment
Payment breakdown
Explore the cost of this home by adjusting the details. Changes won't be saved.Climate risks
Neighborhood: 33594
Nearby schools
GreatSchools rating
- 4/10Nelson Elementary SchoolGrades: PK-5Distance: 2.7 mi
- 6/10Mulrennan Middle SchoolGrades: 6-8Distance: 2.4 mi
- 4/10Durant High SchoolGrades: 9-12Distance: 4.9 mi
Schools provided by the listing agent
- Elementary: Nelson-HB
- Middle: Mulrennan-HB
- High: Durant-HB
Source: Stellar MLS. This data may not be complete. We recommend contacting the local school district to confirm school assignments for this home.
- $195,0003 bd2 ba1.2k sqft519 Summer Sails Ln, Valrico, FL 33594Sold
- $275,0003 bd2 ba1.1k sqft517 Summer Sails Dr, Valrico, FL 33594Off Market
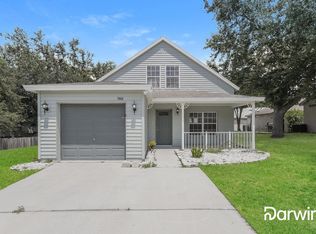
- $339,7004 bd2 ba1.4k sqft3406 Summer Bay Way, Valrico, FL 33594Off Market
- $301,9003 bd2 ba1.2k sqft515 Summer Sails Dr, Valrico, FL 33594Off Market
- $288,3004 bd2 ba1.3k sqft516 Summer Sails Dr, Valrico, FL 33594Off Market
- $296,0004 bd2 ba1.3k sqft513 Summer Sails Dr, Valrico, FL 33594Off Market
- $352,5004 bd2 ba1.3k sqft3411 Summer Bay Way, Valrico, FL 33594Off Market
- $277,9003 bd2 ba1k sqft3409 Summer Bay Way, Valrico, FL 33594Off Market
A local agent can set up tours, give advice and negotiate with sellers.
A local lender can help you make sure your offer is ready when you are.
Similar homes
- $415,0003 bd2 ba1.5k sqft1831 Erin Brooke Dr, Valrico, FL 33594For Sale

 MLS ID #TB8525743, Dean Scarlett, COMISSION PARTNERS LLC. Stellar MLS
 - $339,9003 bd2 ba1.5k sqft418 Henderson Ave, Seffner, FL 33584For Sale
 MLS ID #TB8514752, Nicole C Kraus, SIGNATURE REALTY ASSOCIATES. Stellar MLS
 - $349,5003 bd2 ba1.5k sqft3619 Orangepointe Rd, Valrico, FL 33596For Sale
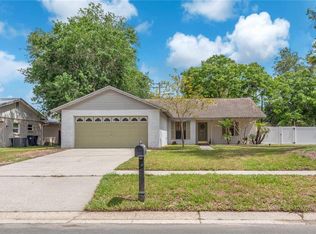 MLS ID #TB8507403, William Morris, YELLOWFIN REALTY. Stellar MLS
 - $349,9003 bd2 ba1.6k sqft3518 San Moise Pl, Plant City, FL 33567For Sale
 MLS ID #TB8526367, Karen Krenn, DALTON WADE INC. Stellar MLS
 - $305,0003 bd2 ba1.1k sqft1405 E Frances Ave, Plant City, FL 33563For SaleMLS ID #A4695051, Lynn Henderson, CHARLES RUTENBERG REALTY INC. Stellar MLS
- $365,0003 bd2 ba1.1k sqft929 Sandywood Dr, Brandon, FL 33510For SaleMLS ID #TB8518267, Donny Key, FLORIDA REALTY. Stellar MLS
- $309,0004 bd1 ba1.2k sqft7402 Wishing Well Ct, Tampa, FL 33619For SaleMLS ID #TB8524054, Matthew Cogan, LOMBARDO TEAM REAL ESTATE LLC. Stellar MLS
- $330,0004 bd2 ba1.1k sqft3432 Danny Bryan Blvd, Tampa, FL 33619For SaleMLS ID #TB8529319, Gretel Quiala Torres, MIRANDA LANDA REALTY GROUP LLC. Stellar MLS
- $345,0003 bd2 ba1.3k sqft5724 Erhardt Dr, Riverview, FL 33578For SaleMLS ID #TB8521410, Jeffrey Tabares, WEALTH HAVEN REALTY. Stellar MLS
- $295,0003 bd2 ba1.3k sqft15519 Telford Spring Dr, Ruskin, FL 33573For SaleMLS ID #TB8527974, De'Erika Watson, COMPASS FLORIDA LLC. Stellar MLS
- $340,0003 bd2 ba1.5k sqft515 Sandalwood Dr, Plant City, FL 33563For SaleMLS ID #C7527475, Raul Pino, SOVEREIGN REAL ESTATE GROUP. Stellar MLS
- $319,9993 bd2 ba1k sqft8325 Endive Ave, Tampa, FL 33619For SaleMLS ID #O6413849, Emmanuel Barrios, BRIDGEWATER HOMES REALTY. Stellar MLS
- $300,0003 bd2 ba999 sqft3009 E Fern St, Tampa, FL 33610For SaleMLS ID #TB8513200, Ivan Rivera, BHHS FLORIDA PROPERTIES GROUP. Stellar MLS
- $325,0003 bd2 ba1.1k sqft3014 E Osborne Ave, Tampa, FL 33610For SaleMLS ID #TB8526575, Joe Medina, INVESTOR CORNER REALTY LLC. Stellar MLS
- $359,9004 bd2 ba1.4k sqft917 Winchester Ct, Brandon, FL 33510For SaleMLS ID #TB8525943, David O'Brien, STAR BAY REALTY CORP.. Stellar MLS
- $312,0003 bd2 ba1.8k sqft800 N Church Ave, Mulberry, FL 33860For SaleMLS ID #TB8528980, Yuxisisbeydi Silva Gonzalez, FRIENDS REALTY LLC. Stellar MLS
- $299,9993 bd2 ba1.1k sqft6018 Flora Ter, Apollo Beach, FL 33572For SaleMLS ID #O6393352, Raquel Littlejohn, MAINSTAY BROKERAGE LLC. Stellar MLS
- $349,0003 bd2 ba1.5k sqft8536 Canterbury Lake Blvd, Tampa, FL 33619For SaleMLS ID #TB8527693, Jenny Roche, RE/MAX REALTY UNLIMITED. Stellar MLS
- $315,0004 bd2 ba1.4k sqft10225 Summerview Cir, Riverview, FL 33578For SaleMLS ID #O6416240, Mark D'Italia, PROPERTY LOGIC RE. Stellar MLS
- $299,0003 bd2 ba1.3k sqft35155 Jomar Ave, Zephyrhills, FL 33541For SaleMLS ID #TB8526846, Suzanne Melhorn, KELLER WILLIAMS RLTY NEW TAMPA. Stellar MLS
