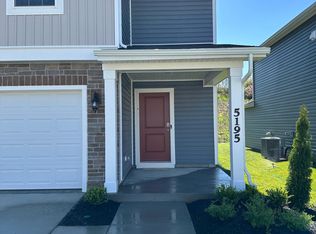
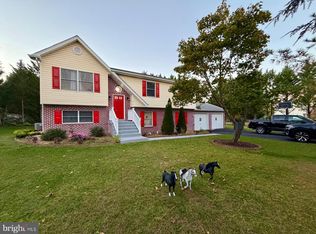
Exceptional Investment or beautiful homeownership Opportunity in West Wind! Discover this beautifully appointed, detached home in the desirable West Wind subdivision. Built in 2024, this property offers approximately 2,000 square feet on 2 levels of thoughtfully designed living space, featuring four bedrooms, modern finishes, and a private backyard backing to wooded surroundings. The open-concept floor plan provides a welcoming and functional layout, with abundant natural light flowing throughout the main living areas. Hardwood and carpet flooring complement the home's contemporary design and finishes. The spacious kitchen features stainless steel appliances, a built-in microwave, a center island with breakfast bar seating, granite countertops and a pantry offering additional storage. The kitchen seamlessly connects to the living and dining areas, creating a practical space for everyday living and entertaining. The home includes four well-appointed bedrooms, including a spacious primary suite with a private bathroom featuring a shower and a separate tub/shower combination. Additional interior features include crown molding and window treatments. Additional property highlights include: Attached oversized two-car garage. Driveway parking for up to four additional vehicles. Privacy fencing. Architectural patio and covered porch. Backyard backing to wooded surroundings. Approximately 2,000 square feet of living space. Excellent reported property condition. Residents have access to West Wind community amenities, including playgrounds, tot lots, and walking and jogging paths. The community association fee includes trash and snow removal services, subject to applicable association terms and conditions. Conveniently located within the West Wind community, this 2024-built property offers modern construction, functional living space, and desirable outdoor features. Whether considering homeownership or evaluating a potential investment, this property offers an opportunity to enjoy the features and amenities of an established residential community. Schedule your private showing today and discover all this West Wind property has to offer!
Coming soon 12/01
Price Unknown
5191 Crooked Ln, Stephens City, VA 22655
4beds
2,008sqft
Single Family Residence
Built in 2024
5,227 Square Feet Lot
$-- Zestimate®
$--/sqft
$63/mo HOA
What's special
- --
- on Zillow
- 29
- views
- 4
- saves
Zillow last checked:
Listing updated:
Listed by:
Chandrasekhar Rathnakaram 571-269-8039,
Alluri Realty, Inc. 703-390-9420
Source: Bright MLS,MLS#: VAFV2045962
Facts & features
Interior
Bedrooms & bathrooms
- Bedrooms: 4
- Bathrooms: 3
- Full bathrooms: 2
- 1/2 bathrooms: 1
- Main level bathrooms: 1
Basement
- Area: 0
Heating
- Forced Air, Natural Gas
Cooling
- Central Air, Electric
Appliances
- Included: Microwave, Stainless Steel Appliance(s), Refrigerator, Cooktop, Washer, Dryer, Dishwasher, Disposal, Electric Water Heater
Features
- Bathroom - Tub Shower, Bathroom - Walk-In Shower, Breakfast Area, Crown Molding, Dining Area, Open Floorplan, Kitchen Island, Pantry, Dry Wall
- Flooring: Hardwood, Carpet, Wood
- Windows: Window Treatments
- Has basement: No
- Has fireplace: No
Interior area
- Total structure area: 4,016
- Total interior livable area: 2,008 sqft
- Finished area above ground: 2,008
- Finished area below ground: 0
Property
Parking
- Total spaces: 6
- Parking features: Built In, Garage Faces Front, Garage Door Opener, Oversized, Driveway, Attached
- Attached garage spaces: 2
- Uncovered spaces: 4
Accessibility
- Accessibility features: None
Features
- Levels: Two
- Stories: 2
- Patio & porch: Patio, Porch
- Pool features: None
Lot
- Size: 5,227 Square Feet
Details
- Additional structures: Above Grade, Below Grade
- Parcel number: 74A014118
- Zoning: NDD
- Special conditions: Standard
Construction
Type & style
- Home type: SingleFamily
- Architectural style: Other
- Property subtype: Single Family Residence
Materials
- Vinyl Siding
- Foundation: Other
Condition
- Excellent
- New construction: No
- Year built: 2024
Utilities & green energy
- Sewer: Public Sewer
- Water: Public
- Utilities for property: Electricity Available, Natural Gas Available, Cable Available, Cable
Community & HOA
Community
- Subdivision: West Wind
HOA
- Has HOA: Yes
- Amenities included: Tot Lots/Playground, Jogging Path, Common Grounds
- Services included: Trash, Snow Removal
- HOA fee: $63 monthly
- HOA name: WEST WIND POA
Location
- Region: Stephens City
Financial & listing details
- Tax assessed value: $439,000
- Annual tax amount: $2,107
- Date on market: 12/1/2026
- Listing agreement: Exclusive Right To Sell
- Listing terms: Conventional,FHA,VA Loan
- Ownership: Fee Simple
- Total actual rent: 34350
Estimated market value
Not available
Estimated sales range
Not available
Not available
Price history
| Date | Event | Price |
|---|---|---|
| 4/30/2024 | Sold | $415,000$207/sqft |
Source: Public Record Report a problem | ||
Public tax history
| Year | Property taxes | Tax assessment |
|---|---|---|
| 2025 | $2,107 +1344.7% | $439,000 +38.8% |
| 2024 | $146 | $316,300 +1005.9% |
| 2023 | $146 +83.9% | $28,600 +10% |
| 2022 | $79 | $26,000 |
| 2021 | $79 -50% | $26,000 |
| 2020 | $159 -50% | $26,000 |
| 2019 | $317 +100% | $26,000 |
| 2018 | $159 +1.7% | $26,000 |
| 2017 | $156 | $26,000 |
| 2016 | $156 +105.1% | $26,000 |
| 2015 | $76 | $26,000 |
| 2014 | $76 | $26,000 |
| 2013 | -- | $26,000 |
| 2012 | -- | $26,000 |
| 2011 | -- | $26,000 |
Find assessor info on the county website
Monthly payment
Est. payment
Payment breakdown
Explore the cost of this home by adjusting the details. Changes won't be saved.Climate risks
Neighborhood: 22655
Nearby schools
Schools provided by the listing agent
- District: Frederick County Public Schools
Source: Bright MLS. This data may not be complete. We recommend contacting the local school district to confirm school assignments for this home.
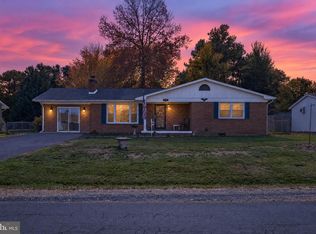
Similar homes
- $325,0003 bd2 ba1.6k sqft112 Fredericktowne Dr, Stephens City, VA 22655For Sale
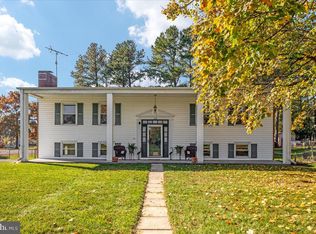
 MLS ID #VAFV2045806, Julie Teets, ERA Oakcrest Realty, Inc.. Bright MLS
- $419,9004 bd2 ba2.3k sqft122 Amelia Ave, Stephens City, VA 22655For Sale
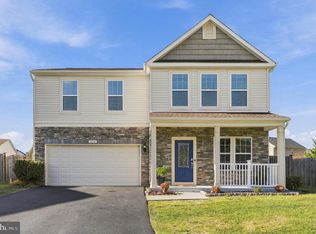
 MLS ID #VAFV2045752, Matt Kilmer, Samson Properties. Bright MLS
- $537,9004 bd3 ba2.5k sqft215 Ivy Hill Ct, Stephens City, VA 22655For Sale
 MLS ID #VAFV2045524, Eileen Slovak, Long & Foster Real Estate, Inc.. Bright MLS
- $450,0005 bd3 ba1.9k sqft217 Montgomery Cir, Stephens City, VA 22655For Sale
 MLS ID #VAFV2045492, Diego Gonzales, Inmobiliaria De Las Casas LLC. Bright MLS
- $480,0004 bd3 ba2.2k sqft107 Norwich Ct, Stephens City, VA 22655For SaleMLS ID #VAFV2043094, Sheila Pack, RE/MAX Roots. Bright MLS
- $474,9004 bd3 ba2.4k sqft437 Town Run Ln, Stephens City, VA 22655For SaleMLS ID #VAFV2044416, Justin Mistretta, Berkshire Hathaway HomeServices PenFed Realty. Bright MLS
- $345,0003 bd1 ba1.4k sqft116 Meadowlark Ln, Stephens City, VA 22655For SaleMLS ID #VAFV2045950, Kimberly Schroeder, Long & Foster Real Estate, Inc.. Bright MLS
- $479,9004 bd4 ba2.7k sqft146 Dollie Mae Ln, Stephens City, VA 22655For SaleMLS ID #VAFV2044306, Amos Crosgrove, Ross Real Estate. Bright MLS
- $410,0003 bd3 ba1.5k sqft204 Fairfax Dr, Stephens City, VA 22655For SaleMLS ID #VAFV2045262, RoxAnn Grimes, RE/MAX Roots. Bright MLS
- $469,9003 bd3 ba1.9k sqft149 Dollie Mae Ln, Stephens City, VA 22655For SaleMLS ID #VAFV2044132, Sheila Pack, RE/MAX Roots. Bright MLS
- $415,0003 bd2 ba1.9k sqft1033 Tasker Rd, Stephens City, VA 22655For SaleMLS ID #VAFV2045180, Ben Barnes, Jim Barb Realty Inc.. Bright MLS
- $725,0004 bd4 ba2.8k sqft344 Hites Rd, Stephens City, VA 22655For SaleMLS ID #VAFV2044766, Howard Swede, LPT Realty, LLC. Bright MLS
- $410,0003 bd3 ba1.9k sqft101 Tunis Ct, Stephens City, VA 22655For SaleMLS ID #VAFV2043806, Denise Fuller, Coldwell Banker Realty. Bright MLS
- $439,9004 bd3 ba2.9k sqft110 April Ave, Stephens City, VA 22655For SaleMLS ID #VAFV2045588, Marisa Varley, ERA Oakcrest Realty, Inc.. Bright MLS
- $439,9003 bd3 ba1.5k sqft103 Overview Ct, Stephens City, VA 22655For SaleMLS ID #VAFV2042090, JAVIELA DELAO, NBI Realty, LLC. Bright MLS
- $449,9904 bd2 ba1.6k sqft132 Bookers Crest Dr, Stephens City, VA 22655New ConstructionBright MLS
- $299,0003 bd2 ba1.1k sqft120 Meadowbrook Dr, Stephens City, VA 22655For SaleMLS ID #VAFV2045612, Dan Whitacre, Colony Realty. Bright MLS
- $509,9904 bd4 ba2.8k sqft131 Stearns Dr, Stephens City, VA 22655New ConstructionBright MLS
- $560,0004 bd4 ba2.8k sqft207 Clydesdale Dr, Stephens City, VA 22655For SaleMLS ID #VAFV2044646, Kristin Higy, Dandridge Realty Group, LLC. Bright MLS
