Light, bright and lovingly maintained - this single story, 1700+ sq ft 3 bedroom/2 bath/2 car garage home has space for everyone and everything! Open living room with charming gas fireplace. The family room/sun room area invites the outside in with lovely views, direct yard access and space to spread out. Patio area ideal for relaxing and entertaining. Mature landscape front & back. Expanded driveway area for RV parking. Side yard with storage shed and additional storage space. Buyer to verify all. Agents see private remarks.
Active under contract-show
$575,000
5191 Palo Alto Cir, Sparks, NV 89436
3beds
1,711sqft
:
Get pre-qualified$3,794/mo
Single Family Residence
Built in 1991
7,405 Square Feet Lot
$576,900 Zestimate®
$336/sqft
$43/mo HOA
What's special
Lovely viewsDirect yard accessCharming gas fireplaceInvites the outside inSpace to spread out
- 26 days |
- 785 |
- 30 |
Zillow last checked:
Listing updated:
Listed by:
Jenn Menken S.56037 775-843-0566,
RE/MAX Professionals-Reno
Source: NNRMLS,MLS#: 260008565
Facts & features
Interior
Bedrooms & bathrooms
- Bedrooms: 3
- Bathrooms: 2
- Full bathrooms: 2
Heating
- Forced Air, Natural Gas
Cooling
- Central Air
Appliances
- Included: Dishwasher, Dryer, Electric Range, Microwave, Refrigerator, Washer
- Laundry: Cabinets, Laundry Room, Washer Hookup
Features
- Ceiling Fan(s), Entrance Foyer, No Interior Steps, Master Downstairs
- Flooring: Carpet, Ceramic Tile, Vinyl
- Windows: Blinds, Drapes, Metal Frames, Window Coverings
- Number of fireplaces: 1
- Fireplace features: Gas
- Common walls with other units/homes: No Common Walls
Interior area
- Total structure area: 1,711
- Total interior livable area: 1,711 sqft
Property
Parking
- Total spaces: 2
- Parking features: Additional Parking, Attached, Garage, Garage Door Opener, RV Access/Parking
- Attached garage spaces: 2
Features
- Levels: One
- Stories: 1
- Exterior features: Rain Gutters, None
- Spa features: None
- Fencing: Back Yard,Partial
- Has view: Yes
- View description: Trees/Woods
Lot
- Size: 7,405 Square Feet
- Features: Gentle Sloping, Landscaped, Level, Sprinklers In Front, Sprinklers In Rear
Details
- Additional structures: Shed(s)
- Parcel number: 51818203
- Zoning: SF-15 PUD
Construction
Type & style
- Home type: SingleFamily
- Property subtype: Single Family Residence
Materials
- HardiPlank Type, Unknown
- Foundation: Crawl Space
- Roof: Pitched,Tile
Condition
- New construction: No
- Year built: 1991
Utilities & green energy
- Sewer: Public Sewer
- Water: Public
- Utilities for property: Cable Available, Electricity Available, Electricity Connected, Internet Available, Natural Gas Available, Natural Gas Connected, Phone Available, Phone Connected, Sewer Available, Sewer Connected, Water Available, Water Connected, Cellular Coverage
Community & HOA
Community
- Security: Smoke Detector(s)
- Subdivision: The Vistas 1B Unit 2
HOA
- Has HOA: Yes
- Amenities included: None
- HOA fee: $128 quarterly
- HOA name: The Vistas HOA
Location
- Region: Sparks
Financial & listing details
- Price per square foot: $336/sqft
- Tax assessed value: $286,615
- Annual tax amount: $2,580
- Date on market: 7/4/2026
- Cumulative days on market: 27 days
- Listing terms: 1031 Exchange,Cash,Conventional,FHA
Estimated market value
$576,900
$548,000 - $606,000
$2,669/mo
Price history
| Date | Event | Price |
|---|---|---|
| 7/5/2026 | Contingent | $575,000$336/sqft |
Source:  NNRMLS #260008565 Report a problem NNRMLS #260008565 Report a problem | ||
| 7/4/2026 | Listed for sale | $575,000$336/sqft |
Source: NNRMLS #260008565 Report a problem | ||
Public tax history
| Year | Property taxes | Tax assessment |
|---|---|---|
| 2026 | $2,581 +3% | $100,315 -1.5% |
| 2025 | $2,506 +3% | $101,824 +1.6% |
| 2024 | $2,434 +3% | $100,241 +4.4% |
| 2023 | $2,365 +3% | $95,977 +18.6% |
| 2022 | $2,296 +3.1% | $80,895 +12.4% |
| 2021 | $2,227 +3% | $71,971 +1.3% |
| 2020 | $2,163 -2.9% | $71,023 |
| 2019 | $2,227 +3% | $71,023 +11.4% |
| 2018 | $2,163 +10.2% | $63,728 +3.3% |
| 2017 | $1,963 | $61,680 +2.1% |
| 2016 | $1,963 | $60,426 +2.6% |
| 2015 | $1,963 +3.2% | $58,918 +6% |
| 2014 | $1,902 | $55,601 +9.2% |
| 2013 | $1,902 | $50,897 |
| 2012 | -- | $50,897 +2.5% |
| 2011 | -- | $49,644 +0.4% |
| 2010 | -- | $49,448 -22.6% |
| 2009 | -- | $63,847 -4.9% |
| 2008 | -- | $67,163 -14.4% |
| 2007 | -- | $78,450 +26.2% |
| 2006 | -- | $62,173 +10.8% |
| 2005 | -- | $56,103 +3.4% |
| 2004 | -- | $54,242 +0.5% |
| 2003 | -- | $53,967 +4% |
| 2002 | -- | $51,871 |
| 2001 | -- | $51,871 |
Find assessor info on the county website
Monthly payment
Est. payment
Payment breakdown
Explore the cost of this home by adjusting the details. Changes won't be saved.Climate risks
Neighborhood: 89436
Nearby schools
GreatSchools rating
- 8/10Bud Beasley Elementary SchoolGrades: PK-5Distance: 0.2 mi
- 8/10Lou Mendive Middle SchoolGrades: 6-8Distance: 2.2 mi
- 4/10Edward C Reed High SchoolGrades: 9-12Distance: 1.9 mi
Schools provided by the listing agent
- Elementary: Beasley
- Middle: Mendive
- High: Reed
Source: NNRMLS. This data may not be complete. We recommend contacting the local school district to confirm school assignments for this home.
- $538,8004 bd3 ba1.7k sqft5181 Palo Alto Cir, Sparks, NV 89436Off Market
- $570,9004 bd2 ba2.3k sqft5201 Palo Alto Cir, Sparks, NV 89436Off Market
- $611,2005 bd3 ba2.7k sqft5203 Palo Alto Cir, Sparks, NV 89436Off Market
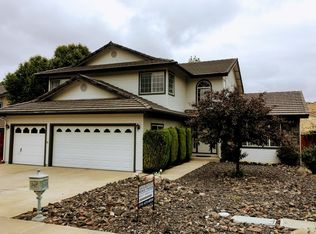
- $593,3004 bd2 ba2.3k sqft5179 Palo Alto Cir, Sparks, NV 89436Off Market
- $489,0004 bd3 ba1.7k sqft5192 Orinda Dr, Sparks, NV 89436Sold
- $660,9004 bd3 ba2.3k sqft5194 Orinda Dr, Sparks, NV 89436Off Market
- $572,1003 bd2 ba1.8k sqft5202 Sonoma Ct, Sparks, NV 89436Off Market
- $545,3003 bd2 ba1.4k sqft5190 Orinda Dr, Sparks, NV 89436Off Market
A local agent can set up tours, give advice and negotiate with sellers.
Similar homes
- $609,9994 bd3 ba2k sqft4860 Canyon Run Dr, Sparks, NV 89436Active

 MLS ID #260008364, Kymberlee Curti, Alpine Realty International. NNRMLS
 - $555,0004 bd2 ba1.7k sqft1196 Glendora Ln, Sparks, NV 89436Active
 MLS ID #260008254, Mary Avalos, Keller Williams Group One Inc.. NNRMLS
 - $599,0003 bd2 ba1.5k sqft145 Carlene Dr, Sparks, NV 89436Active
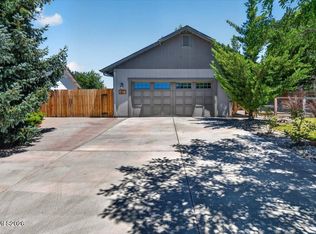 MLS ID #260008848, Skylar Mattison, eXp Realty, LLC. NNRMLS
 - $550,0003 bd2 ba1.5k sqft310 Veronica Ave, Sparks, NV 89436Active
 MLS ID #260008537, Shannon Comstock, RE/MAX Gold-Midtown. NNRMLS
 - $535,0003 bd3 ba1.7k sqft170 Monumental Cir, Sparks, NV 89436ActiveMLS ID #260007415, Jacqueline Mead, Sierra Sotheby's International. NNRMLS
- $535,0003 bd2 ba1.8k sqft481 S Sand Crane Cir, Sparks, NV 89436ActiveMLS ID #260001670, Ellen Lan, All Star Realty. NNRMLS
- $476,9003 bd2 ba1.2k sqft5326 Desert Peach Dr, Sparks, NV 89436ActiveMLS ID #260008107, Fionn Lee Whittemore, eXp Realty. NNRMLS
- $620,0004 bd3 ba2.3k sqft2340 Dodge Dr, Sparks, NV 89436ActiveMLS ID #260007151, Luis Sautto-Gomez, Insight Realty. NNRMLS
- $605,0004 bd3 ba2.4k sqft2729 Hamm Ct, Sparks, NV 89436ActiveMLS ID #260005062, Teri Bartl, Ferrari-Lund Real Estate South. NNRMLS
- $610,0002 bd2 ba1.9k sqft2368 Silent Creek Ln, Sparks, NV 89436ActiveMLS ID #260009238, Katrina Karasawa, RE/MAX Professionals-Reno. NNRMLS
- $529,0003 bd2 ba1.6k sqft2030 Woodhaven Ln, Sparks, NV 89434ActiveMLS ID #260007561, Jeniffer Lair, Keller Williams Group One Inc.. NNRMLS
- $599,0003 bd3 ba1.8k sqft2726 Alessandro Dr, Sparks, NV 89434ActiveMLS ID #260008298, Janice McElroy, RE/MAX Gold. NNRMLS
- $649,9004 bd3 ba2.4k sqft6996 Poco Bueno Cir, Sparks, NV 89436ActiveMLS ID #260004959, Chris Barnes, Dickson Realty - Sparks. NNRMLS
- $525,0004 bd3 ba1.8k sqft1897 Catham Ln, Sparks, NV 89434ActiveMLS ID #260007361, Raquel Cortez, Hello Real Estate Center. NNRMLS
- $525,0004 bd3 ba1.7k sqft1570 Granary Park Ave, Sparks, NV 89436ActiveMLS ID #260007500, Mi Gentner, RE/MAX Gold. NNRMLS
- $670,0004 bd3 ba2.2k sqft3370 Ten Mile Dr, Sparks, NV 89436ActiveMLS ID #260007242, Madison Riccio, Realty One Group Eminence. NNRMLS
- $598,0003 bd3 ba2.4k sqft2373 Wildcreek Dr, Sparks, NV 89431ActiveMLS ID #260006631, Quan Bui, Berkshire Hathaway HomeService. NNRMLS
- $625,0004 bd3 ba2.2k sqft1055 Amico Dr, Sparks, NV 89434ActiveMLS ID #260008510, Christy Klingler, Dickson Realty - Sparks. NNRMLS
- $630,0004 bd3 ba2.4k sqft7337 Phoenix Dr, Sparks, NV 89436ActiveMLS ID #260001977, Kevin Frausto, Keller Williams Group One Inc.. NNRMLS
- $545,0002 bd2 ba1.4k sqft7383 Rustic Sky Dr, Sparks, NV 89436ActiveMLS ID #260007895, Deb Leamy, Dickson Realty - Caughlin. NNRMLS
