Experience the perfect blend of elegance, comfort, and privacy in this extraordinary +/-3,850-square foot luxury property nestled on 3.3 beautifully maintained acres. Designed with both everyday living and exceptional entertaining in mind, this stunning residence offers five spacious bedrooms, three and a half bathrooms, formal dining room, completed sunroom, separate office, Extra large 2 car garage, with a separate workshop area.
---
From the moment you enter, you'll be captivated by the home's refined finishes, expansive layout, and timeless design. In the kitchen, you will find amenities such as a gas cooktop, pot filler, granite surfaces, double built in ovens, an oversized island, complete with Butcher Block counter top and vegetable sink. A built in wine cooler, walk in pantry and the endless custom cabinet built-ins are sure to house even the largest collections of cook wear. The beautifully appointed kitchen flows seamlessly past the exposed interior brick and into the main living areas, creating an inviting atmosphere for gatherings both large and small. A dedicated home office provides the ideal space for remote work or study, while the additional upstairs playroom offers the flexibility to be converted into a media room, game room, or could easily be a 6th Bedroom.
---
The large master suite serves as a private sanctuary, featuring generous proportions and a spa-inspired en-suite bath. Fully tiled, large walk in shower, separate jetted tub, electric fireplace and a double vanity boasting granite countertops finish out the spa like feel.
---
Step outside to discover your own private oasis. The outdoor kitchen creates the ultimate setting for entertaining, whether hosting weekend cookouts, holiday celebrations, or relaxing evenings under the stars. The outdoor kitchen comes with commercial under counter refrigeration, commercial style gas grill, granite countertop and built in sink!
---
Surrounded by 3.3 acres of scenic beauty, the property offers the rare combination of peaceful country living with upscale amenities and sophisticated style. This exceptional property is more than a home--it's a lifestyle. Offering space, luxury, and unmatched versatility.
---
The Highpointe neighborhood has a Clubhouse offering an in ground pool, Tennis/Pickleball Court and is available to property owners all year long!
----------------------------------------------------------------------------------------------------------------------------------------------------------------------------------------------------------------------------------
Quick Reference Guide:
1. 5 bedroom/3.5 bath
2. Formal Dining Room
3. Separate Office
4. Puppy/Animal room converted under stairs
5. Upstairs playroom could be a 6th Bedroom
6. 5 separate entertaining areas-Front porch, Dining Room, Living Room, Sunroom, Outdoor Kitchen/Back Porch
7. Exterior/outside half bath off back porch area for entertaining outdoors.
8. Over size 2 Car Garage with shop area
9. Sits on +/- 3.3 Acres
10. Watch the deer eat from the back porch while relaxing after a long day!
Under contract
$619,900
52 Brookline Dr, Hattiesburg, MS 39402
5beds
--sqft
Single Family Residence, Residential
Built in 2010
3 Acres Lot
$613,800 Zestimate®
$--/sqft
$-- HOA
What's special
Separate officeSeparate jetted tubPot fillerRefined finishesTimeless designPrivate oasisExposed interior brick
- 17 days |
- 633 |
- 32 |
Zillow last checked:
Listing updated:
Listed by:
Villa Phillips 601-434-6847,
Lamar Property & Realty
Source: HSMLS,MLS#: 148162
Facts & features
Interior
Bedrooms & bathrooms
- Bedrooms: 5
- Bathrooms: 4
- Full bathrooms: 3
- 1/2 bathrooms: 1
Cooling
- Electric, Heat Pump
Features
- Granite Counters, Step-Up Ceilings, High Ceilings
- Flooring: Wood, Ceramic Tile, Carpet
- Windows: Blinds, Double Pane Windows, Thermopane Windows
- Attic: Walk-in Attic Storge
- Number of fireplaces: 1
Property
Parking
- Parking features: None, Driveway, Garage with door
- Has uncovered spaces: Yes
Features
- Levels: One and One Half
- Stories: 1
- Patio & porch: Front Porch, Rear Porch
- Exterior features: Outdoor Kitchen
- Pool features: Community, In Ground
- Fencing: Back Yard
Lot
- Size: 3 Acres
- Dimensions: +/-3.3 Acres
- Features: 3 - 5 Acres
Details
- Parcel number: 053L07036000
Construction
Type & style
- Home type: SingleFamily
- Property subtype: Single Family Residence, Residential
Materials
- Cement Siding, Brick Veneer
- Foundation: Slab
- Roof: Architectural
Condition
- Year built: 2010
Utilities & green energy
- Sewer: Septic Tank
- Water: Community Water
Community & HOA
Community
- Subdivision: Highpointe
Location
- Region: Hattiesburg
Financial & listing details
- Tax assessed value: $452,940
- Annual tax amount: $5,295
- Date on market: 8/3/2026
Estimated market value
$613,800
$583,000 - $644,000
$3,697/mo
Price history
| Date | Event | Price |
|---|---|---|
| 8/7/2026 | Contingent | $619,900 |
Source:  HSMLS #148162 Report a problem HSMLS #148162 Report a problem | ||
| 8/3/2026 | Listed for sale | $619,900-0.8% |
Source: HSMLS #148162 Report a problem | ||
| 6/29/2026 | Listing removed | $625,000 |
Source: HSMLS #145092 Report a problem | ||
| 6/18/2026 | Contingent | $625,000 |
Source: HSMLS #145092 Report a problem | ||
| 4/8/2026 | Price change | $625,000-3.7% |
Source: HSMLS #145092 Report a problem | ||
| 12/6/2025 | Listed for sale | $649,000+64.3% |
Source: HSMLS #145092 Report a problem | ||
| 8/27/2013 | Sold | -- |
Source: Agent Provided Report a problem | ||
| 7/3/2013 | Listed for sale | $395,000 |
Source: The Real Estate Center, LLC #93517 Report a problem | ||
Public tax history
| Year | Property taxes | Tax assessment |
|---|---|---|
| 2024 | $5,133 +0.7% | $45,294 |
| 2023 | $5,099 +15.8% | $45,294 +21.1% |
| 2022 | $4,401 +1.3% | $37,402 |
| 2021 | $4,343 | $37,402 |
| 2020 | $4,343 +0.7% | $37,402 +0% |
| 2019 | $4,311 | $37,392 +1.7% |
| 2018 | $4,311 | $36,780 -1% |
| 2017 | $4,311 | $37,144 -1.9% |
| 2015 | $4,311 | $37,873 -0.1% |
| 2014 | -- | $37,896 +1.1% |
| 2013 | -- | $37,474 +11.1% |
| 2012 | -- | $33,731 +8.9% |
| 2011 | -- | $30,968 +469.7% |
| 2010 | $663 +7.2% | $5,436 +6.7% |
| 2009 | $618 -28.7% | $5,097 -29.4% |
| 2008 | $867 +309% | $7,220 +304.7% |
| 2007 | $212 | $1,784 |
Find assessor info on the county website
Monthly payment
Est. payment
Payment breakdown
Explore the cost of this home by adjusting the details. Changes won't be saved.Climate risks
Neighborhood: 39402
Nearby schools
GreatSchools rating
- 7/10Longleaf ElementaryGrades: PK-5Distance: 3.2 mi
- 6/10Oak Grove Middle SchoolGrades: 6-8Distance: 3.2 mi
- 9/10Oak Grove High SchoolGrades: 9-12Distance: 2.6 mi
- $568,7004 bd3 ba4.7k sqft56 Brookline Dr, Hattiesburg, MS 39402Off Market

- $--4 bd2 ba1.8k sqft19 Flintshire Ln, Hattiesburg, MS 39402Sold
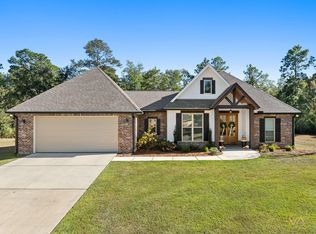
- $424,9004 bd2 ba2.9k sqft30 W Donnington Ct, Hattiesburg, MS 39402Off Market
- $380,900-- bd2 ba2.5k sqft15 Flintshire Ln, Hattiesburg, MS 39402Off Market
- $431,600-- bd2 ba3.2k sqft18 Flintshire Ln, Hattiesburg, MS 39402Off Market
- $549,8004 bd3 ba3.5k sqft55 Brookline Dr, Hattiesburg, MS 39402Off Market
- $--5 bd5 ba3.4k sqft7 Brookline Dr, Hattiesburg, MS 39402Sold
- $819,4004 bd6 ba5.3k sqft60 Brookline Dr, Hattiesburg, MS 39402Off Market
A local agent can set up tours, give advice and negotiate with sellers.
A local lender can help you make sure your offer is ready when you are.
Similar homes
- $625,0005 bd4 ba4k sqft72 Brookline Dr, Hattiesburg, MS 39402For Sale
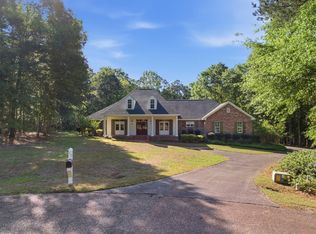
 MLS ID #146651, Alice Crotwell, Realty Executives The Executive Team. HSMLS
 - $610,0005 bd5 ba-- sqft3 Rosebay Ct, Hattiesburg, MS 39402For Sale
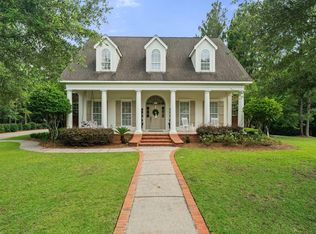 MLS ID #147608, Kimberly Roberts Odom, RE/MAX Real Estate Partners. HSMLS
 - $474,9005 bd4 ba4.1k sqft92 Highpointe Dr, Hattiesburg, MS 39402For Sale
 MLS ID #4155638, Charles M Dawe, Keller Williams. MLS United
 - $429,5004 bd3 ba2.5k sqft7 Clermont Point, Hattiesburg, MS 39402For Sale
 MLS ID #148253, JAMES STROO, Realty Executives The Executive Team. HSMLS
 - $559,9005 bd5 ba-- sqft339 Woodstone Dr, Hattiesburg, MS 39402For SaleMLS ID #147828, Brett Tortorich, RE/MAX Real Estate Partners. HSMLS
- $399,9003 bd2 ba2.2k sqft26 W Donnington Ct, Hattiesburg, MS 39402For SaleMLS ID #148401, Lara Thrash, Coldwell Banker Don Nace, Inc.. HSMLS
- $575,0003 bd3 ba3.1k sqft203 Buccaneer Dr, Hattiesburg, MS 39402For SaleMLS ID #147241, Adam Nicolosi, Lamar Property & Realty. HSMLS
- $699,9005 bd3 ba3.8k sqft49 Canebrake Blvd, Hattiesburg, MS 39402For SaleMLS ID #4147203, Charles M Dawe, Keller Williams. MLS United
- $574,9005 bd3 ba3.1k sqft82 Bellegrass Blvd, Hattiesburg, MS 39402For SaleMLS ID #148120, Allison Deus, TAD Real Estate Agency. HSMLS
- $575,0004 bd3 ba3k sqft6 Spice Bush Cir, Hattiesburg, MS 39402For SaleMLS ID #147863, Paula Brahan, Realty Executives The Executive Team. HSMLS
- $599,0004 bd5 ba4k sqft24 Pecan Acres, Hattiesburg, MS 39402For SaleMLS ID #144946, SHANNON YAWN, RE/MAX Real Estate Partners. HSMLS
- $530,0004 bd4 ba2.9k sqft5534 W 4th St, Hattiesburg, MS 39402For SaleMLS ID #4158778, Dominique Magee, Classic Southern Realty, LLC.. MLS United
- $350,0004 bd3 ba2.3k sqft596 Cole Rd, Hattiesburg, MS 39402For SaleMLS ID #4148711, Bruna Bezerra, B & Co. Realty, LLC. MLS United
- $419,9004 bd3 ba2.8k sqft66 W Shore Dr, Hattiesburg, MS 39402For SaleMLS ID #4159892, Charles M Dawe, Keller Williams. MLS United
- $599,9004 bd3 ba-- sqft228 Jervis Mims Rd, Hattiesburg, MS 39401For SaleMLS ID #148291, Bruna Bezerra, B & Co Realty. HSMLS
- $355,0004 bd3 ba-- sqft42 Stonegate Dr, Hattiesburg, MS 39402For SaleMLS ID #148145, Kimberly Luckie, Selling Southern. HSMLS
- $849,9004 bd4 ba5.4k sqft36 Shady Ln, Hattiesburg, MS 39402For SaleMLS ID #4134081, Charles M Dawe, Keller Williams. MLS United
- $474,9004 bd3 ba3.2k sqft104 Edgewood Cv, Hattiesburg, MS 39402For SaleMLS ID #146171, Sharmon Wichman, Mason & Magnolia Real Estate. HSMLS
- $499,9004 bd3 ba2.6k sqft10 Moss Point Rd, Hattiesburg, MS 39402For SaleMLS ID #4149132, Maya C Stewart, Sigma Rlty dba RE/MAX RE Partners. MLS United
- $399,5004 bd3 ba3.2k sqft37 Windlass Dr, Hattiesburg, MS 39402For Sale By Owner
