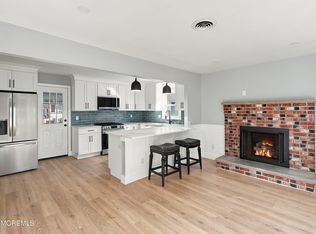
Welcome home to this beautifully renovated, move-in ready gem in Silver Ridge North. This turnkey home is an entertainer's dream--featuring a stunning designer kitchen with custom cabinetry, premium finishes, and an open layout perfect for cooking while mingling with guests. Elegantly remodeled bathrooms, abundant closet space, and a bright, airy interior create a warm, inviting atmosphere. The private yard with permitted fencing offers the ideal outdoor entertaining space for gatherings. Beyond the home's exceptional upgrades, enjoy community amenities including a pool and clubhouse for socializing, plus convenient access to shopping, dining, healthcare, and beaches. Don't miss this rare opportunity to own the ultimate entertaining home in one of the area's most desirable communities.
For sale
Price cut: $5K (9/30)
$449,000
52 Castleton Drive, Toms River, NJ 08757
2beds
--sqft
Adult Community
Built in 1985
6,098 Square Feet Lot
$445,900 Zestimate®
$--/sqft
$24/mo HOA
What's special
Beautifully renovatedWarm inviting atmosphereElegantly remodeled bathroomsAbundant closet spacePremium finishesCustom cabinetryStunning designer kitchen
- 67 days
- 333
- 20
Zillow last checked:
Listing updated:
Listed by:
Danielle Monaco Donahue 718-781-7080,
Coldwell Banker Realty
Source: MoreMLS,MLS#: 22623658
Facts & features
Interior
Bedrooms & bathrooms
- Bedrooms: 2
- Bathrooms: 2
- Full bathrooms: 2
Bedroom
- Area: 94.09
- Dimensions: 9.7 x 9.7
Bathroom
- Description: Primary
Bathroom
- Description: Main
Other
- Area: 162.84
- Dimensions: 13.8 x 11.8
Den
- Area: 112.36
- Dimensions: 10.6 x 10.6
Dining room
- Area: 109.74
- Dimensions: 9.3 x 11.8
Other
- Description: Enclosed Porch
- Area: 138.6
- Dimensions: 12.6 x 11
Garage
- Area: 269.04
- Dimensions: 11.8 x 22.8
Kitchen
- Area: 107.8
- Dimensions: 9.8 x 11
Laundry
- Area: 58.1
- Dimensions: 7 x 8.3
Living room
- Area: 196
- Dimensions: 14 x 14
Heating
- Natural Gas, Hot Water, Baseboard
Cooling
- Electric, Central Air
Features
- Dec Molding
- Flooring: Vinyl
- Basement: Crawl Space,None
- Attic: Pull Down Stairs
Property
Parking
- Total spaces: 1
- Parking features: Driveway
- Attached garage spaces: 1
- Has uncovered spaces: Yes
Features
- Stories: 1
- Pool features: Community
Lot
- Size: 6,098 Square Feet
- Features: Back to Woods
Details
- Parcel number: 06000051800026
- Zoning description: Residential
Construction
Type & style
- Home type: SingleFamily
- Architectural style: Ranch
- Property subtype: Adult Community
Materials
- Shingle Siding
- Foundation: Slab
Condition
- New construction: No
- Year built: 1985
Utilities & green energy
- Sewer: Public Sewer
Community & HOA
Community
- Senior community: Yes
- Subdivision: Silveridge Pk N
HOA
- Has HOA: Yes
- Services included: Common Area
- HOA fee: $72 quarterly
Location
- Region: Toms River
Financial & listing details
- Tax assessed value: $124,100
- Annual tax amount: $3,214
- Date on market: 8/1/2026
- Inclusions: Washer, Ceiling Fan(s), Dishwasher, Dryer, Light Fixtures, Microwave, Refrigerator, Gas Cooking
Estimated market value
$445,900
$424,000 - $468,000
$2,595/mo
Price history
| Date | Event | Price |
|---|---|---|
| 9/30/2026 | Price change | $449,000-1.1% |
Source:  MoreMLS #22623658 Report a problem MoreMLS #22623658 Report a problem | ||
| 8/28/2026 | Price change | $454,000-2.2% |
Source: MoreMLS #22623658 Report a problem | ||
| 8/1/2026 | Listed for sale | $464,000+47.3% |
Source: MoreMLS #22623658 Report a problem | ||
| 3/2/2026 | Sold | $315,000-3.1% |
Source: MoreMLS #22601246 Report a problem | ||
| 1/23/2026 | Pending sale | $325,000 |
Source:  Bright MLS #NJOC2039192 Report a problem Bright MLS #NJOC2039192 Report a problem | ||
| 1/21/2026 | Contingent | $325,000 |
Source: Bright MLS #NJOC2039192 Report a problem | ||
| 1/14/2026 | Listed for sale | $325,000+214% |
Source: Bright MLS #NJOC2039192 Report a problem | ||
| 9/18/1997 | Sold | $103,500+29.4% |
Source: Public Record Report a problem | ||
| 2/13/1997 | Sold | $80,000 |
Source: Public Record Report a problem | ||
Public tax history
| Year | Property taxes | Tax assessment |
|---|---|---|
| 2023 | $2,576 +2.4% | $124,100 |
| 2022 | $2,516 | $124,100 |
| 2021 | $2,516 +14.9% | $124,100 |
| 2020 | $2,189 +0.4% | $124,100 |
| 2019 | $2,181 +4.8% | $124,100 |
| 2018 | $2,081 +0.7% | $124,100 |
| 2017 | $2,068 +3.5% | $124,100 |
| 2016 | $1,997 +3.7% | $124,100 |
| 2015 | $1,926 +3.2% | $124,100 |
| 2014 | $1,867 +3.1% | $124,100 |
| 2013 | $1,811 -9.5% | $124,100 |
| 2012 | $2,000 -0.4% | $124,100 |
| 2011 | $2,007 -36% | $124,100 |
| 2010 | $3,137 +2.6% | $124,100 +22.6% |
| 2009 | $3,057 +5.3% | $101,200 |
| 2008 | $2,904 | $101,200 |
| 2007 | -- | $101,200 |
| 2006 | $2,476 | $101,200 |
| 2004 | -- | $101,200 |
| 2003 | -- | $101,200 |
| 2002 | -- | $101,200 |
| 2001 | -- | $101,200 |
Find assessor info on the county website
Monthly payment
Est. payment
Payment breakdown
Explore the cost of this home by adjusting the details. Changes won't be saved.Climate risks
Neighborhood: 08757
Nearby schools
Schools provided by the listing agent
- Middle: Central Reg Middle
Source: MoreMLS. This data may not be complete. We recommend contacting the local school district to confirm school assignments for this home.
Similar homes
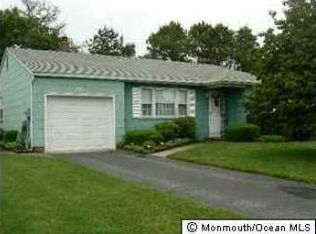
- $442,5002 bd2 ba1.3k sqft6 Coventry Road, Toms River, NJ 08757For Sale
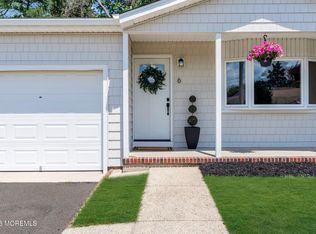
 MLS ID #22630621, Gina Scodella, RE/MAX Revolution. MoreMLS
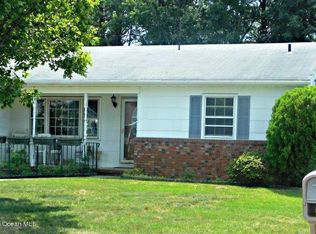
 - $399,9002 bd2 ba1.4k sqft50 Oakfield Rd, Toms River, NJ 08757For Sale

 MLS ID #NJOC2045550, Emmett McDowell, Keller Williams Prosperity. Bright MLS
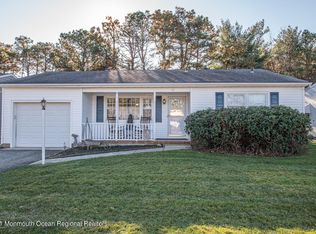
 - $424,9002 bd2 ba1.4k sqft34 Westport Drive, Toms River, NJ 08757For Sale
 MLS ID #22623060, Kimberly Bell, RE/MAX Revolution. MoreMLS
 - $479,9002 bd2 ba1.5k sqft9 Caldwell Drive, Toms River, NJ 08757For Sale
 MLS ID #22628537, Gail J Garrett, RE/MAX at Barnegat Bay. MoreMLS
 - $469,9002 bd2 ba1.3k sqft46 Auburn Road, Toms River, NJ 08757For SaleMLS ID #22623637, Kimberly Bell, RE/MAX Revolution. MoreMLS
- $469,9002 bd2 ba1.2k sqft29 Falmouth Street, Toms River, NJ 08757For SaleMLS ID #22626395, Gina Scodella, RE/MAX Revolution. MoreMLS
- $495,0002 bd2 ba1.4k sqft57 Santiago Court, Toms River, NJ 08757For SaleMLS ID #22630430, Dominika Sliwowski, C21/ Solid Gold Realty. MoreMLS
- $459,9002 bd2 ba1.2k sqft115 Cabrillo Boulevard, Toms River, NJ 08757For SaleMLS ID #22628102, Mallory Kane, ProLegacy Realty, LLC. MoreMLS
- $439,0002 bd2 ba1.6k sqft363 Barbados Drive N, Toms River, NJ 08757For SaleMLS ID #22619256, Susan Staffordsmith, Keller Williams Shore Properties. MoreMLS
- $425,0002 bd2 ba1.3k sqft29 Santiago Drive W, Toms River, NJ 08757For SaleMLS ID #22628624, Gracjan Szymczak, EXP Realty. MoreMLS
- $424,9002 bd2 ba1.3k sqft12 Ely Court, Toms River, NJ 08757For SaleMLS ID #22601658, Danielle Monaco Donahue, Coldwell Banker Realty. MoreMLS
- $459,0002 bd2 ba1.3k sqft101 Freeport Boulevard, Toms River, NJ 08757For SaleMLS ID #22628215, Deidre Kreuz, C21/ Action Plus Realty. MoreMLS
- $409,9002 bd2 ba1.2k sqft374 Port Royal Drive, Toms River, NJ 08757For SaleMLS ID #22625784, Kimberly Bell, RE/MAX Revolution. MoreMLS
- $335,0002 bd2 ba1.2k sqft2 Liberta Drive, Toms River, NJ 08757For SaleMLS ID #22631393, Kyle Fash, Roman Balandin Realty LLC. MoreMLS
- $382,5002 bd2 ba1k sqft5 Shaw Court, Toms River, NJ 08757New ConstructionMLS ID #22627244, Ronnie Glomb, Your Town Realty. MoreMLS
- $475,0002 bd2 ba1.6k sqft12 Blackpool Way, Toms River, NJ 08757For SaleMLS ID #22618715, Jacqueline Paterno, Crossroads Realty, Inc.. MoreMLS
- $405,0002 bd2 ba1.5k sqft91 Portsmouth Drive, Toms River, NJ 08757For SaleMLS ID #22625302, William R Hagan, EXP Realty. MoreMLS
- $405,0002 bd2 ba1.3k sqft12 Kendal Drive, Toms River, NJ 08757For SaleMLS ID #22624877, Gina Diduch, C21 Thomson & Co.. MoreMLS
- $389,9002 bd2 ba1.2k sqft80 Westbrook Drive, Toms River, NJ 08757For SaleMLS ID #22614221, Robert Kosinski, RE/MAX Gateway. MoreMLS
- $404,9002 bd2 ba1.2k sqft47 Normanton Court, Toms River, NJ 08757For SaleMLS ID #22611559, Donna Scardelli, Keller Williams Shore Properties. MoreMLS
