Escape to peaceful country living with this beautifully updated 3-bedroom, 1.5-bath home in rural Brownsville, Kentucky. Sitting on 2 scenic acres, this property offers the perfect balance of comfort and privacy—ideal for anyone looking to enjoy the quiet life while staying within easy reach of town conveniences. Step inside to find bright, open living spaces with recent updates throughout, including fresh paint, new flooring, and modern fixtures. The eat-in kitchen offers plenty of storage and natural light, while the spacious living room is perfect for family gatherings. Each bedroom provides a cozy retreat, and the updated bathrooms add a fresh, modern touch. Outside, you’ll find plenty of room to roam—bring your garden plans, pets, or outdoor hobbies! Detached shop with woodstove! The property also features mature trees and open yard space, making it great for entertaining or simply enjoying the peaceful surroundings.
Under contract
$199,000
52 J O Davis Rd, Brownsville, KY 42210
3beds
1,152sqft
Single Family Residence
Built in 1958
2 Acres Lot
$194,300 Zestimate®
$173/sqft
$-- HOA
What's special
Modern fixturesDetached shop with woodstoveFresh paintNew flooringPlenty of storageEat-in kitchenMature trees
- 199 days
- 6
- 0
Zillow last checked:
Listing updated:
Listed by:
Louis Pence 270-792-2709,
Keller Williams First Choice Realty
Source: South Central Kentucky AOR,MLS#: SC47877
Facts & features
Interior
Bedrooms & bathrooms
- Bedrooms: 3
- Bathrooms: 2
- Full bathrooms: 1
- Partial bathrooms: 1
- Main level bathrooms: 2
- Main level bedrooms: 3
Primary bedroom
- Level: Main
Bedroom 2
- Level: Main
Bedroom 3
- Level: Main
Bathroom
- Features: Tub/Shower Combo
Dining room
- Level: Main
Kitchen
- Features: None
- Level: Main
Heating
- Central, Furnace, Electric
Cooling
- Central Air
Appliances
- Included: Electric Water Heater
- Laundry: In Kitchen, Laundry Room
Features
- None, Walls (Dry Wall), Kitchen/Dining Combo
- Flooring: Vinyl
- Windows: Replacement Windows
- Basement: None
- Has fireplace: Yes
- Fireplace features: Electric
Interior area
- Total structure area: 1,152
- Total interior livable area: 1,152 sqft
Property
Parking
- Parking features: Detached
- Has garage: Yes
Accessibility
- Accessibility features: None
Features
- Levels: One and One Half
- Fencing: None
- Waterfront features: Creek
- Body of water: None
Lot
- Size: 2 Acres
- Features: Rural Property, Farm
Details
- Additional structures: Outbuilding
- Parcel number: 015000002400
Construction
Type & style
- Home type: SingleFamily
- Property subtype: Single Family Residence
Materials
- Vinyl Siding
- Foundation: Block
- Roof: Shingle
Condition
- New Construction
- New construction: No
- Year built: 1958
Utilities & green energy
- Sewer: Septic System
- Water: County
- Utilities for property: Cable Connected, Electricity Available, Internet DSL
Community & HOA
Community
- Subdivision: N/A
HOA
- Amenities included: None
Location
- Region: Brownsville
Financial & listing details
- Price per square foot: $173/sqft
- Tax assessed value: $80,000
- Price range: $199K - $199K
- Date on market: 3/18/2026
- Listing agreement: Exclusive Right To Sell
- Road surface type: Concrete
Estimated market value
$194,300
$185,000 - $204,000
$1,660/mo
Price history
| Date | Event | Price |
|---|---|---|
| 5/11/2026 | Pending sale | $199,000$173/sqft |
Source:  South Central Kentucky AOR #SC47877 Report a problem South Central Kentucky AOR #SC47877 Report a problem | ||
| 3/30/2026 | Price change | $199,000-7.4%$173/sqft |
Source: South Central Kentucky AOR #SC47877 Report a problem | ||
| 3/18/2026 | Listed for sale | $215,000+309.5%$187/sqft |
Source: South Central Kentucky AOR #SC47877 Report a problem | ||
| 1/20/2023 | Sold | $52,500$46/sqft |
Source: Public Record Report a problem | ||
Public tax history
| Year | Property taxes | Tax assessment |
|---|---|---|
| 2025 | -- | $80,000 +52.4% |
| 2024 | $509 -31.6% | $52,500 -34.4% |
| 2023 | $744 +87.9% | $80,000 |
| 2022 | $396 | $80,000 |
| 2021 | $396 -3% | $80,000 |
| 2020 | $408 +0.2% | $80,000 |
| 2019 | $408 -1% | $80,000 |
| 2018 | $412 +1.9% | $80,000 |
| 2017 | $404 +0.3% | $80,000 |
| 2016 | $403 | $80,000 |
| 2015 | -- | $80,000 |
| 2013 | -- | $80,000 |
| 2011 | -- | $80,000 |
| 2010 | -- | $80,000 |
Find assessor info on the county website
Monthly payment
Est. payment
Payment breakdown
Explore the cost of this home by adjusting the details. Changes won't be saved.Climate risks
Neighborhood: 42210
Nearby schools
Schools provided by the listing agent
- Elementary: Kyrock
- Middle: Edmonson County
- High: Edmonson County
Source: South Central Kentucky AOR. This data may not be complete. We recommend contacting the local school district to confirm school assignments for this home.
Similar homes
- $229,9003 bd2 ba1.1k sqft4321 State Highway 259 N, Brownsville, KY 42210For Sale
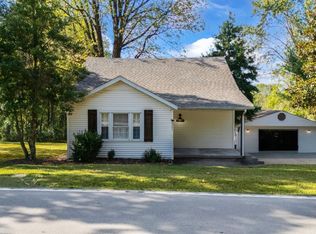
 MLS ID #RA20265763, Shauna Gravil, RE/MAX Real Estate Executives. RASK
 - $195,9003 bd2 ba1.1k sqft496 Dock Parrish Rd, Roundhill, KY 42275For Sale
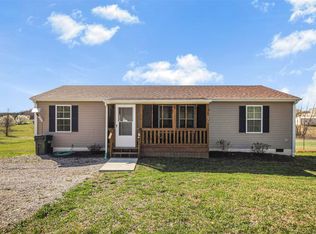 MLS ID #RA20261396, Patrick Hisel, BHG Realty. RASK
 - $189,0003 bd2 ba1.3k sqft2045 Brownsville Rd, Brownsville, KY 42210For Sale
 MLS ID #RA20263977, Tyler E Chamings, NextHome Realty Experts. RASK
 - $--3 bd2 ba1.2k sqft1424 Longview Dr, Bowling Green, KY 42101Auction
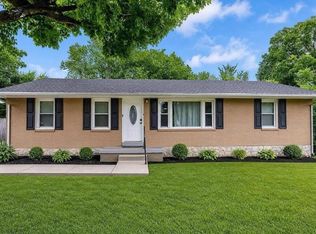 MLS ID #RA20265982, Zachary French, Mills Real Estate & Auction. RASK
 - $215,0003 bd2 ba1.2k sqft1069 Herchel Lucas Rd, Bowling Green, KY 42101For SaleMLS ID #RA20261180, Bobby Kessinger, Coldwell Banker Legacy Group. RASK
- $187,0003 bd2 ba1.2k sqft491 Plum Springs Rd, Bowling Green, KY 42101For SaleMLS ID #RA20265547, Carla E Anderson, Keller Williams First Choice R. RASK
- $265,9003 bd2 ba1.2k sqft10104 State Highway 185, Bowling Green, KY 42101For SaleMLS ID #RA20262907, Nikki Adams, Keller Williams First Choice R. RASK
- $199,9002 bd2 ba960 sqft318 Woodland Dr, Mammoth Cave, KY 42259For SaleMLS ID #RA20264714, Jeffrey Carroll, Coldwell Banker Legacy Group. RASK
- $229,9003 bd2 ba1.6k sqft5923 Barren River Rd, Bowling Green, KY 42101For SaleMLS ID #RA20265692, Selena Lee, NextHome Realty Experts. RASK
- $189,0003 bd2 ba1.2k sqft635 Lakeshore Dr, Mammoth Cave, KY 42259For SaleMLS ID #RA20264468, Melissa Thomas, Crye-Leike Executive Realty. RASK
- $165,0003 bd2 ba1.1k sqft118 Mehr Ave, Leitchfield, KY 42754For Sale
 MLS ID #1730904, Anna Marie Carver, White Picket Real Estate. Metro Search Inc. LLC DBA Apex MLS
 - $175,0003 bd1 ba1.2k sqft804 Witt Rd, Bowling Green, KY 42101For SaleMLS ID #RA20264891, Brittany N Kelley, Keller Williams First Choice R. RASK
- $187,5003 bd2 ba1.1k sqft102 Countryside Dr, Bowling Green, KY 42101For SaleMLS ID #RA20265663, Patrick Stewart, Keller Williams First Choice R. RASK
- $199,0003 bd2 ba1.2k sqft1556 Virginia Dr, Bowling Green, KY 42101For SaleMLS ID #RA20264984, Tony M Huynh, Keller Williams First Choice R. RASK
- $225,0003 bd2 ba1.1k sqft3407 Garrett Hollow Rd, Bowling Green, KY 42101For SaleMLS ID #RA20265128, Joseph K Rafferty, Keller Williams First Choice R. RASK
- $230,0003 bd2 ba1.6k sqft10 Carnes Rd, Smiths Grove, KY 42171For SaleMLS ID #RA20265573, Sherry A Vincent, Benchmark Realty, LLC. RASK
