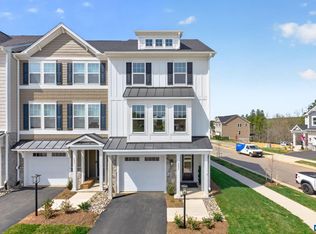
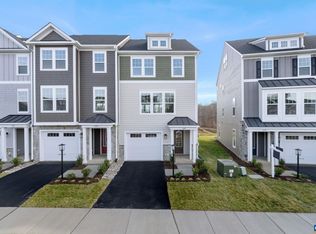
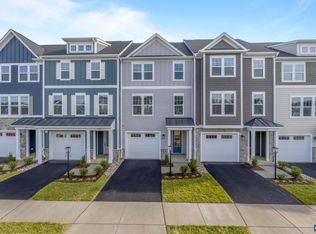
This Holly townhome is located in the Brookhill neighborhood, a peaceful, wooded setting just off Route 29. Estimated for a December 2026 completion, the bright, open layout features a spacious galley kitchen, maintenance-free deck, and attached 1-car garage with extra storage. The first floor includes a flexible rec room and half bath, offering space for a home office, workout area, or casual living room. The second floor features the main living area with a large family room, kitchen and dining area, completed with a walk-in pantry and half bathroom. The third floor includes a large primary suite with attached bathroom, hall laundry closet, two additional bedrooms and a shared hall bathroom. Residents will enjoy access to parks, walking trails, tennis courts, tot lots, and more. Photos are similar and may show optional features. Make design selections today!
Pending
$457,600
52 Marcella St, Charlottesville, VA 22911
3beds
2,338sqft
Townhouse, Farm, Single Family Residence
Built in 2026
2,613 Square Feet Lot
$457,500 Zestimate®
$196/sqft
$117/mo HOA
What's special
Peaceful wooded settingLarge family roomMaintenance-free deckBright open layoutHalf bathTwo additional bedroomsWalk-in pantry
- 124 days
- 8
- 0
Zillow last checked:
Listing updated:
Listed by:
AMANDA KATE LEMON 434-466-4100,
NEST REALTY GROUP 434-566-0121
Source: CAAR,MLS#: 677178 Originating MLS: Charlottesville Area Association of Realtors
Originating MLS: Charlottesville Area Association of RealtorsFacts & features
Interior
Bedrooms & bathrooms
- Bedrooms: 3
- Bathrooms: 4
- Full bathrooms: 2
- 1/2 bathrooms: 2
- Main level bathrooms: 1
Rooms
- Room types: Bathroom, Bedroom, Dining Room, Family Room, Full Bath, Foyer, Half Bath, Kitchen, Laundry, Loft, Primary Bathroom, Primary Bedroom, Recreation, Utility Room
Primary bedroom
- Level: Third
Bedroom
- Level: Third
Primary bathroom
- Level: Third
Bathroom
- Level: Third
Dining room
- Level: Second
Family room
- Level: Second
Foyer
- Level: First
Half bath
- Level: First
Half bath
- Level: Second
Kitchen
- Level: Second
Laundry
- Level: Third
Recreation
- Level: First
Heating
- Central, ENERGY STAR Qualified Equipment, Natural Gas
Cooling
- Central Air, ENERGY STAR Qualified Equipment
Appliances
- Included: Dishwasher, ENERGY STAR Qualified Dishwasher, ENERGY STAR Qualified Refrigerator, Disposal, Gas Range, Microwave, Refrigerator
- Laundry: Washer Hookup, Dryer Hookup
Features
- Double Vanity, Walk-In Closet(s), Entrance Foyer, Eat-in Kitchen, Kitchen Island, Loft, Programmable Thermostat, Recessed Lighting, Utility Room, WaterSense Fixture(s)
- Flooring: Carpet, Ceramic Tile, Luxury Vinyl Plank
- Windows: Low-Emissivity Windows, Screens, Tilt-In Windows, Vinyl, ENERGY STAR Qualified Windows
- Has basement: No
- Common walls with other units/homes: 2+ Common Walls
Interior area
- Total structure area: 2,621
- Total interior livable area: 2,338 sqft
- Finished area above ground: 2,338
- Finished area below ground: 0
Property
Parking
- Total spaces: 1
- Parking features: Asphalt, Attached, Electricity, Garage Faces Front, Garage, Garage Door Opener, Off Street
- Attached garage spaces: 1
Accessibility
- Accessibility features: Accessible Doors
Features
- Levels: Three Or More
- Stories: 3
- Patio & porch: Deck, Front Porch, Porch
- Pool features: None
- Has view: Yes
- View description: Residential
Lot
- Size: 2,613 Square Feet
- Features: Cleared, Landscaped, Level
Details
- Parcel number: 0
- Zoning description: PRD Planned Residential Development
Construction
Type & style
- Home type: Townhouse
- Architectural style: Craftsman,Farmhouse
- Property subtype: Townhouse, Farm, Single Family Residence
- Attached to another structure: Yes
Materials
- Attic/Crawl Hatchway(s) Insulated, Foam Insulation, Low VOC Insulation, Stick Built, Stone, Wood Siding, Ducts Professionally Air-Sealed
- Foundation: Slab
- Roof: Composition,Shingle
Condition
- New construction: Yes
- Year built: 2026
Details
- Builder name: Greenwood Homes
Utilities & green energy
- Electric: Underground
- Sewer: Public Sewer
- Water: Public
- Utilities for property: Cable Available
Green energy
- Green verification: HERS Index Score
- Energy efficient items: Lighting, Roof
- Indoor air quality: Low VOC Paint/Materials
Community & HOA
Community
- Features: Sidewalks
- Security: Smoke Detector(s), Carbon Monoxide Detector(s), Radon Mitigation System
- Subdivision: THE GROVE AT BROOKHILL
HOA
- Has HOA: Yes
- Amenities included: Playground, Trail(s)
- Services included: Association Management, Common Area Maintenance, Maintenance Grounds, Reserve Fund, Road Maintenance, Snow Removal, Trash
- HOA fee: $350 quarterly
Location
- Region: Charlottesville
Financial & listing details
- Price per square foot: $196/sqft
- Annual tax amount: $4,090
- Date on market: 5/18/2026
Estimated market value
$457,500
$435,000 - $480,000
$2,983/mo
Price history
| Date | Event | Price |
|---|---|---|
| 5/18/2026 | Pending sale | $457,600$196/sqft |
Source:  CAAR #677178 Report a problem CAAR #677178 Report a problem | ||
| 5/15/2026 | Listed for sale | $457,600$196/sqft |
Source: CAAR #677178 Report a problem | ||
Public tax history
Tax history is unavailable.
Monthly payment
Est. payment
Payment breakdown
Explore the cost of this home by adjusting the details. Changes won't be saved.Climate risks
Neighborhood: 22911
Nearby schools
Schools provided by the listing agent
- Elementary: Hollymead
- Middle: Lakeside
- High: Albemarle
Source: CAAR. This data may not be complete. We recommend contacting the local school district to confirm school assignments for this home.
Similar homes
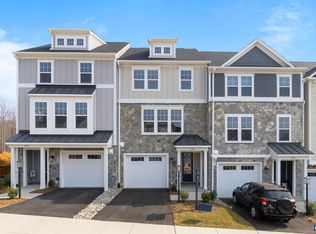
- $449,6003 bd4 ba2.2k sqft69 Marcella St, Charlottesville, VA 22911New Construction
 CAAR
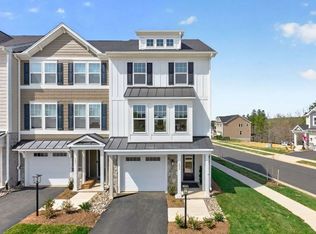
CAAR - from $449,6003 bd4 ba2.2k sqftThe Holly I Plan, Brookhill Townhomes, Charlottesville, VA 22911New Construction
 Greenwood Home
 - $462,5003 bd3 ba1.7k sqft1037 Somer Chase Ct, Charlottesville, VA 22911For Sale
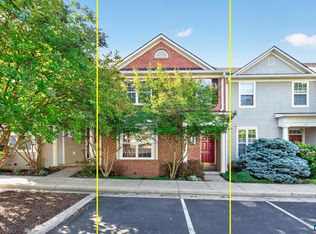 MLS ID #680645, JANET BRADLEY, HOMESELL REALTY. CAAR
 - $475,0003 bd4 ba1.7k sqft4036 Purple Flora Bnd, Charlottesville, VA 22911For Sale
 MLS ID #681753, JAMIE WHITE, JAMIE WHITE REAL ESTATE. CAAR
 - $549,3234 bd4 ba2.6k sqft24 Talen Ln, Charlottesville, VA 22911New ConstructionCAAR
- $425,0003 bd3 ba1.6k sqft3233 Acadia Dr, Charlottesville, VA 22911For SaleMLS ID #681462, SASHA TRIPP, STORY HOUSE REAL ESTATE. CAAR
- $574,1144 bd4 ba2.6k sqft4022 Talen Ln, Charlottesville, VA 22911New ConstructionCAAR
- $415,0003 bd3 ba2.3k sqft2148 Elm Tree Ct, Charlottesville, VA 22911For SaleMLS ID #678472, KRISTINA SEFTER, STORY HOUSE REAL ESTATE. CAAR
- $415,0003 bd3 ba2.3k sqft610 Noush Ct #B, Charlottesville, VA 22911For SaleMLS ID #678945, PETE KOOKEN, DOGWOOD REALTY GROUP LLC. CAAR
- $416,0003 bd3 ba1.7k sqft2309 Ravenswood Ct, Charlottesville, VA 22911For SaleMLS ID #680380, TODD MCGEE, NEST REALTY GROUP. CAAR
- $399,9003 bd4 ba2.1k sqft2298 Whittington Dr, Charlottesville, VA 22911For SaleMLS ID #680158, GREG SLATER, NEST REALTY GROUP. CAAR
- $674,8154 bd4 ba2.8k sqft1390 Marcella St, Charlottesville, VA 22911New ConstructionCAAR
- $479,0003 bd4 ba2.2k sqft1731 Treesdale Way, Charlottesville, VA 22901For SaleMLS ID #678016, MATT KNEECE, REAL BROKER, LLC. CAAR
- $399,9903 bd4 ba2.3k sqft2908 Templehof Ct, Earlysville, VA 22936For SaleMLS ID #681096, ANITA DUNBAR, MONTAGUE, MILLER & CO. - WESTFIELD. CAAR
- $389,9003 bd3 ba2k sqft1997 Asheville Dr, Charlottesville, VA 22911For SaleMLS ID #677945, HELEN ASCOLI, NEST REALTY GROUP. CAAR
- $495,0003 bd4 ba2.3k sqft1529 Birnam Dr, Charlottesville, VA 22901For SaleMLS ID #680124, BECKY CROWE, CHARLOTTESVILLE SOLUTIONS. CAAR
- $505,0003 bd4 ba2.4k sqft4517 Briarwood Dr, Charlottesville, VA 22911For SaleMLS ID #674565, KAMERON LEWIS, NEST REALTY GROUP STAUNTON. CAAR
- $511,3904 bd4 ba1.9k sqft14 Forbes Dr, Charlottesville, VA 22911New ConstructionCAAR
