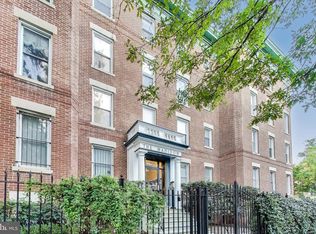
Welcome to leafy and welcoming Bloomingdale. Discover this move-in ready 1 bedroom, 1 bath condominium in The Madison, an established and charming boutique building dating to 1912, where historic character meets contemporary comfort. The high ceilings, warm hardwood floors and abundant natural light create an inviting atmosphere. Generous windows frame lovely treetop and neighborhood views, bringing the outdoors in and enhancing the home's bright and airy feel. The open-concept living and dining area offers effortless flow for both everyday living and entertaining. The ample dining nook surrounded by windows is the perfect setting for morning coffee, casual weekly dinners or larger entertaining. The updated kitchen features warm wood cabinetry, granite countertops, stainless steel appliances and a breakfast bar. The walk-in pantry provides valuable storage and the ultmiate convenience is the in-unit washer and dryer. The bedroom is nicely sized for multiple furniture layouts and boasts a new drum light fixture and neutral wall to wall carpeting. The full bathroom, featuring a soothing neutral color palette has attractive tilework, a pedestal sink and a jetted soaking tub with updated chrome lighting -- creating a comfortable space to unwind. The Madison is situated on a quiet, tree-lined one-way street and enjoys a wonderful setting in one of Washington's most beloved neighborhoods. The condo is known for having a low monthly condo fee and being a pet-friendly building as well as numersous safety upgrades including a sprinkler system. Bloomingdale is celebrated for its beautiful historic row homes, welcoming neighborhood atmosphere, and vibrant dining scene. With convenient access to Shaw, NoMa, U Street, and multiple transportation options, this delightful residence offers the perfect balance of neighborhood charm and city living. Stroll to the weekly Bloomingdale Farmers market one block away -- and paces to award-winning dining at Big Bear Cafe, The Red Hen, The Pub & The People and many other neighborhood bars/restaurants. Harris Teeter, Trader Joe's, and Whole Foods are close by. Conveniently located 0.6 miles walking distance to the Red line (NoMa-Gallaudet U) and Yellow/Green line (Shaw-Howard U.) Metro stops. It’s also at the intersection of many bus lines, allowing you to get around the city with ease. Welcome Home!
For sale
$275,000
52 Quincy Pl NW APT 302, Washington, DC 20001
1beds
519sqft
Condominium
Built in 1912
-- sqft lot
$268,500 Zestimate®
$530/sqft
$290/mo HOA
What's special
Quiet tree-lined one-way streetUpdated kitchenIn-unit washer and dryerGranite countertopsWalk-in pantryBreakfast barHigh ceilings
- 4 days
- 194
- 24
Likely to sell faster than
Zillow last checked:
Listing updated:
Listed by:
LISA RESCH 202-236-9527,
Compass,
Co-Listing Agent: Rochelle A Ruffin 202-531-8686,
Compass
Source: Bright MLS,MLS#: DCDC2283692
Facts & features
Interior
Bedrooms & bathrooms
- Bedrooms: 1
- Bathrooms: 1
- Full bathrooms: 1
- Main level bathrooms: 1
- Main level bedrooms: 1
Basement
- Area: 0
Heating
- Forced Air, Electric
Cooling
- Central Air, Electric
Appliances
- Included: Microwave, Dishwasher, Disposal, Oven/Range - Electric, Refrigerator, Stainless Steel Appliance(s), Washer, Dryer, Electric Water Heater
- Laundry: Washer In Unit, Dryer In Unit, In Unit
Features
- Soaking Tub, Bathroom - Tub Shower, Combination Dining/Living, Combination Kitchen/Living, Combination Kitchen/Dining, Open Floorplan, Kitchen - Gourmet, Walk-In Closet(s)
- Flooring: Hardwood, Carpet, Ceramic Tile
- Windows: Window Treatments
- Has basement: No
- Has fireplace: No
Interior area
- Total structure area: 519
- Total interior livable area: 519 sqft
- Finished area above ground: 519
- Finished area below ground: 0
Property
Parking
- Parking features: On Street
- Has uncovered spaces: Yes
Accessibility
- Accessibility features: None
Features
- Levels: One
- Stories: 1
- Pool features: None
- Has spa: Yes
- Spa features: Bath
- Fencing: Full
Lot
- Features: Urban Land-Beltsville-Chillum
Details
- Additional structures: Above Grade, Below Grade
- Parcel number: 3100//2013
- Zoning: RES
- Special conditions: Standard
Construction
Type & style
- Home type: Condo
- Architectural style: Colonial
- Property subtype: Condominium
- Attached to another structure: Yes
Materials
- Brick
Condition
- New construction: No
- Year built: 1912
Utilities & green energy
- Sewer: Public Sewer
- Water: Public
Community & HOA
Community
- Condo and coop fee: $290 monthly
- Subdivision: Eckington
HOA
- Has HOA: No
- Amenities included: Common Grounds, Fencing
- Services included: Common Area Maintenance, Maintenance Structure, Insurance, Maintenance Grounds, Management, Sewer, Trash, Water
- HOA name: The Madison
Location
- Region: Washington
Financial & listing details
- Price per square foot: $530/sqft
- Tax assessed value: $317,040
- Annual tax amount: $2,559
- Date on market: 10/15/2026
- Listing agreement: Exclusive Right To Sell
- Listing terms: Conventional,Cash
- Ownership: Condominium
Estimated market value
$268,500
$255,000 - $282,000
$2,150/mo
Price history
| Date | Event | Price |
|---|---|---|
| 10/15/2026 | Listed for sale | $275,000-38.9%$530/sqft |
Source:  Bright MLS #DCDC2283692 Report a problem | ||
| 6/29/2025 | Listing removed | $1,750$3/sqft |
Source: Zillow Rentals Report a problem | ||
| 6/23/2025 | Listed for rent | $1,750$3/sqft |
Source: Zillow Rentals Report a problem | ||
| 9/11/2022 | Listing removed | -- |
Source: Zillow Rental Manager Report a problem | ||
| 9/4/2022 | Listed for rent | $1,750+9.4%$3/sqft |
Source: Zillow Rental Manager Report a problem | ||
| 7/19/2021 | Listing removed | -- |
Source: Zillow Rental Manager Report a problem | ||
| 7/16/2021 | Listed for rent | $1,600+68.4%$3/sqft |
Source: Zillow Rental Manager Report a problem | ||
| 6/24/2015 | Sold | $450,000+5.9%$867/sqft |
Source: Agent Provided Report a problem | ||
| 5/28/2014 | Listing removed | $950$2/sqft |
Source: Owner Report a problem | ||
| 3/1/2014 | Listed for rent | $950$2/sqft |
Source: Zillow Rental Network Report a problem | ||
| 3/14/2010 | Listing removed | $425,000$819/sqft |
Source: NCI #DC7173354 Report a problem | ||
| 11/1/2009 | Listed for sale | $425,000+117.1%$819/sqft |
Source: NCI #DC7173354 Report a problem | ||
| 12/19/2003 | Sold | $195,761$377/sqft |
Source: Public Record Report a problem | ||
Public tax history
| Year | Property taxes | Tax assessment |
|---|---|---|
| 2026 | $2,559 +0.5% | $317,040 +0.6% |
| 2025 | $2,545 -3.3% | $315,100 -3% |
| 2024 | $2,633 -1.6% | $324,890 -1.3% |
| 2023 | $2,674 +4.6% | $329,310 +4.7% |
| 2022 | $2,556 -1.7% | $314,480 -1.5% |
| 2021 | $2,600 -3% | $319,160 +1.2% |
| 2020 | $2,681 +2.8% | $315,380 +2.8% |
| 2018 | $2,608 +16.2% | $306,800 +16.2% |
| 2017 | $2,243 +4.1% | $263,940 +4.1% |
| 2016 | $2,155 -5.2% | $253,580 -5.2% |
| 2015 | $2,274 +21.6% | $267,570 +21.6% |
| 2014 | $1,870 | $220,010 |
Find assessor info on the county website
Monthly payment
Est. payment
Payment breakdown
Explore the cost of this home by adjusting the details. Changes won't be saved.Climate risks
Neighborhood: Bloomingdale
Nearby schools
Schools provided by the listing agent
- District: District Of Columbia Public Schools
Source: Bright MLS. This data may not be complete. We recommend contacting the local school district to confirm school assignments for this home.
- $450,0002 bd2 ba803 sqft52 Quincy Pl NW APT 304, Washington, DC 20001Sold
- $451,5002 bd1 ba1k sqft52 Quincy Pl NW APT 301, Washington, DC 20001Off Market
- $282,3001 bd1 ba513 sqft52 Quincy Pl NW APT 105, Washington, DC 20001Off Market

- $263,5001 bd1 ba509 sqft52 Quincy Pl NW APT 402, Washington, DC 20001Off Market
Similar homes
- $300,0001 bd1 ba590 sqftThe Providence, Washington, DC 20001For Sale

 MLS ID #DCDC2281822, Michael Makris, Corcoran McEnearney. Bright MLS
- $310,0001 bd1 ba447 sqftOld City 2, Washington, DC 20001For Sale
 MLS ID #DCDC2282534, Chase Whitaker, Compass. Bright MLS
- $280,000-- bd1 ba448 sqftThe General Scott Condominium, Washington, DC 20036For Sale
 MLS ID #DCDC2287844, Robert Sabanosh, RLAH @properties. Bright MLS
- $--1 bd1 ba662 sqft777 7th St NW APT 812, Washington, DC 20001Auction
 ServiceLink Auction
- $399,9001 bd1 ba683 sqftOld City 2, Washington, DC 20001For SaleMLS ID #DCDC2279276, Trent Heminger, Compass. Bright MLS
- $275,0001 bd1 ba480 sqftOld City 2, Washington, DC 20005For SaleMLS ID #DCDC2255646, Michael Hangemanole, RLAH @properties. Bright MLS
- $249,9001 bd1 ba684 sqft777 7th St NW APT 819, Washington, DC 20001For SaleMLS ID #DCDC2282684, Tony Motevalli, Samson Properties. Bright MLS
- $270,0001 bd1 ba566 sqftTrinidad, Washington, DC 20002For SaleMLS ID #DCDC2284694, Douglas Blocker, Compass. Bright MLS
- $349,0002 bd2 ba553 sqft500 Florida Ave NW APT 4, Washington, DC 20001For SaleMLS ID #DCDC2285128, JONATHAN REFF, Redfin Corporation. Bright MLS
- $275,0001 bd1 ba518 sqft1 Scott Cir #106, Washington, DC 20036For SaleMLS ID #DCDC2284670, Zack London, Compass. Bright MLS
- $254,0001 bd1 ba694 sqftCentral, Washington, DC 20001For SaleMLS ID #DCDC2250338, Tumi Demuren, TTR Sotheby's International Realty. Bright MLS
- $325,0001 bd1 ba452 sqftOld City 2, Washington, DC 20001For SaleMLS ID #DCDC2278526, JR Ruzic, Keller Williams Realty. Bright MLS
- $269,9001 bd1 ba560 sqftBrookland, Washington, DC 20002For SaleMLS ID #DCDC2271046, James Thomley, RLAH @properties. Bright MLS
- $275,0002 bd2 ba723 sqft1714 West Virginia Condo, Washington, DC 20002For SaleMLS ID #DCDC2268614, Lou Muscarella, Compass. Bright MLS
- $375,0001 bd1 ba510 sqftLedroit Park, Washington, DC 20001For SaleMLS ID #DCDC2286724, Phoebe Bejarano, Compass. Bright MLS
- $257,9001 bd1 ba655 sqftEckington Condominium, Washington, DC 20002New ConstructionMLS ID #DCDC2269184, Lee Beaudoin, McWilliams/Ballard Inc.. Bright MLS
- $257,9001 bd1 ba655 sqftEckington, Washington, DC 20002New ConstructionMLS ID #DCDC2262482, Lee Beaudoin, McWilliams/Ballard Inc.. Bright MLS
- $289,9991 bd1 ba588 sqftOld City 2, Washington, DC 20005For SaleMLS ID #DCDC2282318, Shenita D Perritt, Bennett Realty Solutions. Bright MLS
