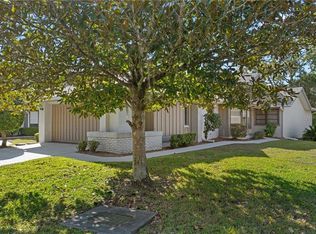
Priced to sell! This immaculate 3-bedroom, 2-bathroom villa is a must-see. Step inside to an open, sun-drenched layout highlighted by vaulted ceilings. The inviting great room features built-ins, a cozy fireplace, and a new ceiling fan. Designed for entertaining, the chef-inspired kitchen boasts custom wood cabinetry, stone countertops, a center island, stainless steel appliances, and a wet bar. Enjoy panoramic wildlife views over the serene greenbelt from both the formal dining room and the Florida room. The primary suite offers a true retreat with a walk-in closet, private bath, and direct sliding-door access to the Florida room. Two additional bedrooms and a full bath are thoughtfully situated on the opposite side of the home for privacy. Complete with an interior laundry room, ample storage, and fresh interior paint and lighting throughout. Low-maintenance living—HOA covers lawn care, water, sewer, and trash. Healthy HOA with documents available upon request. Easy to show and sell!
For sale
Price cut: $5K (10/27)
$244,900
52 S MASTERS DRIVE, HOMOSASSA, FL 34446
3beds
1,830sqft
Villa
Built in 1988
7,256 Square Feet Lot
$-- Zestimate®
$134/sqft
$249/mo HOA
What's special
- 33 days
- 727
- 74
Zillow last checked:
Listing updated:
Listed by:
Heidi Priebe 952-270-0341,
HOMESTEAD ROAD 651-404-2490
Source: Stellar MLS,MLS#: TB8556708 Originating MLS: Suncoast Tampa
Facts & features
Interior
Bedrooms & bathrooms
- Bedrooms: 3
- Bathrooms: 2
- Full bathrooms: 2
Primary bedroom
- Features: Walk-In Closet(s)
- Level: First
Bedroom 2
- Features: Built-in Closet
- Level: First
Bedroom 3
- Features: Built-in Closet
- Level: First
Primary bathroom
- Level: First
Balcony porch lanai
- Level: First
Dining room
- Level: First
Family room
- Level: First
Kitchen
- Level: First
Heating
- Central
Cooling
- Central Air
Appliances
- Included: Dishwasher, Dryer, Microwave, Range, Refrigerator, Washer
- Laundry: In Garage
Features
- Built-in Features, Eating Space In Kitchen, High Ceilings, Kitchen/Family Room Combo, Open Floorplan, Primary Bedroom Main Floor, Solid Surface Counters, Split Bedroom, Vaulted Ceiling(s), Walk-In Closet(s)
- Flooring: Ceramic Tile, Laminate, Hardwood
- Has fireplace: Yes
- Fireplace features: Family Room
Interior area
- Total structure area: 2,359
- Total interior livable area: 1,830 sqft
Property
Parking
- Total spaces: 2
- Parking features: Garage - Attached
- Attached garage spaces: 2
Features
- Levels: One
- Stories: 1
- Exterior features: Other
- Has view: Yes
- View description: Garden, Trees/Woods
Lot
- Size: 7,256 Square Feet
Details
- Parcel number: 18E20S200010000000020
- Zoning: PDR
- Special conditions: None
Construction
Type & style
- Home type: SingleFamily
- Property subtype: Villa
Materials
- Block
- Foundation: Slab
- Roof: Shingle
Condition
- Completed
- New construction: No
- Year built: 1988
Utilities & green energy
- Sewer: Public Sewer
- Water: Public
- Utilities for property: Public, Sewer Connected, Water Connected
Community & HOA
Community
- Features: Association Recreation - Lease, Clubhouse, Deed Restrictions, Fitness Center, Golf, Park, Restaurant, Tennis Court(s)
- Pet fee: $0 monthly
- Subdivision: OAKLEAF VILLAS
HOA
- Has HOA: Yes
- Amenities included: Clubhouse, Golf Course
- Services included: Reserve Fund, Maintenance Grounds, Trash
- HOA fee: $249 monthly
- HOA name: Jay Gould
- HOA phone: 352-382-1900
- Second HOA name: Cypress Village
- Second HOA phone: 727-457-3768
Location
- Region: Homosassa
Financial & listing details
- Price per square foot: $134/sqft
- Tax assessed value: $186,770
- Annual tax amount: $3,016
- Date on market: 10/13/2026
- Cumulative days on market: 30 days
- Listing terms: Cash,Conventional,FHA,VA Loan
- Ownership: Fee Simple
- Total actual rent: 0
- Road surface type: Asphalt
Estimated market value
Not available
Estimated sales range
Not available
Not available
Price history
| Date | Event | Price |
|---|---|---|
| 10/27/2026 | Price change | $244,900-2%$134/sqft |
Source:  Stellar MLS #TB8556708 Report a problem | ||
| 10/13/2026 | Listed for sale | $249,900+35.1%$137/sqft |
Source: Stellar MLS #TB8556708 Report a problem | ||
| 9/30/2026 | Sold | $185,000+35%$101/sqft |
Source: Public Record Report a problem | ||
| 8/23/2010 | Sold | $137,000+1.5%$75/sqft |
Source: Public Record Report a problem | ||
| 2/12/2002 | Sold | $135,000$74/sqft |
Source: Public Record Report a problem | ||
Public tax history
| Year | Property taxes | Tax assessment |
|---|---|---|
| 2025 | $3,016 +2.3% | $186,770 +0.8% |
| 2024 | $2,948 +0.2% | $185,276 +4.9% |
| 2023 | $2,943 +17.4% | $176,649 +10% |
| 2022 | $2,507 +121.8% | $160,590 +51.9% |
| 2021 | $1,131 +6% | $105,715 +1.4% |
| 2020 | $1,066 +1.1% | $104,255 +2.3% |
| 2019 | $1,054 +3.8% | $101,911 +1.9% |
| 2018 | $1,016 | $100,011 +2.1% |
| 2017 | $1,016 +0.6% | $97,954 +2.1% |
| 2016 | $1,010 -0.5% | $95,939 +0.7% |
| 2015 | $1,015 -1.2% | $95,272 +0.8% |
| 2014 | $1,028 +4.2% | $94,516 +1.5% |
| 2013 | $986 -6.5% | $93,120 -7.9% |
| 2012 | $1,055 -12.1% | $101,142 -7.6% |
| 2011 | $1,200 +2.8% | $109,500 +0.9% |
| 2010 | $1,168 -16.5% | $108,562 -10.3% |
| 2009 | $1,399 +1.1% | $121,042 +0.1% |
| 2008 | $1,384 -7.8% | $120,922 +3% |
| 2007 | $1,501 -0.5% | $117,400 +2.4% |
| 2006 | $1,508 -5.7% | $114,600 +3% |
| 2005 | $1,599 -0.6% | $111,300 +3% |
| 2004 | $1,608 +5.6% | $108,100 +1.9% |
| 2003 | $1,523 -23% | $106,100 +0.3% |
| 2002 | $1,977 +60% | $105,800 +16.6% |
| 2000 | $1,236 | $90,700 |
Find assessor info on the county website
Monthly payment
Est. payment
Payment breakdown
Explore the cost of this home by adjusting the details. Changes won't be saved.Climate risks
Neighborhood: Sugarmill Woods

Similar homes
- $245,0002 bd2 ba1.6k sqft18 Foxgreen CT, HOMOSASSA FL 34446, Homosassa, FL 34446For Sale
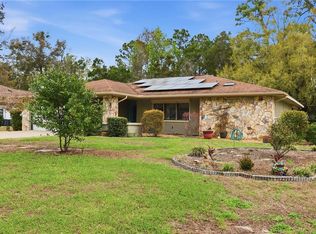
 MLS ID #CC853094, Carol Case, COLDWELL BANKER NEXT GENERATION. Stellar MLS
- $229,9003 bd2 ba1.6k sqft27 S MASTERS DRIVE, HOMOSASSA, FL 34446For Sale
 MLS ID #CC849780, Gloria Reagan, TROPIC SHORES REALTY. Stellar MLS
- $269,0003 bd2 ba1.8k sqft1 MEDINAH DRIVE W, HOMOSASSA, FL 34446For Sale
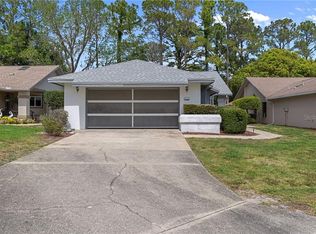 MLS ID #CC853718, Gloria Reagan, TROPIC SHORES REALTY. Stellar MLS
- $259,9002 bd2 ba1.8k sqft40 S MASTERS DRIVE, HOMOSASSA, FL 34446For Sale
 MLS ID #CC849781, Gloria Reagan, TROPIC SHORES REALTY. Stellar MLS
- $275,0003 bd2 ba1.9k sqft11 LIDFLOWER COURT, HOMOSASSA, FL 34446For SaleMLS ID #CC870092, Alyssa Barr, TROPIC SHORES REALTY. Stellar MLS
- $238,0003 bd2 ba1.4k sqft2 SYCAMORE COURT N, HOMOSASSA, FL 34446For SaleMLS ID #TB8563015, Jack Guerra, LLC, GREAT WESTERN REALTY. Stellar MLS
- $275,0003 bd2 ba1.9k sqft94 W Byrsonima LOOP, HOMOSASSA FL 34446, Homosassa, FL 34446For SaleMLS ID #CC857738, Ryan Hazelton, CENTURY 21 J.W.MORTON R.E.. Stellar MLS
- $265,0003 bd2 ba1.4k sqft29 GOLFVIEW COURT, HOMOSASSA, FL 34446For SaleMLS ID #CC870072, Gail Cooper, KEY 1 REALTY, INC.. Stellar MLS
- $280,0003 bd2 ba2k sqft23 Pine ST, HOMOSASSA FL 34446, Homosassa, FL 34446For SaleMLS ID #CC855524, Benjamin Plockelman, LPT REALTY, LLC. Stellar MLS
- $237,5003 bd2 ba1.7k sqft30 SYCAMORE CIRCLE, HOMOSASSA, FL 34446For SaleMLS ID #OM733793, Becky Norman, AT HOME REALTY. Stellar MLS
- $254,9993 bd2 ba1.7k sqft12 SYCAMORE COURT E, HOMOSASSA, FL 34446For SaleMLS ID #O6450885, Michelle Dunkley, RE/MAX PRIME PROPERTIES. Stellar MLS
- $226,2003 bd2 ba1.7k sqft80 SYCAMORE CIRCLE, HOMOSASSA, FL 34446For SaleMLS ID #CC855408, Steven McClory, TROPIC SHORES REALTY. Stellar MLS
- $285,0003 bd2 ba2k sqft25 S Byrsonima CT, HOMOSASSA FL 34446, Homosassa, FL 34446For SaleMLS ID #CC856137, Gail Cooper, KEY 1 REALTY, INC.. Stellar MLS
- $235,0003 bd2 ba1.9k sqft8 SANDPINE COURT W, HOMOSASSA, FL 34446For SaleMLS ID #TB8545418, Stephanie Rose, SELLSTATE INTEGRITY REALTY. Stellar MLS
- $289,0003 bd2 ba1.4k sqft6 ASTERS COURT, HOMOSASSA, FL 34446For SaleMLS ID #O6455787, Steven Koleno, BEYCOME OF FLORIDA LLC. Stellar MLS
- $298,0003 bd2 ba1.9k sqft5 MUIRFIELD COURT W, HOMOSASSA, FL 34446For SaleMLS ID #CC870078, PJ Pareja, COLDWELL BANKER NEXT GENERATION. Stellar MLS
- $278,0003 bd2 ba1.9k sqft15 SHUMARD COURT E, HOMOSASSA, FL 34446For SaleMLS ID #O6439751, Karen Albright, OPENDOOR BROKERAGE LLC. Stellar MLS
- $309,5003 bd2 ba2k sqft1 W Byrsonima LOOP, HOMOSASSA FL 34446, Homosassa, FL 34446For SaleMLS ID #CC850992, Anny Herndon, KEY 1 REALTY, INC.. Stellar MLS
- $289,0003 bd2 ba2.1k sqft1 Canela CT, HOMOSASSA FL 34446, Homosassa, FL 34446For SaleMLS ID #CC857145, Kristine Moller, COLDWELL BANKER NEXT GENERATION. Stellar MLS
