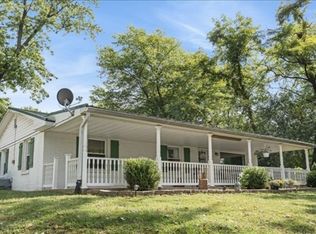
This updated brick ranch feels welcoming from the moment you walk in! Situated on a corner lot, it offers approximately 1,483 square feet with 3 bedrooms, 2 full baths and a 2-car attached garage. The open living area features a painted brick fireplace and connects to a kitchen with quartz countertops, white cabinetry, a tile backsplash, stainless steel appliances and a breakfast bar with room to pull up a stool and stay awhile. Updated flooring flows through the living spaces and bedrooms. The spacious primary bedroom includes a walk-in closet, a separate standard closet and a private bath with a walk-in shower. Both bathrooms feature updated vanities and tile flooring. Out back, mature shade trees, a patio and a fenced yard provide space to relax, play or gather around the picnic table. Improvements include a roof replaced in 2020, heat pump installed in 2021, a newer garage door with a LiftMaster app-enabled opener and keypad, and interior and exterior recessed lighting added in 2026. Kitchen appliances, washer, dryer, storage shed, trampoline, soccer net, backyard bench and picnic table remain with the home. Square footage per PVA. Some photos have been digitally altered or virtually staged, including removal of personal items, added decorative accents and enhanced flower color.
For sale
$234,900
52 S Quail Run, Henderson, KY 42420
3beds
1,483sqft
Single Family Residence
Built in 1979
2.07 Acres Lot
$227,900 Zestimate®
$158/sqft
$-- HOA
What's special
Fenced yardPainted brick fireplaceMature shade treesStainless steel appliancesKitchen with quartz countertopsWhite cabinetryTile backsplash
- 10 hours
- 298
- 24
Zillow last checked:
Listing updated:
Listed by:
Amber Wood,
F.C. TUCKER/COLLIER
Source: HAMLS,MLS#: 260654
Facts & features
Interior
Bedrooms & bathrooms
- Bedrooms: 3
- Bathrooms: 2
- Full bathrooms: 2
- Main level bathrooms: 2
- Main level bedrooms: 3
Bedroom 1
- Level: M
- Area: 222.78
- Dimensions: 15.8 x 14.1
Bedroom 2
- Level: Main
- Area: 146.25
- Dimensions: 11.7 x 12.5
Bedroom 3
- Level: Main
- Area: 157.5
- Dimensions: 12.5 x 12.6
Kitchen
- Level: Main
- Area: 133.4
- Dimensions: 11.5 x 11.6
Living room
- Level: Main
- Area: 242.49
- Dimensions: 13.7 x 17.7
Heating
- Baseboard, Heat Pump, Fireplace(s)
Cooling
- Central Air
Appliances
- Included: Dishwasher, Refrigerator, Range/Oven, Microwave, Electric Water Heater
Features
- Flooring: Carpet, Vinyl, Tile
- Windows: Blinds
- Basement: None
- Has fireplace: Yes
- Fireplace features: Other
Interior area
- Total structure area: 0
- Total interior livable area: 1,483 sqft
- Finished area above ground: 1,483
- Finished area below ground: 0
Video & virtual tour
Property
Parking
- Total spaces: 2
- Parking features: Garage Attached, Yes, Concrete
- Attached garage spaces: 2
- Has uncovered spaces: Yes
Features
- Levels: One
- Stories: 1
- Patio & porch: Porch, Front Porch, Back, Patio
- Pool features: None
- Fencing: Privacy,Wood
Lot
- Size: 2.07 Acres
- Dimensions: 901' x 100'
Details
- Parcel number: 66F42
- Zoning description: City
Construction
Type & style
- Home type: SingleFamily
- Property subtype: Single Family Residence
Materials
- Dry Wall, Brick, Vinyl Siding
- Foundation: Concrete Block
- Roof: Shingle
Condition
- Year built: 1979
Utilities & green energy
- Electric: KU
- Gas: None
- Sewer: Public Sewer
- Water: City
- Utilities for property: Internet Available
Community & HOA
Location
- Region: Henderson
Financial & listing details
- Price per square foot: $158/sqft
- Tax assessed value: $108,000
- Annual tax amount: $1,198
- Price range: $234.9K - $234.9K
- Date on market: 10/21/2026
Estimated market value
$227,900
$217,000 - $239,000
$1,537/mo
Price history
| Date | Event | Price |
|---|---|---|
| 10/21/2026 | Listed for sale | $234,900+213.2%$158/sqft |
Source:  HAMLS #260654 Report a problem | ||
| 7/13/2020 | Sold | $75,000$51/sqft |
Source: Public Record Report a problem | ||
Public tax history
| Year | Property taxes | Tax assessment |
|---|---|---|
| 2025 | $1,198 +0.3% | $108,000 |
| 2024 | $1,194 +18.7% | $108,000 +20% |
| 2023 | $1,006 +0.9% | $90,000 |
| 2022 | $997 +899.1% | $90,000 |
| 2021 | $100 -59.8% | $90,000 |
| 2020 | $248 | $90,000 -5.3% |
| 2019 | $248 -11.7% | $95,000 |
| 2018 | $281 | $95,000 |
| 2017 | $281 | $95,000 |
| 2016 | $281 | $95,000 +4.4% |
| 2014 | $281 -43.2% | $91,000 |
| 2013 | $495 -3.6% | $91,000 |
| 2012 | $514 +1.9% | $91,000 |
| 2011 | $504 +2.3% | $91,000 +58.8% |
| 2010 | $493 | $57,300 |
Find assessor info on the county website
Monthly payment
Est. payment
Payment breakdown
Explore the cost of this home by adjusting the details. Changes won't be saved.Climate risks
Neighborhood: 42420
Nearby schools
Schools provided by the listing agent
- Elementary: East Heights
- Middle: North Jr High
Source: HAMLS. This data may not be complete. We recommend contacting the local school district to confirm school assignments for this home.
Similar homes
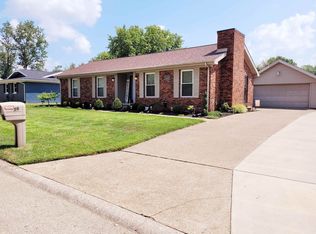
- $260,0003 bd2 ba2k sqft17861 Middle Delaware Rd, Henderson, KY 42420For Sale
 MLS ID #260655, Brittany Duckworth, ERA FIRST ADVANTAGE. HAMLS
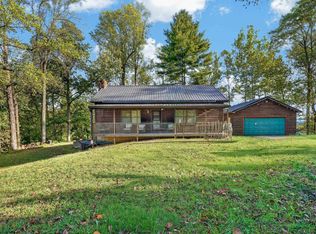
- $209,9004 bd2 ba1.8k sqft2708 Donaldson Dr, Henderson, KY 42420For Sale
 MLS ID #260647, Tara Dixon, ERA FIRST ADVANTAGE. HAMLS
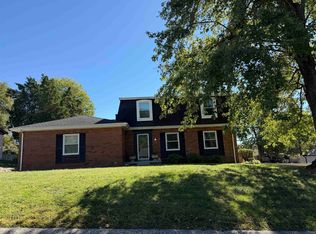
- $220,0003 bd2 ba1.3k sqft3668 Old Madisonville Rd, Henderson, KY 42420For Sale By Owner
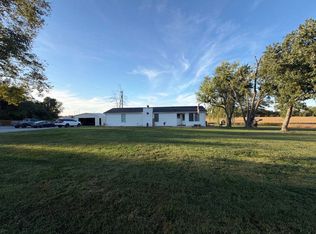
- $229,9002 bd2 ba960 sqft880 Highway 2084 S, Henderson, KY 42420For Sale
 MLS ID #260620, Debra Dempsey, ERA FIRST ADVANTAGE. HAMLS
- $235,0003 bd2 ba1.3k sqft968 Trail Dr, Henderson, KY 42420For SaleMLS ID #260618, Kristi Overfield, ERA FIRST ADVANTAGE. HAMLS
- $254,9003 bd2 ba1.6k sqft1008 Trail Dr, Henderson, KY 42420For SaleMLS ID #260623, Earl Brandon, PROPERTY MGMT CO. HAMLS
- $234,9003 bd2 ba1.4k sqft2549 Wood Dr, Henderson, KY 42420For SaleMLS ID #260560, Coleman Tramill, F.C. TUCKER/COLLIER. HAMLS
- $275,0004 bd2 ba2k sqft52 S Partridge Run, Henderson, KY 42420For SaleMLS ID #260622, Jennifer Cates, REMAX Professional Realty Group. HAMLS
- $259,0004 bd2 ba1.6k sqft4930 State Route 1078 N, Henderson, KY 42420For SaleMLS ID #260538, Stephanie Chrisman, F.C. TUCKER/COLLIER. HAMLS
- $249,9002 bd2 ba1.5k sqft307 Tartan Dr, Henderson, KY 42420For SaleMLS ID #260624, Whitney Herron, HERRON AUCTION & REALTY. HAMLS
- $254,9003 bd2 ba1.6k sqft964 Trail Dr, Henderson, KY 42420For SaleMLS ID #260579, Melinda Luntsford, ERA FIRST ADVANTAGE. HAMLS
- $220,0003 bd2 ba1.3k sqft8893 1078 Highway Hwy S, Henderson, KY 42420For SaleMLS ID #260541, Melinda Luntsford, ERA FIRST ADVANTAGE. HAMLS
- $239,9003 bd3 ba1.8k sqft120 Barren Church Rd S, Henderson, KY 42420For SaleMLS ID #260434, Tiffany Spainhoward, HERRON AUCTION & REALTY. HAMLS
- $155,0003 bd1 ba1.4k sqft1331 Porter Dr, Henderson, KY 42420For SaleMLS ID #260645, Coleman Tramill, F.C. TUCKER/COLLIER. HAMLS
- $315,0003 bd2 ba1.1k sqft13415 Highway 41 N #A, Henderson, KY 42420For SaleMLS ID #260594, Whitney Herron, HERRON AUCTION & REALTY. HAMLS
- $179,9002 bd2 ba1.1k sqft65 N Gardengate Dr, Henderson, KY 42420For SaleMLS ID #260525, Earl Brandon, PROPERTY MGMT CO. HAMLS
