Welcome to the desirable Bradford section of Haverhill! This lovingly cared-for split-entry home is nestled in a popular neighborhood and is ready for its next owners. Offering 3 bedrooms and 1 full bath, this home features a bright and inviting living room with a fireplace, hardwood flooring in the living room, dining area, and kitchen with island, and a wonderful sunroom that leads to a deck overlooking the large, flat, fenced backyard. The exterior of the home has been recently painted, and the heating system and hot water heater have been updated within the last five years. Central air conditioning provides year-round comfort, and the unfinished lower level, complete with a wood stove, offers excellent potential for future expansion.and provides wonderful access to the attached one car garage. A wonderful opportunity to make this well-loved home your own
Pending
$599,900
52 Sherwood Dr, Haverhill, MA 01835
3beds
1,118sqft
:
Get pre-qualified$3,810/mo
Single Family Residence
Built in 1976
0.35 Acres Lot
$612,500 Zestimate®
$537/sqft
$-- HOA
What's special
Central air conditioningKitchen with islandWonderful sunroomAttached one car garage
- 25 days |
- 1,160 |
- 56 |
Zillow last checked:
Listing updated:
Listed by:
Judith Drapeau 508-633-1222,
Lamacchia Realty, Inc. 978-388-0880
Source: MLS PIN,MLS#: 73544970
Facts & features
Interior
Bedrooms & bathrooms
- Bedrooms: 3
- Bathrooms: 1
- Full bathrooms: 1
Primary bedroom
- Features: Flooring - Vinyl, Cable Hookup
- Level: First
- Area: 132.4
- Dimensions: 12.92 x 10.25
Bedroom 2
- Features: Closet, Flooring - Vinyl, Cable Hookup, Recessed Lighting, Crown Molding
- Level: First
- Area: 110.99
- Dimensions: 10.17 x 10.92
Bedroom 3
- Features: Closet, Flooring - Vinyl, Cable Hookup
- Level: First
- Area: 140.13
- Dimensions: 9.83 x 14.25
Primary bathroom
- Features: No
Bathroom 1
- Features: Bathroom - Full, Bathroom - Tiled With Tub, Closet - Linen, Flooring - Stone/Ceramic Tile, Wainscoting
- Level: First
- Area: 102.5
- Dimensions: 10 x 10.25
Dining room
- Features: Flooring - Hardwood, Slider
- Level: First
- Area: 99.94
- Dimensions: 9.75 x 10.25
Kitchen
- Features: Flooring - Hardwood, Countertops - Stone/Granite/Solid, Gas Stove
- Level: First
- Area: 11949.17
- Dimensions: 10.83 x 1103
Living room
- Features: Closet, Flooring - Hardwood, Window(s) - Bay/Bow/Box, Cable Hookup
- Level: First
- Area: 255.31
- Dimensions: 17.92 x 14.25
Heating
- Forced Air, Natural Gas
Cooling
- Central Air
Appliances
- Included: Gas Water Heater, Water Heater, Range, Dishwasher, Disposal, Microwave, Refrigerator, Washer, Dryer
- Laundry: Electric Dryer Hookup, Washer Hookup, In Basement
Features
- Wainscoting, Sun Room
- Flooring: Wood, Tile, Vinyl, Concrete, Flooring - Vinyl
- Windows: Screens
- Basement: Full,Walk-Out Access,Interior Entry,Garage Access,Concrete,Unfinished
- Number of fireplaces: 1
- Fireplace features: Living Room
Interior area
- Total structure area: 1,118
- Total interior livable area: 1,118 sqft
- Finished area above ground: 1,118
- Finished area below ground: 1,032
Video & virtual tour
Property
Parking
- Total spaces: 4
- Parking features: Under, Paved Drive, Off Street, Tandem
- Attached garage spaces: 1
- Uncovered spaces: 3
Features
- Patio & porch: Deck - Exterior, Porch, Porch - Enclosed, Deck, Deck - Wood, Patio
- Exterior features: Porch, Porch - Enclosed, Deck, Deck - Wood, Patio, Screens, Fenced Yard, Garden
- Fencing: Fenced/Enclosed,Fenced
Lot
- Size: 0.35 Acres
- Features: Cleared, Level
Details
- Parcel number: 78236,1940386
- Zoning: res
Construction
Type & style
- Home type: SingleFamily
- Architectural style: Split Entry
- Property subtype: Single Family Residence
Materials
- Frame
- Foundation: Concrete Perimeter
- Roof: Shingle
Condition
- Year built: 1976
Utilities & green energy
- Electric: 100 Amp Service
- Sewer: Public Sewer
- Water: Public
Community & HOA
Community
- Features: Public Transportation, Shopping, Pool, Tennis Court(s), Park, Walk/Jog Trails, Stable(s), Golf, Medical Facility, Laundromat, Bike Path, Conservation Area, Highway Access, House of Worship, Private School, Public School, T-Station
HOA
- Has HOA: No
Location
- Region: Haverhill
Financial & listing details
- Price per square foot: $537/sqft
- Tax assessed value: $502,400
- Annual tax amount: $5,330
- Date on market: 7/6/2026
Estimated market value
$612,500
$582,000 - $643,000
$3,075/mo
Price history
| Date | Event | Price |
|---|---|---|
| 7/23/2026 | Pending sale | $599,900$537/sqft |
Source: MLS PIN #73544970 Report a problem | ||
| 7/9/2026 | Contingent | $599,900$537/sqft |
Source: MLS PIN #73544970 Report a problem | ||
| 7/6/2026 | Listed for sale | $599,900+185.7%$537/sqft |
Source: MLS PIN #73544970 Report a problem | ||
| 8/28/2015 | Sold | $210,000$188/sqft |
Source: Public Record Report a problem | ||
Public tax history
| Year | Property taxes | Tax assessment |
|---|---|---|
| 2025 | $5,164 +6.7% | $482,200 +6% |
| 2024 | $4,838 +7.4% | $454,700 +12.6% |
| 2023 | $4,503 | $403,900 |
| 2022 | $4,503 +2% | $403,900 +23% |
| 2021 | $4,414 +0.9% | $328,400 +2.1% |
| 2020 | $4,374 +4% | $321,600 +6.7% |
| 2019 | $4,205 +5.5% | $301,400 +7.8% |
| 2018 | $3,986 -1.4% | $279,500 +3.6% |
| 2017 | $4,044 +2.7% | $269,800 +5.3% |
| 2016 | $3,937 +7.6% | $256,300 +7.5% |
| 2015 | $3,659 +2.3% | $238,400 +7.3% |
| 2014 | $3,575 +5.2% | $222,200 +2.3% |
| 2013 | $3,398 +0.7% | $217,100 -5.1% |
| 2012 | $3,376 +3.8% | $228,700 -2% |
| 2011 | $3,251 -2.5% | $233,400 -10.7% |
| 2010 | $3,335 +2.4% | $261,400 -8.1% |
| 2009 | $3,258 +3% | $284,500 -5.4% |
| 2008 | $3,164 +4.6% | $300,800 +2.6% |
| 2007 | $3,025 -2.1% | $293,100 |
| 2006 | $3,089 +1.9% | $293,100 +3.5% |
| 2005 | $3,032 +12.8% | $283,100 +36.7% |
| 2004 | $2,688 +1% | $207,100 +3.2% |
| 2003 | $2,662 +8.7% | $200,600 +37.1% |
| 2001 | $2,449 | $146,300 |
Find assessor info on the county website
Monthly payment
Est. payment
Payment breakdown
Explore the cost of this home by adjusting the details. Changes won't be saved.Climate risks
Neighborhood: 01835
Nearby schools
GreatSchools rating
- 6/10Caleb Dustin Hunking SchoolGrades: K-8Distance: 0.4 mi
- 4/10Haverhill High SchoolGrades: 9-12Distance: 2.4 mi
- $846,8005 bd5 ba3.4k sqft50 Sherwood Dr, Haverhill, MA 01835Off Market
- $661,5003 bd1 ba1.8k sqft54 Sherwood Dr, Haverhill, MA 01835Off Market
- $1,010,5005 bd4 ba3.6k sqft2 Haymeadow Cir, Haverhill, MA 01835Off Market

- $751,5004 bd3 ba2.9k sqft51 Sherwood Dr, Haverhill, MA 01835Off Market
- $659,2003 bd2 ba1.9k sqft53 Sherwood Dr, Haverhill, MA 01835Off Market
- $656,4003 bd2 ba1.7k sqft48 Sherwood Dr, Haverhill, MA 01835Off Market
- $602,2003 bd1 ba1.3k sqft47 Sherwood Dr, Haverhill, MA 01835Off Market
- $610,3003 bd1 ba1.6k sqft27 Lincolnshire Dr, Haverhill, MA 01835Off Market
A local agent can set up tours, give advice and negotiate with sellers.
A local lender can help you make sure your offer is ready when you are.
Similar homes
- $539,7263 bd2 ba1.3k sqft157 S Pleasant St, Haverhill, MA 01835For Sale
 MLS ID #73524562, Trevor T. Gearin, Lamacchia Realty, Inc.. MLS PIN
 - $569,9003 bd1 ba1.3k sqft422 Main St, Groveland, MA 01834For Sale
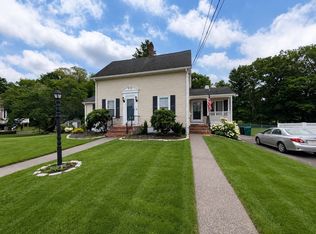 MLS ID #73547765, Domenica Giordano, Century 21 North East. MLS PIN
 - $499,0003 bd2 ba1.6k sqft715 River St, Haverhill, MA 01832For Sale
 MLS ID #73545999, Angel Cordero, Elia Realty Group, Inc. MLS PIN
 - $639,9004 bd2 ba1.5k sqft56 N Broadway, Haverhill, MA 01832For Sale
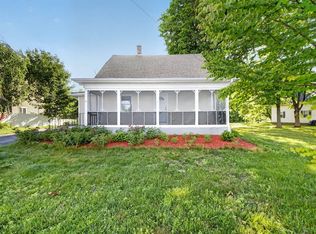 MLS ID #73510162, J. Bradford Brooks, Coldwell Banker Realty - Haverhill. MLS PIN
 - $575,0002 bd2 ba1.4k sqft510 W Lowell Ave, Haverhill, MA 01832For SaleMLS ID #73543831, SeMone Barberian, Keller Williams Coastal and Lakes & Mountains Realty. MLS PIN
- $629,0002 bd1 ba1.3k sqft865 Salem St, Groveland, MA 01834For SaleMLS ID #73540521, Tracy Salvi, Keller Williams Realty Evolution. MLS PIN
- $695,9004 bd2 ba1.5k sqft76 Maple St, Methuen, MA 01844For SaleMLS ID #73543049, Miralva Pagan, Realty ONE Group Nest. MLS PIN
- $578,8882 bd2 ba1.6k sqft26 Ponderosa Ave, Methuen, MA 01844For SaleMLS ID #73537053, Ronda Cogliano, Century 21 North East. MLS PIN
- $649,9003 bd2 ba1.2k sqft7 Meadowbrook Rd, North Chelmsford, MA 01863For SaleMLS ID #73554087, James Serino, Coldwell Banker Realty. MLS PIN
- $614,9003 bd2 ba1.6k sqft8 Portsmouth Rd, Amesbury, MA 01913For SaleMLS ID #73519442, The Liriano Team, Liriano Realty. MLS PIN
- $555,0003 bd1 ba960 sqft21 Lafayette St, Amesbury, MA 01913For SaleMLS ID #73551218, Patricia Nunez, Redfin Corp.. MLS PIN
- $659,0004 bd2 ba1.6k sqft557 Main St, West Newbury, MA 01985For SaleMLS ID #73528239, Wendy L. Willis, Keller Williams Realty Evolution. MLS PIN
- $540,0002 bd1 ba1.5k sqft29 Lawrence Rd, Salem, NH 03079For SaleMLS ID #73548068, Linda Jordan, Berkshire Hathaway HomeServices Verani Realty. MLS PIN
- $599,0003 bd1 ba1.6k sqft13 Percy Ave, Reading, MA 01867For SaleMLS ID #73533390, Christian Guzman, eXp Realty LLC. MLS PIN
- $579,9953 bd2 ba1k sqft20 Stevens St, Dracut, MA 01826For SaleMLS ID #73543029, Paul J. Cervone, Lamacchia Realty, Inc.. MLS PIN
- $599,9992 bd1 ba1k sqft17 Juliette St, Andover, MA 01810For SaleMLS ID #73529969, Sothear Kim, Realty One Group Next Level. MLS PIN
- $575,0002 bd1 ba1k sqft2 Douglas Ter, Lowell, MA 01852For SaleMLS ID #73553199, Elise Behmer, Keller Williams Realty-Merrimack. MLS PIN
- $549,9003 bd1 ba1k sqft76 Andover Rd, Billerica, MA 01821For SaleMLS ID #73553875, Marcos Doliver, Prime Choice Real Estate. MLS PIN
- $724,9003 bd3 ba1.4k sqft165 Astle St, Tewksbury, MA 01876For SaleMLS ID #73553521, Gloria Royal, StartPoint Realty. MLS PIN
- $585,0002 bd2 ba1.3k sqft2 Alnette Rd, Merrimac, MA 01860For SaleMLS ID #73546264, RachNH Realty Group, Keller Williams Realty Metropolitan. MLS PIN
