**HIGHEST & BEST by Tuesday 12NOON** Welcome to your quintessential New England Colonial, tucked away on a private interior lot in a desirable neighborhood with all the charm of a storybook setting. With its inviting covered front porch, timeless character, and warm, welcoming feel, this home brings a little Stars Hollow magic to everyday living. Picture slow mornings with coffee on the porch, crisp autumn afternoons surrounded by foliage, and cozy evenings gathered around the fireplace in your backyard! Step inside to a two-story foyer that opens to a flowing main level living with wood-plank flooring throughout. The eat-in kitchen offers abundant cabinetry and countertop space, a pantry, and a charming breakfast nook with built-in bench seating. The dining area with a wood burning fireplace (2025) creates a cozy backdrop for holiday dinners and gatherings. An adjacent family room, library sitting room, and convenient half bath with laundry completes the main level. Upstairs, a charming landing overlooks the foyer & leads to a spacious primary suite featuring cathedral ceilings, a walk-in closet, and a full bath. Two additional generously sized bedrooms with crown molding share a beautifully remodeled full bath (2020), with subway-tile shower/tub and granite vanity. The lower level offers abundant space with finished heated space (2023), along with an additional half bath. Come visit this charming colonial today!
Under contract
$565,000
52 Smoke Rise Circle, Prospect, CT 06712
3beds
2,956sqft
Single Family Residence
Built in 1992
1.49 Acres Lot
$-- Zestimate®
$191/sqft
$-- HOA
What's special
- 8 days
- 1,570
- 186
Likely to sell faster than
Zillow last checked:
Listing updated:
Listed by:
Laura Russo (203)676-8474,
Regency Real Estate, LLC 860-945-9868
Source: Smart MLS,MLS#: 24215847
Facts & features
Interior
Bedrooms & bathrooms
- Bedrooms: 3
- Bathrooms: 4
- Full bathrooms: 2
- 1/2 bathrooms: 2
Primary bedroom
- Level: Upper
Bedroom
- Level: Upper
Bedroom
- Level: Upper
Dining room
- Level: Main
Living room
- Level: Main
Heating
- Baseboard, Propane
Cooling
- Ceiling Fan(s), Ductless, Wall Unit(s)
Appliances
- Included: Oven/Range, Microwave, Refrigerator, Dishwasher, Washer, Dryer, Water Heater
- Laundry: Main Level
Features
- Doors: Storm Door(s)
- Windows: Thermopane Windows
- Basement: Full,Heated,Storage Space,Partially Finished
- Attic: Access Via Hatch
- Number of fireplaces: 1
- Fireplace features: Insert
Interior area
- Total structure area: 2,956
- Total interior livable area: 2,956 sqft
- Finished area above ground: 1,976
- Finished area below ground: 980
Video & virtual tour
Property
Parking
- Total spaces: 5
- Parking features: Attached, Driveway, Private
- Attached garage spaces: 2
- Has uncovered spaces: Yes
Features
- Patio & porch: Wrap Around, Porch, Deck
- Exterior features: Garden
Lot
- Size: 1.49 Acres
- Features: Interior Lot, Few Trees, Level, Cul-De-Sac, Cleared
Details
- Additional structures: Shed(s)
- Parcel number: 1313827
- Zoning: RA-1
Construction
Type & style
- Home type: SingleFamily
- Architectural style: Colonial
- Property subtype: Single Family Residence
Materials
- Vinyl Siding
- Foundation: Concrete Perimeter
- Roof: Asphalt,Metal
Condition
- New construction: No
- Year built: 1992
Utilities & green energy
- Sewer: Septic Tank
- Water: Well
Green energy
- Energy efficient items: Doors, Windows
Community & HOA
HOA
- Has HOA: No
Location
- Region: Prospect
Financial & listing details
- Price per square foot: $191/sqft
- Tax assessed value: $318,570
- Annual tax amount: $9,070
- Date on market: 10/22/2026
Estimated market value
Not available
Estimated sales range
Not available
Not available
Price history
| Date | Event | Price |
|---|---|---|
| 10/29/2026 | Pending sale | $565,000$191/sqft |
Source:  Smart MLS #24215847 Report a problem | ||
| 10/23/2026 | Listed for sale | $565,000+18.9%$191/sqft |
Source: Smart MLS #24215847 Report a problem | ||
| 6/9/2023 | Sold | $475,000+3.3%$161/sqft |
Source: Smart MLS #170566144 Report a problem | ||
| 5/11/2023 | Listed for sale | $459,900+66.6%$156/sqft |
Source: Smart MLS #170566144 Report a problem | ||
| 11/20/2001 | Sold | $276,000+360%$93/sqft |
Source: Smart MLS #W1003468 Report a problem | ||
| 4/30/1992 | Sold | $60,000$20/sqft |
Source: Public Record Report a problem | ||
Public tax history
| Year | Property taxes | Tax assessment |
|---|---|---|
| 2025 | $8,146 +15.4% | $318,570 +45.1% |
| 2024 | $7,058 +0.7% | $219,600 |
| 2023 | $7,010 -0.1% | $219,600 |
| 2022 | $7,016 -1.1% | $219,600 |
| 2021 | $7,093 0% | $219,600 -3.5% |
| 2020 | $7,093 +0.7% | $227,570 |
| 2019 | $7,043 -0.2% | $227,570 |
| 2018 | $7,055 +3% | $227,570 +3.8% |
| 2017 | $6,851 +3.6% | $219,230 -3.1% |
| 2015 | $6,612 +0.9% | $226,210 |
| 2014 | $6,556 +3.2% | $226,210 |
| 2013 | $6,352 +1.8% | $226,210 |
| 2012 | $6,239 -2.8% | $226,210 -11.2% |
| 2011 | $6,422 -0.2% | $254,860 |
| 2010 | $6,438 +1% | $254,860 |
| 2009 | $6,372 +2% | $254,860 |
| 2008 | $6,244 | $254,860 |
| 2007 | $6,244 +53.3% | $254,860 +50.1% |
| 2006 | $4,072 -27.7% | $169,820 |
| 2005 | $5,630 +10.5% | $169,820 |
| 2003 | $5,095 +7.2% | $169,820 +0% |
| 2001 | $4,754 | $169,800 |
Find assessor info on the county website
Monthly payment
Est. payment
Payment breakdown
Explore the cost of this home by adjusting the details. Changes won't be saved.Climate risks
Neighborhood: 06712
Similar homes
- $595,0004 bd2 ba2.1k sqft327 West Main Street, Cheshire, CT 06410For Sale
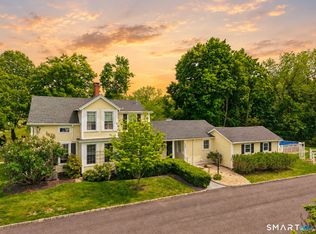
 MLS ID #24217571, Dave Jones, Dave Jones Realty, LLC. Smart MLS
- $545,9004 bd4 ba2.5k sqft26 Vidich Lane, Naugatuck, CT 06770For Sale
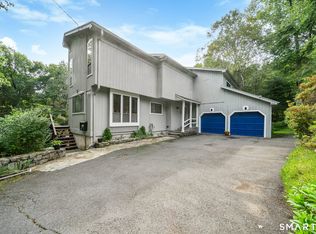 MLS ID #24205706, Madison Ouellet, K. Fortuna Realty. Smart MLS
- $559,0004 bd3 ba3k sqft187 Cariati Boulevard, Meriden, CT 06451For Sale
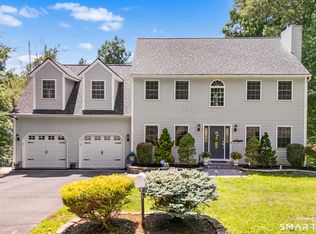 MLS ID #24215698, Anissa L. Paolillo, Redfin Corporation. Smart MLS
- $585,0005 bd4 ba3.7k sqft1277 Rubber Avenue, Naugatuck, CT 06770For Sale
 MLS ID #24204627, Lucy Cordero, KW Legacy Partners. Smart MLS
- $550,0005 bd4 ba3.3k sqft100 Blue Trail, Hamden, CT 06518For SaleMLS ID #24188578, Sam E. Ratner, Keller Williams Realty Prtnrs.. Smart MLS
- $639,9003 bd3 ba2.8k sqft31 Louise Avenue, Wolcott, CT 06716For SaleMLS ID #24197305, Lori A. Frasco, Dave Jones Realty, LLC. Smart MLS
- $574,9994 bd3 ba2.1k sqft42 Posa Drive, Bristol, CT 06010For SaleMLS ID #24216294, Guillermo A. Araujo, Five Stars Realty. Smart MLS
- $640,0004 bd3 ba1.9k sqft1 Lake Drive, Oxford, CT 06478For SaleMLS ID #24200661, Jennifer Bundock, Coldwell Banker Realty. Smart MLS
- $674,9993 bd3 ba3.7k sqft2 Executive Hill Road, Wolcott, CT 06716For SaleMLS ID #24175487, Katharine Griffin, Consolidated Realty Services. Smart MLS
- $625,0004 bd3 ba2.6k sqft263 Georgetown Drive, Watertown, CT 06795For SaleMLS ID #24202221, Stephen Briotti, Lamacchia Realty. Smart MLS
- $549,9003 bd2 ba1.9k sqft270 Summer Street, Southington, CT 06479For SaleMLS ID #24203659, Tanya Uhelsky, Century 21 AllPoints Realty. Smart MLS
- $564,9005 bd4 ba4.1k sqft178 Maple Street, Seymour, CT 06483For SaleMLS ID #24204272, Mela Veltri Case, KW Legacy Partners. Smart MLS
- $579,9003 bd2 ba1.9k sqft57 Bart Road, Monroe, CT 06468For SaleMLS ID #24216034, Thomas Bepko III, YellowBrick Real Estate LLC. Smart MLS
- $380,0003 bd2 ba2.5k sqft771 Prospect Road, Waterbury, CT 06706For SaleMLS ID #24210737, Jimmy Edwards, Redfin Corporation. Smart MLS
- $615,0004 bd3 ba2.4k sqft18 Buckingham Road, Seymour, CT 06483For SaleMLS ID #24199064, Michael DeBiase, Keller Williams Realty. Smart MLS
- $600,0003 bd3 ba1.7k sqft7 The Old Road, Newtown, CT 06470For SaleMLS ID #24215745, Kris Kling, Compass Connecticut, LLC. Smart MLS
- $699,0003 bd4 ba3.7k sqft65 West Dayton Hill Road, Wallingford, CT 06492For SaleMLS ID #24214411, Leticia Rodriguez, Casa Mia Realty Corporation. Smart MLS
- $410,0004 bd2 ba3.3k sqft1511 Country Club Road, Middletown, CT 06457For SaleMLS ID #24216990, Michelle A. Wininger, William Pitt Sotheby's Int'l. Smart MLS
- $515,0003 bd3 ba1.8k sqft18 Carriage Drive, Seymour, CT 06483For SaleMLS ID #24212003, Emily Fitzgerald, William Raveis Real Estate. Smart MLS
- $379,5005 bd3 ba2k sqft595 Prospect Road, Waterbury, CT 06706For SaleMLS ID #24213075, Linda A. Mayfield, RE/MAX RISE. Smart MLS
