Rarely Does a Home Come Along That Offers This Level of Privacy, Surrounded By the Tranquility of Nature. This Impressive 3 Bedroom, 2 Bath Danberry Model Showcases Exceptional Craftsmanship, Featuring Coffered Ceilings, Rich Wall Detailing and Custom Finishes That Elevate Every Space. Set On a Desirable Cul-de-Sac and Complemented By a Beautiful Yard With an Expansive Stone Patio, It's Idyllic Setting is Perfect For Relaxing or Entertaining. Thoughtfully Designed and Rich With Potential, In Four Seasons Spa and Country Club, This Inviting Home is Ready For Its Next Owner To Make It Their Own. Primary Bedroom Is Extended, HVAC and Water Heater Have Been Updated. Amenities Include Gated Entry, Clubhouse, Golf Course, 2 Pools, Fitness Center, Tennis, Bocce, Shuffleboard and Pickleball.
Pending
$595,000
52 Summerwinds Drive, Lakewood, NJ 08701
3beds
1,891sqft
:
Get pre-qualified$4,177/mo
Adult Community
Built in 1995
6,098 Square Feet Lot
$585,600 Zestimate®
$315/sqft
$308/mo HOA
What's special
Coffered ceilingsGated entryExceptional craftsmanshipCustom finishesRich wall detailingDesirable cul-de-sacBeautiful yard
- 88 days |
- 73 |
- 0 |
Zillow last checked:
Listing updated:
Listed by:
Michelle Lukowiak 908-910-3537,
Realty One Group Emerge
Source: MoreMLS,MLS#: 22612103
Facts & features
Interior
Bedrooms & bathrooms
- Bedrooms: 3
- Bathrooms: 2
- Full bathrooms: 2
Heating
- Forced Air
Cooling
- Central Air
Features
- Ceilings - 9Ft+ 1st Flr, Dec Molding, Recessed Lighting
- Windows: Stained Glass, Lead Glass Window
- Basement: None
- Attic: Pull Down Stairs
Interior area
- Total structure area: 1,891
- Total interior livable area: 1,891 sqft
Property
Parking
- Total spaces: 2
- Parking features: Double Wide Drive, Driveway
- Attached garage spaces: 2
- Has uncovered spaces: Yes
Features
- Stories: 1
- Exterior features: Lighting
Lot
- Size: 6,098 Square Feet
- Dimensions: 50 x 125
- Features: Back to Woods, Cul-De-Sac, Wooded
Details
- Parcel number: 150144900000000438
- Zoning description: Planned Residential
Construction
Type & style
- Home type: SingleFamily
- Architectural style: Ranch
- Property subtype: Adult Community
Condition
- Year built: 1995
Utilities & green energy
- Sewer: Public Sewer
Community & HOA
Community
- Security: Security Guard
- Subdivision: Four Seasons
HOA
- Has HOA: Yes
- Services included: Trash, Common Area, Lawn Maintenance, Pool, Snow Removal
- HOA fee: $308 monthly
Location
- Region: Lakewood
Financial & listing details
- Price per square foot: $315/sqft
- Tax assessed value: $262,300
- Annual tax amount: $6,786
- Date on market: 4/29/2026
- Inclusions: Outdoor Lighting, Washer, Window Treatments, Blinds/Shades, Ceiling Fan(s), Dishwasher, Dryer, Light Fixtures, Microwave, Stove, Refrigerator, Awnings, Garage Door Opener, Gas Cooking
- Exclusions: Personal Possessions and Some Lighting Fixtures
Estimated market value
$585,600
$556,000 - $615,000
$3,237/mo
Price history
| Date | Event | Price |
|---|---|---|
| 6/12/2026 | Pending sale | $595,000$315/sqft |
Source:  MoreMLS #22612103 Report a problem MoreMLS #22612103 Report a problem | ||
| 4/29/2026 | Listed for sale | $595,000+217.4%$315/sqft |
Source: MoreMLS #22612103 Report a problem | ||
| 7/18/1995 | Sold | $187,452$99/sqft |
Source: Public Record Report a problem | ||
Public tax history
| Year | Property taxes | Tax assessment |
|---|---|---|
| 2023 | $5,986 +0.2% | $262,300 |
| 2022 | $5,975 | $262,300 |
| 2021 | $5,975 +4.2% | $262,300 |
| 2020 | $5,734 +4.2% | $262,300 |
| 2019 | $5,503 +2.2% | $262,300 |
| 2018 | $5,382 -24.5% | $262,300 |
| 2017 | $7,132 +3.4% | $262,300 +7.8% |
| 2016 | $6,900 +5.4% | $243,400 |
| 2015 | $6,545 -2.4% | $243,400 |
| 2014 | $6,703 +7.4% | $243,400 -10.3% |
| 2013 | $6,242 -0.9% | $271,500 |
| 2012 | $6,297 -1.6% | $271,500 -2.1% |
| 2011 | $6,402 -5.5% | $277,400 |
| 2010 | $6,777 +6% | $277,400 -24.5% |
| 2009 | $6,391 +5.3% | $367,500 |
| 2008 | $6,067 +5.9% | $367,500 |
| 2007 | $5,729 +0.1% | $367,500 +119.1% |
| 2006 | $5,722 | $167,700 |
| 2004 | -- | $167,700 |
| 2003 | -- | $167,700 |
| 2002 | -- | $167,700 |
| 2001 | -- | $167,700 |
Find assessor info on the county website
Monthly payment
Est. payment
Payment breakdown
Explore the cost of this home by adjusting the details. Changes won't be saved.Climate risks
Neighborhood: Leisure Village East
Nearby schools
GreatSchools rating
- 5/10Oak Street Elementary SchoolGrades: 3-6Distance: 2.8 mi
- 6/10Lakewood Middle SchoolGrades: 7-8Distance: 3.8 mi
- 3/10Lakewood High SchoolGrades: 9-12Distance: 4 mi
Schools provided by the listing agent
- Middle: Lakewood
Source: MoreMLS. This data may not be complete. We recommend contacting the local school district to confirm school assignments for this home.
- $548,9003 bd2 ba1.8k sqft50 Summerwinds Dr, Lakewood, NJ 08701Off Market
- $504,5002 bd2 ba1.9k sqft46 Summerwinds Dr, Lakewood, NJ 08701Off Market

- $460,9002 bd2 ba1.4k sqft47 Summerwinds Dr, Lakewood, NJ 08701Off Market
- $461,4002 bd2 ba1.4k sqft26 Amberwinds Ct, Lakewood, NJ 08701Off Market

- $448,9002 bd2 ba1.3k sqft24 Amberwinds Ct, Lakewood, NJ 08701Off Market
- $565,9002 bd2 ba1.9k sqft45 Summerwinds Dr, Lakewood, NJ 08701Off Market
- $475,0002 bd2 ba1.5k sqft44 Summerwinds Dr, Lakewood, NJ 08701Off Market
- $565,7003 bd2 ba1.9k sqft43 Summerwinds Dr, Lakewood, NJ 08701Off Market
A local agent can set up tours, give advice and negotiate with sellers.
A local lender can help you make sure your offer is ready when you are.
Similar homes
- $600,0003 bd2 ba1.7k sqft12 Winding River Court, Lakewood, NJ 08701For Sale
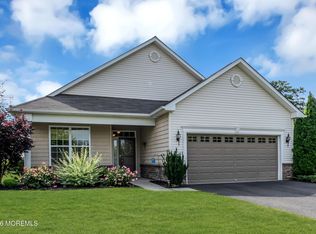
 MLS ID #22618012, Judith Collan, Keller Williams Realty Spring Lake. MoreMLS
 - $589,9002 bd2 ba1.9k sqft18 Rosewood Court, Lakewood, NJ 08701For Sale
 MLS ID #22613457, Efrayim Lax, Keller Williams Realty Monmouth/Ocean. MoreMLS
 - $532,0002 bd2 ba1.7k sqft24 Greensprings Drive, Lakewood, NJ 08701For Sale
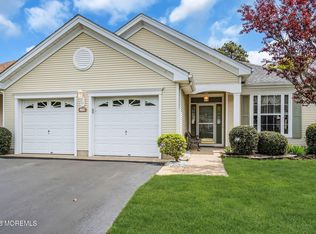 MLS ID #22612494, Glen Levine, DeFelice Realty Group, LLC. MoreMLS
 - $515,0002 bd2 ba1.5k sqft30 Autumn Rise Lane, Lakewood, NJ 08701For Sale
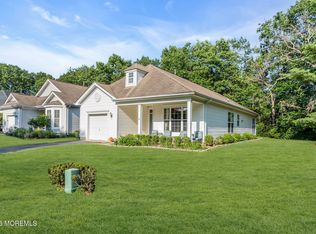 MLS ID #22620293, Emilie M Puzio, D'Amico & McConnell Realtors. MoreMLS
 - $560,0002 bd2 ba1.8k sqft136 Skyline Drive, Lakewood, NJ 08701For SaleMLS ID #22618762, Laura Macchia, C21/ Solid Gold Realty. MoreMLS
- $619,0003 bd3 ba2.4k sqft14 Tuscany Circle, Manchester, NJ 08759For SaleMLS ID #22621488, Gina Scodella, RE/MAX Revolution. MoreMLS
- $554,9002 bd2 ba1.9k sqft2 Pine Valley Court, Lakewood, NJ 08701For SaleMLS ID #22620558, Stacey Pirrello, Keller Williams Shore Properties. MoreMLS
- $399,0002 bd2 ba1.6k sqft419 Spring Meadow Drive, Lakewood, NJ 08701For SaleMLS ID #22613636, Laura Castella, Coldwell Banker Realty. MoreMLS
- $532,0003 bd3 ba2.3k sqft2299 Tomera Place, Toms River, NJ 08755For SaleMLS ID #22613095, John P Salemi, Coldwell Banker Flanagan Realty. MoreMLS
- $615,0003 bd3 ba1.6k sqft901 Roundtree Drive, Toms River, NJ 08753For SaleMLS ID #22620940, Brendan Tighe, Paradise Real Estate Group. MoreMLS
- $549,9002 bd2 ba1.9k sqft14 Vecchio Road, Manchester, NJ 08759For SaleMLS ID #22622281, Elaine MacPhee, Crossroads Realty, Inc.. MoreMLS
- $539,0003 bd3 ba2.1k sqft1698 Buttonwood Avenue, Toms River, NJ 08755For SaleMLS ID #22612153, Jacquelyn Guevara, RE/MAX Revolution. MoreMLS
- $629,0003 bd2 ba1.7k sqft61 Beverly Beach Road, Brick, NJ 08724For SaleMLS ID #22619491, Lindsay Woodruff, C21/ Herbertsville Real Estate. MoreMLS
- $619,0003 bd3 ba2.4k sqft9 Ignatius Drive, Manchester, NJ 08759For SaleMLS ID #22617089, Gina Scodella, RE/MAX Revolution. MoreMLS
- $529,0003 bd2 ba1.8k sqft2737 Dalton Lane, Toms River, NJ 08755For SaleMLS ID #22613805, Christopher Carbonaro, Diane Turton, Realtors-Brick. MoreMLS
- $599,0003 bd3 ba2.2k sqft819 Harmony Road, Jackson, NJ 08527For SaleMLS ID #22615906, Susan Staffordsmith, Keller Williams Shore Properties. MoreMLS
- $588,0003 bd2 ba1.6k sqft318 Elizabeth Avenue, Toms River, NJ 08753For SaleMLS ID #22613057, Diane Notarfrancesco, Keller Williams Shore Properties. MoreMLS
- $599,0003 bd2 ba2.4k sqft19 Saint Andrews Road, Jackson, NJ 08527For SaleMLS ID #22616048, Kevin Ward, Coldwell Banker Realty. MoreMLS
- $639,9003 bd3 ba2.4k sqft6 Avalon Court, Manchester, NJ 08759For SaleMLS ID #22610890, Gina Nagle, Crossroads Realty, Inc.. MoreMLS
- $612,0002 bd2 ba1.9k sqft45 Verona Dr, Manchester, NJ 08759For Sale By Owner
