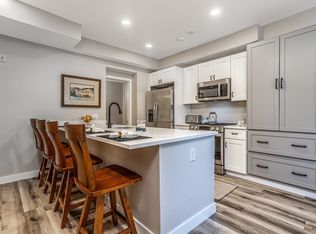
Welcome to this beautifully maintained 2-bedroom, 1-bathroom ranch that seamlessly combines modern interior comfort, low-cost energy efficiency, and an extraordinary outdoor entertaining setup. Step inside to a light-filled living room showcasing hardwood floors, leading directly into a stylish kitchen equipped with sleek SS appliances and a center island ideal for quick meals and gathering. Two comfortable bedrooms and a crisp full bath offer an effortless single-level layout. Beyond the living spaces, this home is packed with high-value upgrades for total convenience, including central air conditioning, modern solar panels that substantially cut utility costs, and an automated irrigation system to keep the lush green yard thriving. The current owners have truly opened the outdoors to create an entertainer's paradise, complete with an expansive wood deck with space for sectional seating, a paver patio with a built-in firepit for cool evenings, and a large, open backyard for play or relaxation. Topping off this exceptional listing is a heated oversized shed, perfect for winter warmth, hobbies, a workshop, or extra climate-controlled storage. Offering the perfect blend of efficiency, functional living, and outdoor enjoyment, this turnkey ranch is ready for you to move right in. Very convenient location to highway.
For sale
$330,000
52 Sunrise Ave, Fitchburg, MA 01420
2beds
720sqft
:
Get pre-qualified$2,194/mo
Single Family Residence
Built in 1946
0.36 Acres Lot
$331,400 Zestimate®
$458/sqft
$-- HOA
What's special
Central air conditioningStylish kitchenHardwood floorsSingle-level layoutTwo comfortable bedroomsSleek ss appliances
- 3 days |
- 589 |
- 44 |
Zillow last checked:
Listing updated:
Listed by:
Stanley Howe 508-331-3277,
Keller Williams Realty North Central 978-840-9000
Source: MLS PIN,MLS#: 73556903
Facts & features
Interior
Bedrooms & bathrooms
- Bedrooms: 2
- Bathrooms: 1
- Full bathrooms: 1
Primary bedroom
- Features: Ceiling Fan(s), Closet, Flooring - Wall to Wall Carpet
- Level: First
- Area: 144
- Dimensions: 12 x 12
Bedroom 2
- Features: Ceiling Fan(s), Closet, Flooring - Wall to Wall Carpet
- Level: First
- Area: 108
- Dimensions: 9 x 12
Primary bathroom
- Features: No
Bathroom 1
- Features: Bathroom - Full, Bathroom - With Tub & Shower, Flooring - Vinyl
- Area: 40
- Dimensions: 5 x 8
Kitchen
- Features: Ceiling Fan(s), Flooring - Hardwood, Countertops - Stone/Granite/Solid, Kitchen Island, Exterior Access
- Level: First
- Area: 180
- Dimensions: 12 x 15
Living room
- Features: Ceiling Fan(s), Flooring - Hardwood, Cable Hookup
- Level: First
- Area: 144
- Dimensions: 12 x 12
Heating
- Central, Forced Air, Heat Pump, Oil
Cooling
- Central Air, Heat Pump
Appliances
- Included: Electric Water Heater, Water Heater, Leased Water Heater, Range, Dishwasher, Microwave, Refrigerator, Washer, Dryer
- Laundry: Electric Dryer Hookup, Washer Hookup, Sink, In Basement
Features
- Flooring: Vinyl, Carpet, Hardwood
- Doors: Insulated Doors
- Windows: Insulated Windows
- Basement: Full,Interior Entry,Bulkhead,Concrete,Unfinished
- Has fireplace: No
Interior area
- Total structure area: 720
- Total interior livable area: 720 sqft
- Finished area above ground: 720
Property
Parking
- Total spaces: 6
- Parking features: Attached, Carport, Off Street, Paved
- Attached garage spaces: 2
- Has carport: Yes
- Uncovered spaces: 4
Accessibility
- Accessibility features: No
Features
- Patio & porch: Deck - Wood, Patio
- Exterior features: Deck - Wood, Patio, Storage, Sprinkler System
- Frontage length: 80.00
Lot
- Size: 0.36 Acres
- Features: Cleared, Level
Details
- Parcel number: M:0224 B:0026 L:0,1511559
- Zoning: RA
Construction
Type & style
- Home type: SingleFamily
- Architectural style: Ranch
- Property subtype: Single Family Residence
Materials
- Frame
- Foundation: Concrete Perimeter
- Roof: Shingle
Condition
- Year built: 1946
Utilities & green energy
- Electric: Circuit Breakers, Generator Connection
- Sewer: Public Sewer
- Water: Public
- Utilities for property: for Electric Dryer, Washer Hookup, Generator Connection
Community & HOA
Community
- Features: Public Transportation, Shopping, Park, Walk/Jog Trails, Golf, Medical Facility, Laundromat, Bike Path, Highway Access, House of Worship, Private School, Public School, T-Station, University
HOA
- Has HOA: No
Location
- Region: Fitchburg
Financial & listing details
- Price per square foot: $458/sqft
- Tax assessed value: $256,500
- Annual tax amount: $3,465
- Date on market: 7/30/2026
- Road surface type: Paved
Estimated market value
$331,400
$315,000 - $348,000
$1,987/mo
Price history
| Date | Event | Price |
|---|---|---|
| 7/30/2026 | Listed for sale | $330,000+50%$458/sqft |
Source: MLS PIN #73556903 Report a problem | ||
| 3/9/2021 | Sold | $220,000+0%$306/sqft |
Source: Public Record Report a problem | ||
| 2/10/2021 | Pending sale | $219,900$305/sqft |
Source: MLS PIN #72777534 Report a problem | ||
| 1/27/2021 | Contingent | $219,900$305/sqft |
Source: MLS PIN #72777534 Report a problem | ||
| 1/21/2021 | Listed for sale | $219,900+96.3%$305/sqft |
Source: MLS PIN #72777534 Report a problem | ||
| 8/29/2001 | Sold | $112,000+72.3%$156/sqft |
Source: Public Record Report a problem | ||
| 6/20/2000 | Sold | $65,000+35.7%$90/sqft |
Source: Public Record Report a problem | ||
| 1/15/1997 | Sold | $47,900$67/sqft |
Source: Public Record Report a problem | ||
Public tax history
| Year | Property taxes | Tax assessment |
|---|---|---|
| 2025 | $3,465 +11.3% | $256,500 +22% |
| 2024 | $3,113 +2.5% | $210,200 +10.9% |
| 2023 | $3,037 +5.3% | $189,600 +15.8% |
| 2022 | $2,883 +4.4% | $163,700 +12.8% |
| 2021 | $2,761 +3.3% | $145,100 +7% |
| 2020 | $2,673 -0.5% | $135,600 +3.4% |
| 2019 | $2,686 +5.9% | $131,100 +8.6% |
| 2018 | $2,536 +9% | $120,700 +11.4% |
| 2017 | $2,327 +14.5% | $108,300 +13.2% |
| 2016 | $2,032 +9.4% | $95,700 +6.6% |
| 2015 | $1,857 +4.3% | $89,800 |
| 2014 | $1,781 -8.2% | $89,800 -11.9% |
| 2013 | $1,941 +3.1% | $101,900 -4.6% |
| 2012 | $1,882 -8.5% | $106,800 -15.9% |
| 2011 | $2,057 +17.7% | $127,000 -7.7% |
| 2009 | $1,748 | $137,600 -7.5% |
| 2008 | $1,748 +3.6% | $148,800 +1.7% |
| 2007 | $1,688 -6.2% | $146,300 -1.9% |
| 2006 | $1,799 +11.7% | $149,200 +19% |
| 2005 | $1,611 +6.8% | $125,400 +14.9% |
| 2004 | $1,508 +5.7% | $109,100 +20.4% |
| 2003 | $1,427 +6.7% | $90,600 +20.6% |
| 2001 | $1,338 +24.9% | $75,100 +27.7% |
| 2000 | $1,071 +16.9% | $58,800 -3.1% |
| 1996 | $916 | $60,700 |
Find assessor info on the county website
Monthly payment
Est. payment
Payment breakdown
Explore the cost of this home by adjusting the details. Changes won't be saved.Climate risks
Neighborhood: 01420
Nearby schools
GreatSchools rating
- 3/10Reingold Elementary SchoolGrades: 1-5Distance: 0.8 mi
- 4/10Memorial Middle SchoolGrades: 6-8Distance: 1.7 mi
- 2/10Fitchburg High SchoolGrades: 9-12Distance: 3.8 mi
- $298,1002 bd1 ba920 sqft44 Sunrise Ave, Fitchburg, MA 01420Off Market
- $347,9002 bd1 ba720 sqft60 Sunrise Ave, Fitchburg, MA 01420Off Market
- $377,3002 bd2 ba1.7k sqft53 Sunrise Ave, Fitchburg, MA 01420Off Market
- $323,9002 bd1 ba720 sqft45 Sunrise Ave, Fitchburg, MA 01420Off Market
- $341,2002 bd1 ba816 sqft61 Sunrise Ave, Fitchburg, MA 01420Off Market
- $375,9003 bd1 ba1k sqft38 Sunrise Ave, Fitchburg, MA 01420Off Market
- $359,4003 bd1 ba864 sqft39 Sunrise Ave, Fitchburg, MA 01420Off Market
- $387,8002 bd1 ba1k sqft70 Sunrise Ave, Fitchburg, MA 01420Off Market
A local agent can set up tours, give advice and negotiate with sellers.
A local lender can help you make sure your offer is ready when you are.
Similar homes
- $290,0002 bd2 ba984 sqftFrankfort Commons, Fitchburg, MA 01420For Sale
 MLS ID #73556570, Ymanol Arriola, Keller Williams Realty North Central. MLS PIN
 - $349,7003 bd2 ba1k sqft323 Rollstone St, Fitchburg, MA 01420For Sale
 MLS ID #73553428, Ana Delgado-Cannon, Home Bound Realty. MLS PIN
 - $319,0002 bd1 ba1k sqft10 Burnett St, Fitchburg, MA 01420For Sale
 MLS ID #73544903, Adrian Olivera, Keller Williams Realty North Central. MLS PIN
 - $389,9003 bd2 ba1k sqft172 Pratt St, Fitchburg, MA 01420For Sale
 MLS ID #73539418, Carmelle Bastien, Radiance Realty Group by Melle LLC. MLS PIN
 - $--4 bd2 ba964 sqft5 Jay St, Fitchburg, MA 01420AuctionAuction.com 1
- $335,0002 bd2 ba864 sqft107 W Main St, Westminster, MA 01473For SaleMLS ID #73540568, Kelly Brown, ERA Key Realty Services - Worcester. MLS PIN
- $359,0003 bd1 ba1k sqft721 Blossom St, Fitchburg, MA 01420For SaleMLS ID #73516831, Leonard Leone, Pristine Homes Realty, LLC. MLS PIN
- $389,9003 bd3 ba1k sqft20 Lawrence St, Fitchburg, MA 01420For SaleMLS ID #73524866, Taylor Healey, Foster-Healey Real Estate. MLS PIN
- $395,0002 bd1 ba1k sqft75 Norwood Ave, Leominster, MA 01453For SaleMLS ID #73556174, Amany E. Fish, Chinatti Realty Group, Inc.. MLS PIN
- $325,0002 bd1 ba940 sqft48-48R Manchester St, Leominster, MA 01453For SaleMLS ID #73553516, Donna Landry, Keller Williams Realty North Central. MLS PIN
- $399,9003 bd1 ba1k sqft477 Clark St, Gardner, MA 01440For SaleMLS ID #73555689, Paul Latino, The DiRoberto Group Inc.. MLS PIN
- $289,9002 bd1 ba776 sqft80 South St #2, Fitchburg, MA 01420For SaleMLS ID #73524751, Matthew Straight, Coldwell Banker Realty - Leominster. MLS PIN
- $389,9003 bd2 ba792 sqft308 Union St, Leominster, MA 01453For SaleMLS ID #73545553, Jason Dodge, Compass Realty. MLS PIN
- $359,9004 bd1 ba1k sqft15 Dublin St, Gardner, MA 01440For SaleMLS ID #73548119, Cory Gracie, LAER Realty Partners. MLS PIN
- $265,0002 bd1 ba668 sqft49 Baker St, Gardner, MA 01440For SaleMLS ID #73554043, Jennifer Shenk, Keller Williams Realty North Central. MLS PIN
- $315,0003 bd1 ba1k sqft273 Pleasant St, Gardner, MA 01440For SaleMLS ID #73548078, Luis Ayala, One Stop Realty. MLS PIN
- $399,5004 bd2 ba1k sqft1012 Main St, Leominster, MA 01453For SaleMLS ID #73522709, Karen Morand, MCO Realty Service, LLC. MLS PIN
- $249,5002 bd1 ba908 sqft875 John Fitch Hwy APT 33, Fitchburg, MA 01420For SaleMLS ID #73539516, Karen Morand, MCO Realty Service, LLC. MLS PIN
- $289,9002 bd1 ba975 sqftThe Meadows At West Hill Condiminium, Westminster, MA 01473For SaleMLS ID #73536280, Joseph Paoletti, Keller Williams Realty North Central. MLS PIN
- $295,0002 bd1 ba761 sqft176 Upper Pratt Pond Road, New Ipswich, NH 03071ActiveMLS ID #5090482, Larry Alvarez. PrimeMLS
