Welcome to this well-maintained ranch-style home located at 52 William St in Brentwood, offering comfort and a functional layout. This property features 3 bedrooms and 2 full bathrooms, a bright eat-in kitchen, and a cozy living space perfect for everyday living. Enjoy additional space in the full finished basement with walk-out access, ideal for recreation, extended living, or storage. The home includes appliances such as range and refrigerator and is equipped with oil heating for year-round comfort. Located in the Brentwood School District and conveniently close to shopping, schools, public transportation, and golf courses, making daily living and commuting easy. A great opportunity to own a move-in ready ranch in a desirable location, don’t miss it!
Pending
$669,000
52 William Street, Brentwood, NY 11717
3beds
968sqft
Single Family Residence, Residential
Built in 1968
7,405 Square Feet Lot
$-- Zestimate®
$691/sqft
$-- HOA
What's special
- 104 days |
- 38 |
- 0 |
Zillow last checked:
Listing updated:
Listed by:
ARVY Realty 631-617-5135,
Oscar M. Salazar Sorto 631-897-8207
Source: OneKey® MLS as distributed by MLS GRID,MLS#: 988797
Facts & features
Interior
Bedrooms & bathrooms
- Bedrooms: 3
- Bathrooms: 2
- Full bathrooms: 2
Other
- Description: Living Room, Eat-In Kitchen, 3 Bedrooms, 1 Full Bathroom
- Level: First
Basement
- Description: Full, Finished with Walk-out Access and 1 Full Bathroom
- Level: Basement
Heating
- Oil
Cooling
- None
Appliances
- Included: Range, Refrigerator
Features
- First Floor Bedroom, First Floor Full Bath, Eat-in Kitchen
- Flooring: Hardwood
- Basement: Finished,Full,Walk-Out Access
- Attic: Full
Interior area
- Total structure area: 968
- Total interior livable area: 968 sqft
Property
Parking
- Parking features: Driveway, Off Street, On Street
- Has uncovered spaces: Yes
Lot
- Size: 7,405 Square Feet
- Features: Near Golf Course, Near Public Transit, Near School, Near Shops
Details
- Parcel number: 0500114000200036000
- Special conditions: None
Construction
Type & style
- Home type: SingleFamily
- Architectural style: Ranch
- Property subtype: Single Family Residence, Residential
Materials
- Frame
Condition
- Year built: 1968
Utilities & green energy
- Sewer: Cesspool
- Water: Public
- Utilities for property: Sewer Available, Water Available
Community & HOA
HOA
- Has HOA: No
Location
- Region: Brentwood
Financial & listing details
- Price per square foot: $691/sqft
- Tax assessed value: $29,450
- Annual tax amount: $8,071
- Date on market: 4/27/2026
- Cumulative days on market: 98 days
- Listing agreement: Exclusive Right To Sell
Estimated market value
Not available
Estimated sales range
Not available
Not available
Price history
| Date | Event | Price |
|---|---|---|
| 6/5/2026 | Pending sale | $669,000$691/sqft |
Source:  OneKey® MLS as distributed by MLS GRID #988797 Report a problem OneKey® MLS as distributed by MLS GRID #988797 Report a problem | ||
| 4/27/2026 | Listed for sale | $669,000+154.9%$691/sqft |
Source: OneKey® MLS as distributed by MLS GRID #988797 Report a problem | ||
| 4/26/2015 | Listing removed | $262,500$271/sqft |
Source: MLS of Long Island #2741749 Report a problem | ||
| 3/3/2015 | Listed for sale | $262,500+1.4%$271/sqft |
Source: ARBO REALTY #2741749 Report a problem | ||
| 9/14/2014 | Listing removed | $259,000$268/sqft |
Source: ARBO REALTY #2635354 Report a problem | ||
| 12/14/2013 | Listed for sale | $259,000+85%$268/sqft |
Source: ARBO REALTY #2635354 Report a problem | ||
| 12/31/2012 | Sold | $140,000-26.3%$145/sqft |
Source: OneKey® MLS as distributed by MLS GRID #L2519159 Report a problem | ||
| 8/15/2012 | Listed for sale | $189,990$196/sqft |
Source: millennium homes #2519159 Report a problem | ||
Public tax history
| Year | Property taxes | Tax assessment |
|---|---|---|
| 2025 | -- | $29,450 |
| 2024 | -- | $29,450 |
| 2023 | -- | $29,450 |
| 2022 | -- | $29,450 |
| 2021 | -- | $29,450 |
| 2020 | -- | $29,450 |
| 2019 | -- | $29,450 |
| 2018 | -- | $29,450 |
| 2017 | $4,722 | $29,450 |
| 2016 | -- | $29,450 |
| 2015 | -- | $29,450 |
| 2014 | -- | $29,450 |
| 2013 | -- | $29,450 |
| 2012 | -- | $29,450 |
| 2011 | -- | $29,450 |
| 2010 | -- | $29,450 |
| 2009 | -- | $29,450 |
| 2008 | -- | $29,450 |
| 2007 | $4,397 +36.1% | $29,450 |
| 2005 | $3,230 +6.1% | $29,450 |
| 2004 | $3,043 +3.4% | $29,450 |
| 2003 | $2,944 +3.9% | $29,450 |
| 2002 | $2,832 | $29,450 |
| 2001 | -- | $29,450 |
| 2000 | $3,751 | $29,450 |
Find assessor info on the county website
Monthly payment
Climate risks
Neighborhood: 11717
Nearby schools
GreatSchools rating
- 2/10Twin Pines Elementary SchoolGrades: 1-5Distance: 0.3 mi
- NABrentwood High School Freshman CampusGrades: 9Distance: 0.1 mi
Schools provided by the listing agent
- Elementary: North Elementary School
- Middle: North Middle School
- High: Brentwood High School
Source: OneKey® MLS as distributed by MLS GRID. This data may not be complete. We recommend contacting the local school district to confirm school assignments for this home.
- $578,200-- bd-- ba-- sqft56 William St, Brentwood, NY 11717Off Market
- $545,0003 bd2 ba-- sqft48 William St, Brentwood, NY 11717Sold
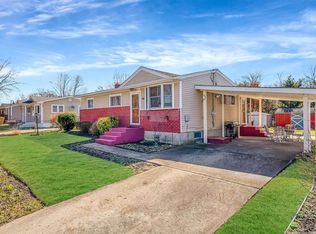
- $577,5003 bd2 ba-- sqft14 Henderson Pl, Brentwood, NY 11717Off Market
- $614,700-- bd-- ba-- sqft44 William St, Brentwood, NY 11717Off Market
- $524,2003 bd2 ba9.1k sqft53 William St, Brentwood, NY 11717Off Market
- $634,700-- bd-- ba-- sqft10 William St, Brentwood, NY 11717Off Market
- $537,000-- bd-- ba-- sqft49 William St, Brentwood, NY 11717Off Market
- $475,4003 bd-- ba750 sqft18 Henderson Pl, Brentwood, NY 11717Off Market
A local agent can set up tours, give advice and negotiate with sellers.
Similar homes
- $639,9994 bd3 ba1.3k sqft9 Van Cedar Street, Brentwood, NY 11717For Sale

 MLS ID #1032697, Cristian A. Herrera, Listing by: HomeSmart Premier Living Rlty. OneKey® MLS as distributed by MLS GRID
 - $579,0003 bd1 ba1.2k sqft80 Carroll Street, Brentwood, NY 11717For Sale
 MLS ID #1033829, Austin Werner, Listing by: EXP Realty. OneKey® MLS as distributed by MLS GRID
 - $619,9003 bd2 ba1.2k sqft108 4th Street, Brentwood, NY 11717For Sale
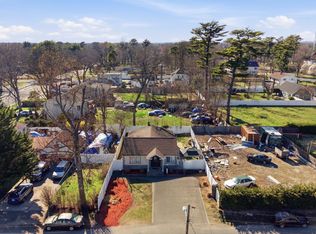 MLS ID #979555, Jose Martinez CBR, Listing by: Power Team Realty Corp. OneKey® MLS as distributed by MLS GRID
 - $597,0005 bd2 ba1.3k sqft36 Ralph Avenue, Brentwood, NY 11717For Sale
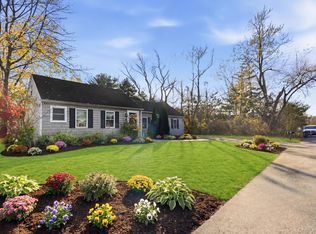 MLS ID #1024438, Joseph Vennera, Listing by: Keller Williams Realty Elite. OneKey® MLS as distributed by MLS GRID
 - $699,9993 bd3 ba1.3k sqft10 Aron Drive, Bohemia, NY 11716For SaleMLS ID #1033026, Zachary Scher CBR, Listing by: Signature Premier Properties. OneKey® MLS as distributed by MLS GRID
- $675,0003 bd2 ba1k sqft4 Farragut Avenue, Lindenhurst, NY 11757For SaleMLS ID #1034769, Axel Fuente Morel, Listing by: Douglas Elliman Real Estate. OneKey® MLS as distributed by MLS GRID
- $665,0003 bd2 ba1k sqft3 Ronald Lane, Sayville, NY 11782For SaleMLS ID #1031811, Danielle Carames PSA, Listing by: Signature Premier Properties. OneKey® MLS as distributed by MLS GRID
- $639,0003 bd2 ba1k sqft1032 Thompson Drive, Bay Shore, NY 11706For SaleMLS ID #1014841, Adam Linderman, Listing by: Jones Hollow Realty Group Inc. OneKey® MLS as distributed by MLS GRID
- $609,9903 bd1 ba1k sqft50 Jerome Street, Lindenhurst, NY 11757For SaleMLS ID #1034488, Mark E. Cohen, Listing by: Douglas Elliman Real Estate. OneKey® MLS as distributed by MLS GRID
- $699,0003 bd3 ba1.1k sqft25 Walter Drive, Nesconset, NY 11767For SaleMLS ID #1027714, Frank S. Morreale, Listing by: Coldwell Banker American Homes. OneKey® MLS as distributed by MLS GRID
- $629,9993 bd1 ba1.3k sqft1333 Richland Boulevard, Bay Shore, NY 11706For SaleMLS ID #1013881, Mark Rodman, Listing by: Howard Hanna Coach. OneKey® MLS as distributed by MLS GRID
- $595,0003 bd1 ba800 sqft1016 Howells Road, Bay Shore, NY 11706For SaleMLS ID #979652, Oscar M. Salazar Sorto, Listing by: ARVY Realty. OneKey® MLS as distributed by MLS GRID
- $650,0003 bd2 ba1.3k sqft14 Nevada Road, West Babylon, NY 11704For SaleMLS ID #1030371, Yvette G. Foster RENE, Listing by: Foster Homes Real Estate. OneKey® MLS as distributed by MLS GRID
- $669,0004 bd2 ba1.4k sqft120 Aspen Road, Kings Park, NY 11754For SaleMLS ID #1024895, Mohammed Mudassir, Listing by: OverSouth LLC. OneKey® MLS as distributed by MLS GRID
- $779,9993 bd2 ba1.1k sqft18 Cornell Lane, Hicksville, NY 11801For SaleMLS ID #1033919, Gagandeep S. Manuja, Listing by: Realty Connect USA LLC. OneKey® MLS as distributed by MLS GRID
- $449,0004 bd2 ba1k sqft491 Smith Street, Central Islip, NY 11722For SaleMLS ID #1031878, Phuong Pham, Listing by: Real Broker NY LLC. OneKey® MLS as distributed by MLS GRID
- $699,0003 bd2 ba1k sqft53 12th Street, Carle Place, NY 11514For SaleMLS ID #1031914, Barry J. Paley CBR, Listing by: Keller Williams Points North. OneKey® MLS as distributed by MLS GRID
- $675,0003 bd2 ba1.1k sqft49 Bacon Lane, Babylon, NY 11702For SaleMLS ID #1023667, Michaela Viard, Listing by: Signature Premier Properties. OneKey® MLS as distributed by MLS GRID
- $624,9992 bd1 ba1.1k sqft822 Milligan Lane, West Islip, NY 11795For SaleMLS ID #1031144, Tyler Byrne, Listing by: Oversouth LLC. OneKey® MLS as distributed by MLS GRID
- $639,0003 bd2 ba1.3k sqft344 Tremont Road, Lindenhurst, NY 11757For SaleMLS ID #1028902, Marianna Skelton CBR SRES ABR, Listing by: Keller Williams Realty Elite. OneKey® MLS as distributed by MLS GRID
