Enjoy the ease of one-level living in this spacious, open-concept home! The thoughtfully designed floor plan features a large great room with a gas fireplace and heated floors for year-round comfort. The kitchen offers upgraded cabinetry, tile backsplash, under-cabinet lighting, and plenty of space for cooking and entertaining. You'll find two generously sized bedrooms and two bathrooms, including a primary suite with a large walk-in closet. Handicap accessible and designed for convenience, this home also features a private patio for relaxing outdoors. The association takes care of lawn care, snow removal, water/sewer/garbage, exterior building maintenance and insurance.
Active with contingency
$364,000
520 19th Ave W Unit B, West Fargo, ND 58078
2beds
1,544sqft
:
Get pre-qualified$2,691/mo
(TH) Side x Side
Built in 2004
6,359 Square Feet Lot
$-- Zestimate®
$236/sqft
$292/mo HOA
What's special
Gas fireplaceTile backsplashLarge great roomUnder-cabinet lightingUpgraded cabinetrySpacious open-concept homeTwo generously sized bedrooms
- 5 days |
- 531 |
- 20 |
Likely to sell faster than
Zillow last checked:
Listing updated:
Listed by:
Valerie Fiske 701-388-6869,
Park Co., REALTORS® 701-237-5031
Source: NorthstarMLS as distributed by MLS GRID,MLS#: 7116183
Facts & features
Interior
Bedrooms & bathrooms
- Bedrooms: 2
- Bathrooms: 2
- Full bathrooms: 1
- 3/4 bathrooms: 1
Bedroom
- Level: Main
Bedroom 2
- Level: Main
Bathroom
- Level: Main
Bathroom
- Level: Main
Dining room
- Level: Main
Foyer
- Level: Main
Kitchen
- Level: Main
Laundry
- Level: Main
Living room
- Level: Main
Patio
- Level: Main
Utility room
- Level: Main
Heating
- Forced Air, Fireplace(s)
Cooling
- Central Air
Appliances
- Included: Dishwasher, Disposal, Dryer, Microwave, Range, Refrigerator, Washer
- Laundry: Laundry Room
Features
- Basement: None
- Number of fireplaces: 1
- Fireplace features: Gas
Interior area
- Total structure area: 1,544
- Total interior livable area: 1,544 sqft
- Finished area above ground: 1,544
- Finished area below ground: 0
Property
Parking
- Total spaces: 2
- Parking features: Attached, Floor Drain
- Attached garage spaces: 2
Accessibility
- Accessibility features: Doors 36"+
Features
- Levels: One
- Stories: 1
- Patio & porch: Patio
- Fencing: Partial,Privacy
Lot
- Size: 6,359 Square Feet
Details
- Foundation area: 1544
- Parcel number: 02055100010002
- Zoning description: Residential-Single Family
Construction
Type & style
- Home type: Townhouse
- Property subtype: (TH) Side x Side
- Attached to another structure: Yes
Materials
- Roof: Age 8 Years or Less,Architectural Shingle
Condition
- New construction: No
- Year built: 2004
Utilities & green energy
- Gas: Natural Gas
- Sewer: City Sewer/Connected
- Water: City Water/Connected
Community & HOA
Community
- Subdivision: Elmwood Court Second Add
HOA
- Has HOA: Yes
- Services included: Maintenance Structure, Lawn Care, Sewer, Snow Removal, Water
- HOA fee: $292 monthly
- HOA name: Archer Investment & Management
- HOA phone: 701-532-1416
Location
- Region: West Fargo
Financial & listing details
- Price per square foot: $236/sqft
- Tax assessed value: $314,100
- Annual tax amount: $1,556
- Date on market: 7/29/2026
Estimated market value
Not available
Estimated sales range
Not available
Not available
Price history
| Date | Event | Price |
|---|---|---|
| 7/29/2026 | Listed for sale | $364,000+48.6%$236/sqft |
Source:  NorthstarMLS as distributed by MLS GRID #7116183 Report a problem NorthstarMLS as distributed by MLS GRID #7116183 Report a problem | ||
| 6/30/2017 | Sold | -- |
Source: NorthstarMLS as distributed by MLS GRID #7390497 Report a problem | ||
| 5/12/2017 | Listed for sale | $245,000$159/sqft |
Source: Park Co. Realtors #17-2822 Report a problem | ||
Public tax history
| Year | Property taxes | Tax assessment |
|---|---|---|
| 2025 | $1,641 -31.9% | $314,100 +3.4% |
| 2024 | $2,412 -40.7% | $303,700 +1.5% |
| 2023 | $4,067 +0.7% | $299,100 +5% |
| 2022 | $4,040 +5.2% | $284,900 +14.9% |
| 2021 | $3,839 +0.7% | $247,900 -1.6% |
| 2020 | $3,813 +0% | $252,000 +2.9% |
| 2019 | $3,812 +8.6% | $244,900 +4.6% |
| 2018 | $3,509 +6.7% | $234,200 +107.2% |
| 2017 | $3,287 +14.8% | $113,050 +6% |
| 2016 | $2,864 +0.1% | $106,700 +9.1% |
| 2015 | $2,860 +1.6% | $97,800 +7% |
| 2014 | $2,814 +1.7% | $91,400 |
| 2013 | $2,767 -20.8% | $91,400 |
| 2012 | $3,496 -1.8% | $91,400 |
| 2011 | $3,559 +6.4% | $91,400 |
| 2010 | $3,343 +1% | $91,400 |
| 2009 | $3,311 -12% | $91,400 -50% |
| 2008 | $3,761 | $182,800 +100% |
| 2007 | -- | $91,400 +79% |
| 2006 | $2,046 +35.2% | $51,050 +35.1% |
| 2005 | $1,514 | $37,800 |
Find assessor info on the county website
Monthly payment
Est. payment
Payment breakdown
Explore the cost of this home by adjusting the details. Changes won't be saved.Climate risks
Neighborhood: 58078
Nearby schools
GreatSchools rating
- 6/10Westside Elementary SchoolGrades: K-5Distance: 1 mi
- 5/10Cheney Middle SchoolGrades: 6-8Distance: 1.1 mi
- 5/10West Fargo High SchoolGrades: 9-12Distance: 1.6 mi
Schools provided by the listing agent
- High: West Fargo
Source: NorthstarMLS as distributed by MLS GRID. This data may not be complete. We recommend contacting the local school district to confirm school assignments for this home.
- $--2 bd2 ba1.5k sqft520 19th Ave W UNIT E, West Fargo, ND 58078Sold

- $373,4003 bd2 ba1.8k sqft520 19th Ave W UNIT A, West Fargo, ND 58078Off Market
- $355,1002 bd2 ba1.5k sqft520 19th Ave W UNIT C, West Fargo, ND 58078Off Market
- $343,1002 bd2 ba1.5k sqft520 19th Ave W UNIT D, West Fargo, ND 58078Off Market
- $345,2002 bd2 ba1.5k sqft520 19th Ave W UNIT F, West Fargo, ND 58078Off Market
- $369,9004 bd2 ba1.8k sqft520 19th Ave W UNIT G, West Fargo, ND 58078Off Market
- $278,1003 bd2 ba945 sqft1877 6th St W, West Fargo, ND 58078Off Market
- $270,7003 bd2 ba1.2k sqft1881 6th St W, West Fargo, ND 58078Off Market
A local agent can set up tours, give advice and negotiate with sellers.
A local lender can help you make sure your offer is ready when you are.
Similar homes
- $325,0003 bd3 ba1.6k sqft508 19th Ave W Unit H, West Fargo, ND 58078For Sale

 MLS ID #7112419, Austin Schmidt, Raboin Realty. NorthstarMLS as distributed by MLS GRID
 - $319,9002 bd2 ba1.2k sqft868 Lakeridge Pl, West Fargo, ND 58078For Sale
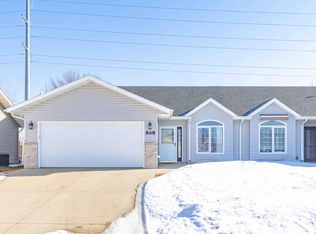 MLS ID #7116313, Shawna Huseth, REALTY XPERTS. NorthstarMLS as distributed by MLS GRID
 - $389,9003 bd2 ba2.1k sqft1534 Woodridge Ln, West Fargo, ND 58078For Sale
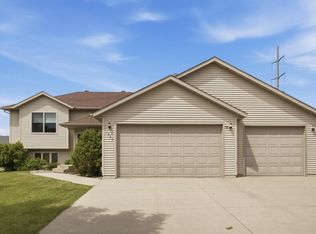 MLS ID #7093712, Dan Hedrick, Park Co., REALTORS®. NorthstarMLS as distributed by MLS GRID
 - $339,0004 bd3 ba2.1k sqft1028 39th Ave W, West Fargo, ND 58078For Sale
 MLS ID #7110863, Steve Hicks, Town & Country Realty. NorthstarMLS as distributed by MLS GRID
 - $269,3193 bd2 ba1.9k sqft49 Evergreen Cir, West Fargo, ND 58078For SaleMLS ID #7114908, Katherine Kiernan, Aspire Realty. NorthstarMLS as distributed by MLS GRID
- $379,9004 bd2 ba1.9k sqft1087 Parkway Ln, West Fargo, ND 58078For SaleMLS ID #7098178, Nick Eisenzimmer, REAL (405 FGO). NorthstarMLS as distributed by MLS GRID
- $385,0004 bd2 ba2k sqft1237 Diversion Dr, West Fargo, ND 58078For SaleMLS ID #7094893, Eli Rosendahl, REAL (216 FGO). NorthstarMLS as distributed by MLS GRID
- $329,0005 bd2 ba2.1k sqft806 7th St W, West Fargo, ND 58078For SaleMLS ID #7071293, Jim Parsons, Park Co., REALTORS®. NorthstarMLS as distributed by MLS GRID
- $330,0003 bd4 ba2.2k sqft4213 51st St S, Fargo, ND 58104For SaleMLS ID #7119225, Rochelle Roesler, MBA, Century 21 FM Realty. NorthstarMLS as distributed by MLS GRID
- $299,9002 bd2 ba1.3k sqft840 Lakeridge Pl, West Fargo, ND 58078For SaleMLS ID #7109171, Todd L. Anhorn, Archer Real Estate Services. NorthstarMLS as distributed by MLS GRID
- $450,0004 bd3 ba2.1k sqft513 12th St E, West Fargo, ND 58078For SaleMLS ID #7115680, Mike Gillund, Beyond Realty. NorthstarMLS as distributed by MLS GRID
- $340,0004 bd2 ba2.1k sqft1646 19th Ave E, West Fargo, ND 58078For SaleMLS ID #7088928, Gena Syvertson, REALTY XPERTS. NorthstarMLS as distributed by MLS GRID
- $267,9002 bd2 ba1.1k sqft4752 10th Ave S, Fargo, ND 58103For SaleMLS ID #7115017, Sabrina Knudson, Berkshire Hathaway HomeServices Premier Properties. NorthstarMLS as distributed by MLS GRID
- $275,0002 bd2 ba1.2k sqft3434 28th St S Unit 110, Fargo, ND 58104For SaleMLS ID #7117738, LuAnn White, Dakota Plains Realty. NorthstarMLS as distributed by MLS GRID
- $279,0003 bd2 ba1.8k sqft1224 S Beach Way, West Fargo, ND 58078For SaleMLS ID #7115543, Ryan Collins, Property Resources Group. NorthstarMLS as distributed by MLS GRID
- $340,0003 bd2 ba2.1k sqft445 Foxtail Dr E, West Fargo, ND 58078For SaleBHHS broker feed
- from $372,6072 bd2 ba1.3k sqftWellington Plan, Westview, West Fargo, ND 58078New ConstructionEid-Co Homes
- $399,0004 bd3 ba2k sqft4260 Russet Ave S, Fargo, ND 58104For SaleMLS ID #7114137, Vivian Thingelstad, Dakota Plains Realty. NorthstarMLS as distributed by MLS GRID
- $349,5004 bd2 ba2.2k sqft2522 34th Ave S, Fargo, ND 58104For SaleMLS ID #7115479, Dan Perrine, James Patrick Real Estate. NorthstarMLS as distributed by MLS GRID
- $215,0003 bd2 ba1.3k sqft2025 Park Blvd S, Fargo, ND 58103For SaleMLS ID #7112452, Tammy Askew, REALTY XPERTS. NorthstarMLS as distributed by MLS GRID
