Under contract-accepting backup offers. Pre-Construction. To be built. Timeless in design yet completely brand new, this exceptional residence by Hamilton Homes offers a rare opportunity to own a thoughtfully crafted home in one of College Park’s most desirable locations. Buyers have the flexibility to tailor interior finishes, adjust the floor plan, or even start fresh with a completely custom design, offering a level of customization that is rarely available. From the moment you arrive, the home makes a lasting impression with its timeless architecture, inviting front porch, and signature gas lantern. Ideally positioned just moments from Dubsdread Golf Course and less than half a mile to the shops and restaurants along Edgewater Drive, the location offers true walkability to the heart of College Park. Inside, the proposed floor plan is designed to balance everyday functionality with elevated living. The main living area is open, light-filled, and seamlessly connected, creating an ideal setting for both entertaining and daily life. The kitchen serves as the centerpiece of the home, featuring custom cabinetry, a large island designed for gathering, seamlessly integrated panel-ready appliances, a gas range, a pass-through butler’s pantry, and a spacious walk-in pantry. A dedicated downstairs office adds flexibility for working from home, a guest suite, or additional living space. Upstairs, the primary suite is thoughtfully designed as a private retreat, offering generous proportions and a spa-inspired bathroom with dual vanities, a large walk-in shower, and refined finishes, along with a spacious walk-in closet. Three additional bedrooms provide comfortable accommodations, while the optional loft offers flexibility for a secondary living area, media room, or play space. Built with a focus on quality and craftsmanship, the home will feature level 5 smooth drywall and thoughtfully curated finishes throughout. The oversized backyard provides ample space to design a custom pool and outdoor living area, completing the full Florida lifestyle experience.
Under contract
$1,260,000
520 Clayton St, Orlando, FL 32804
5beds
3,034sqft
Single Family Residence
Built in 2027
6,256 Square Feet Lot
$-- Zestimate®
$415/sqft
$-- HOA
What's special
Refined finishesGas rangeSeamlessly integrated panel-ready appliancesInviting front porchCustom cabinetryTimeless architectureSpacious walk-in pantry
- 90 days |
- 303 |
- 8 |
Zillow last checked:
Listing updated:
Listed by:
Christopher Christensen 407-312-8003,
ONE LUXURY INTERNATIONAL LLC 407-312-8003,
Jane Peterson 952-220-0799,
ONE LUXURY INTERNATIONAL LLC
Source: Stellar MLS,MLS#: O6396624 Originating MLS: Orlando Regional
Originating MLS: Orlando Regional
Facts & features
Interior
Bedrooms & bathrooms
- Bedrooms: 5
- Bathrooms: 3
- Full bathrooms: 3
Primary bedroom
- Features: Walk-In Closet(s)
- Level: Second
Bedroom 1
- Features: Built-in Closet
- Level: First
Bedroom 3
- Features: Built-in Closet
- Level: Second
Bedroom 4
- Features: Built-in Closet
- Level: Second
Bedroom 5
- Features: Built-in Closet
- Level: Second
Kitchen
- Level: First
Living room
- Level: First
Heating
- Central, Electric, Propane
Cooling
- Central Air
Appliances
- Included: Dishwasher, Disposal, Gas Water Heater, Microwave, Range, Range Hood, Refrigerator, Tankless Water Heater
- Laundry: Laundry Room
Features
- Other
- Flooring: Engineered Hardwood, Tile
- Doors: Sliding Doors
- Has fireplace: No
Interior area
- Total structure area: 4,056
- Total interior livable area: 3,034 sqft
Property
Parking
- Total spaces: 2
- Parking features: Garage - Attached
- Attached garage spaces: 2
Features
- Levels: Two
- Stories: 2
- Patio & porch: Patio
- Exterior features: Irrigation System
- Fencing: Fenced
Lot
- Size: 6,256 Square Feet
Details
- Parcel number: 142229224402030
- Zoning: R-1/T/W
- Special conditions: None
Construction
Type & style
- Home type: SingleFamily
- Property subtype: Single Family Residence
Materials
- Block, Cement Siding, HardiPlank Type, Stucco, Wood Frame
- Foundation: Slab, Stem Wall
- Roof: Shingle
Condition
- Pre-Construction
- New construction: Yes
- Year built: 2027
Utilities & green energy
- Sewer: Public Sewer
- Water: Public
- Utilities for property: Electricity Connected, Propane, Sewer Connected, Water Connected
Community & HOA
Community
- Pet fee: $0 monthly
- Subdivision: DUBSDREAD ADD
HOA
- Has HOA: No
Location
- Region: Orlando
Financial & listing details
- Price per square foot: $415/sqft
- Tax assessed value: $342,530
- Annual tax amount: $6,442
- Date on market: 4/23/2026
- Cumulative days on market: 89 days
- Listing terms: Cash,Conventional
- Ownership: Fee Simple
- Total actual rent: 0
- Electric utility on property: Yes
- Road surface type: Asphalt
Estimated market value
Not available
Estimated sales range
Not available
Not available
Price history
| Date | Event | Price |
|---|---|---|
| 7/8/2026 | Contingent | $1,260,000$415/sqft |
Source:  Stellar MLS #O6396624 Report a problem Stellar MLS #O6396624 Report a problem | ||
| 7/6/2026 | Pending sale | $1,260,000$415/sqft |
Source: Stellar MLS #O6396624 Report a problem | ||
| 4/23/2026 | Listed for sale | $1,260,000+219%$415/sqft |
Source: Stellar MLS #O6396624 Report a problem | ||
| 3/30/2026 | Sold | $395,000+91%$130/sqft |
Source: Public Record Report a problem | ||
| 4/18/2024 | Listing removed | -- |
Source: Zillow Rentals Report a problem | ||
| 3/5/2024 | Price change | $2,050-2.4%$1/sqft |
Source: Zillow Rentals Report a problem | ||
| 2/14/2024 | Listed for rent | $2,100$1/sqft |
Source: Zillow Rentals Report a problem | ||
| 2/4/2024 | Listing removed | -- |
Source: Zillow Rentals Report a problem | ||
| 1/19/2024 | Price change | $2,100-2.3%$1/sqft |
Source: Zillow Rentals Report a problem | ||
| 1/14/2024 | Listed for rent | $2,150+7.5%$1/sqft |
Source: Zillow Rentals Report a problem | ||
| 5/23/2023 | Listing removed | -- |
Source: Stellar MLS #O6095380 Report a problem | ||
| 4/14/2023 | Price change | $2,000-2.4%$1/sqft |
Source: Stellar MLS #O6095380 Report a problem | ||
| 4/11/2023 | Price change | $2,050-4.7%$1/sqft |
Source: Stellar MLS #O6095380 Report a problem | ||
| 4/7/2023 | Price change | $2,150+2.4%$1/sqft |
Source: Stellar MLS #O6095380 Report a problem | ||
| 3/8/2023 | Listed for rent | $2,100+5%$1/sqft |
Source: Stellar MLS #O6095380 Report a problem | ||
| 8/20/2022 | Listing removed | -- |
Source: Zillow Rental Manager Report a problem | ||
| 7/23/2022 | Listed for rent | $2,000+25%$1/sqft |
Source: Zillow Rental Manager Report a problem | ||
| 10/25/2019 | Listing removed | $1,600$1/sqft |
Source: Keller Williams Winter Park #O5797508 Report a problem | ||
| 7/10/2019 | Listed for rent | $1,600$1/sqft |
Source: KELLER WILLIAMS WINTER PARK #O5797508 Report a problem | ||
| 4/6/2016 | Sold | $206,800-8.9%$68/sqft |
Source: Public Record Report a problem | ||
| 11/23/2015 | Listing removed | $227,000$75/sqft |
Source: Owner Report a problem | ||
| 11/5/2015 | Listed for sale | $227,000+73.5%$75/sqft |
Source: Owner Report a problem | ||
| 4/20/2011 | Sold | $130,800-12.2%$43/sqft |
Source: Stellar MLS #O5031926 Report a problem | ||
| 4/12/2011 | Price change | $148,900+10.3%$49/sqft |
Source: Altura Investment Realty International Report a problem | ||
| 4/5/2011 | Price change | $135,000+76.5%$44/sqft |
Source: Altura Investment Realty Report a problem | ||
| 12/8/2010 | Sold | $76,500-69.4%$25/sqft |
Source: Public Record Report a problem | ||
| 4/10/2006 | Sold | $250,000+86.3%$82/sqft |
Source: Public Record Report a problem | ||
| 12/29/2000 | Sold | $134,200+76.6%$44/sqft |
Source: Public Record Report a problem | ||
| 1/23/1997 | Sold | $76,000$25/sqft |
Source: Public Record Report a problem | ||
Public tax history
| Year | Property taxes | Tax assessment |
|---|---|---|
| 2024 | $6,098 +12.2% | $322,464 +10% |
| 2023 | $5,433 +9.4% | $293,149 +10% |
| 2022 | $4,964 +8.7% | $266,499 +10% |
| 2021 | $4,567 -1.3% | $242,272 -0.6% |
| 2020 | $4,626 -7.7% | $243,716 -3.1% |
| 2019 | $5,014 +11% | $251,405 +10% |
| 2018 | $4,519 | $228,550 +10% |
| 2017 | $4,519 +10.3% | $207,773 +9.2% |
| 2016 | $4,096 +7% | $190,294 +6.5% |
| 2015 | $3,828 +12.5% | $178,598 +17.1% |
| 2014 | $3,402 +32.6% | $152,492 +18.7% |
| 2013 | $2,567 +8.3% | $128,500 +9.4% |
| 2012 | $2,370 -4.3% | $117,503 -4.2% |
| 2011 | $2,477 -0.4% | $122,630 -3.3% |
| 2010 | $2,487 | $126,860 -22.4% |
| 2009 | -- | $163,462 -17.8% |
| 2008 | $3,690 -2.7% | $198,830 -7% |
| 2007 | $3,791 -4.7% | $213,865 +4% |
| 2006 | $3,977 +32% | $205,614 +37.2% |
| 2005 | $3,012 +14.8% | $149,917 +13.4% |
| 2004 | $2,623 +54.9% | $132,182 +7% |
| 2003 | $1,694 +3.1% | $123,571 +16.9% |
| 2002 | $1,643 -23.3% | $105,716 +2.4% |
| 2001 | $2,142 +139.5% | $103,226 +32.5% |
| 2000 | $895 | $77,894 |
Find assessor info on the county website
Monthly payment
Est. payment
Payment breakdown
Explore the cost of this home by adjusting the details. Changes won't be saved.Climate risks
Neighborhood: College Park
Nearby schools
GreatSchools rating
- 9/10Princeton Elementary SchoolGrades: PK-5Distance: 0.3 mi
- 3/10College Park Middle SchoolGrades: 6-8Distance: 0.9 mi
- 6/10Edgewater High SchoolGrades: 9-12Distance: 0.6 mi
Schools provided by the listing agent
- Elementary: Princeton Elem
- Middle: College Park Middle
- High: Edgewater High
Source: Stellar MLS. This data may not be complete. We recommend contacting the local school district to confirm school assignments for this home.
- $371,8002 bd2 ba914 sqft516 Clayton St, Orlando, FL 32804Sold

- $548,8003 bd2 ba1.5k sqft524 Clayton St, Orlando, FL 32804Off Market

- $--1 bd1 ba456 sqft536 Clayton St, Orlando, FL 32804Off Market
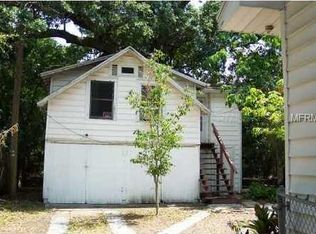
- $425,6002 bd2 ba1.1k sqft512 Clayton St, Orlando, FL 32804Off Market
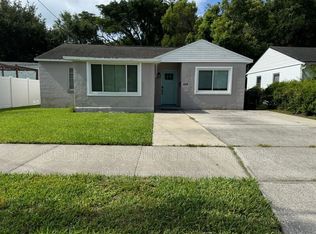
- $452,4003 bd2 ba1.4k sqft528 Clayton St, Orlando, FL 32804Off Market
- $2,3502 bd1 ba865 sqft521 W Winter Park St, Orlando, FL 32804For Rent
- $614,3004 bd3 ba2.2k sqft517 W Winter Park St, Orlando, FL 32804Off Market
- $498,0003 bd2 ba1.2k sqft525 W Winter Park St, Orlando, FL 32804Off Market
A local agent can set up tours, give advice and negotiate with sellers.
Similar homes
- $1,549,0005 bd5 ba3.2k sqft106 W King St, Orlando, FL 32804New Construction

 Stellar MLS
 - $1,399,0005 bd5 ba3.4k sqft113 W Evans St, Orlando, FL 32804New Construction
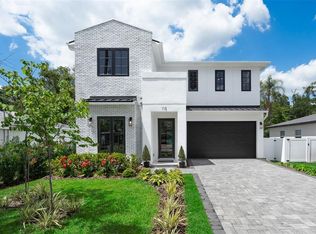 MLS ID #O6408239, Amanda Wood, RE/MAX EXCLUSIVE COLLECTION. Stellar MLS
 - $1,325,0005 bd4 ba3.2k sqft330 W Princeton St, Orlando, FL 32804New Construction
 MLS ID #S5146527, Robert Benenati, 365 REALTY, INC.. Stellar MLS
 - $1,384,9004 bd4 ba2.9k sqft2505 Amherst Ave, Orlando, FL 32804New Construction
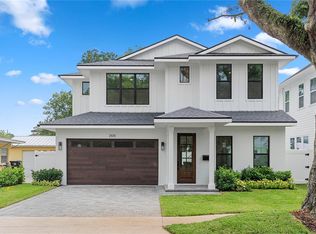 MLS ID #O6397266, Kimberly Gilbert, THE AGENCY FL. Stellar MLS
 - $1,589,0005 bd5 ba3.4k sqft2925 Oberlin Ave, Orlando, FL 32804New ConstructionStellar MLS
- $945,9905 bd4 ba2.9k sqft26 Backspin Ln, Orlando, FL 32804For SaleMLS ID #O6393751, Diana Gomez Nieto, PA, LPT REALTY, LLC. Stellar MLS
- $1,549,0005 bd5 ba3.2k sqft9 E Steele St, Orlando, FL 32804New ConstructionStellar MLS
- $1,250,0004 bd4 ba2.5k sqft1870 Staunton Ave, Winter Park, FL 32789New ConstructionMLS ID #O6391469, Vinny Lay, COMPASS FLORIDA LLC. Stellar MLS
- $1,749,0005 bd5 ba3.5k sqft2000 N Westmoreland Dr, Orlando, FL 32804New ConstructionMLS ID #O6401891, Amanda Wood, RE/MAX EXCLUSIVE COLLECTION. Stellar MLS
- $1,295,0004 bd4 ba2.8k sqft802 Hamilton Place Ct, Winter Park, FL 32789For SaleMLS ID #O6398373, Jacob Theisen, FLORIDA CAPITAL REALTY. Stellar MLS
- $1,249,0004 bd3 ba2.8k sqft363 N Phelps Ave, Winter Park, FL 32789For SaleMLS ID #O6401811, Chris Creegan, CREEGAN GROUP. Stellar MLS
- $1,099,9995 bd5 ba3.2k sqft1521 E Harwood St, Orlando, FL 32803New ConstructionMLS ID #O6300062, David Gilmore, PREFERRED REAL ESTATE BROKERS. Stellar MLS
- $1,248,0005 bd3 ba3.6k sqft10713 Boca Pointe Dr, Orlando, FL 32836For SaleMLS ID #O6413310, Keith Conklin, LLC, FOLIO REALTY LLC. Stellar MLS
- $1,582,0005 bd4 ba2.8k sqft1615 Cole Rd, Orlando, FL 32803New ConstructionMLS ID #O6420285, Elizabeth Hall, CHARLES RUTENBERG REALTY ORLANDO. Stellar MLS
- $1,310,0005 bd4 ba3.6k sqft8426 Morehouse Dr, Orlando, FL 32836For SaleMLS ID #TB8524111, Stephen Hachey, FLAT FEE MLS REALTY. Stellar MLS
- $999,5005 bd5 ba3.6k sqft4401 Rockledge Rd, Orlando, FL 32807New ConstructionMLS ID #O6411237, Hossein Albekord, ALBEKORD, INC.. Stellar MLS
- $1,679,9964 bd5 ba2.7k sqft1408 E Church St, Orlando, FL 32801For SaleMLS ID #O6343980, Pedro Germano, DOUGLAS ELLIMAN. Stellar MLS
- $1,399,0004 bd5 ba3.5k sqft248 Maison Ct, Altamonte Springs, FL 32714For SaleMLS ID #O6334012, Allie George, CORCORAN PREMIER REALTY. Stellar MLS
- $1,250,0005 bd4 ba3.4k sqft2609 Rosemond Ct, Apopka, FL 32712New ConstructionMLS ID #O6409533, Michelle Johnson, REALTY COLLECTION. Stellar MLS
- $1,225,0003 bd3 ba2k sqft1870 Walker Ave, Winter Park, FL 32789New ConstructionMLS ID #O6390504, Mick Night, PREMIER SOTHEBY'S INTL. REALTY. Stellar MLS
