Welcome to this beautiful new construction 3-bedroom, 2-bathroom offering 1,019 sqf. of comfortable living space all on one level!. Located in a great in the city limits of Smithfield, this single story home features a spacious open-concept layout, perfect for both relaxing and entertaining.The kitchen offers quarts countertops and ample cabinet space that flows seamlessly into the dining and living areas. The primary suite includes a private bathroom and generous closet space, while two additional bedrooms provide versatility for endless possibilities. Enjoy outdoor living in the backyard ideal for gardening, play, or gatherings.Conveniently situated near local schools, shopping, and major highways. Don't miss this opportunity to own a move-in-ready home with the ease of single-level living!
Pending
$205,000
520 Crump St, Smithfield, NC 27577
3beds
1,110sqft
Single Family Residence
Built in 2026
8,023 Square Feet Lot
$205,000 Zestimate®
$185/sqft
$-- HOA
What's special
Ample cabinet spaceGenerous closet spaceSpacious open-concept layout
- 23 days
- 998
- 113
Likely to sell faster than
Zillow last checked:
Listing updated:
Listed by:
Deborah Israel 919-614-4046,
Keller Williams Elite Realty
Source: Doorify MLS,MLS#: 10198964
Facts & features
Interior
Bedrooms & bathrooms
- Bedrooms: 3
- Bathrooms: 2
- Full bathrooms: 2
- Main level bedrooms: 3
Primary bedroom
- Level: Main
Bedroom 2
- Level: Main
Bedroom 3
- Level: Main
Family room
- Level: Main
Kitchen
- Level: Main
Heating
- Forced Air
Cooling
- Central Air, Heat Pump
Appliances
- Included: Dishwasher, Electric Range, Microwave
Features
- Flooring: Luxury Vinyl
Interior area
- Total structure area: 1,110
- Total interior livable area: 1,110 sqft
- Finished area above ground: 1,110
- Finished area below ground: 0
Property
Parking
- Total spaces: 2
- Parking features: Paved
- Uncovered spaces: 2
Features
- Levels: One
- Stories: 1
- Fencing: Back Yard
Lot
- Size: 8,023 Square Feet
- Dimensions: 90 x 116.36 x 30.5 x 100
Details
- Parcel number: 15052031E
- Special conditions: Standard
Construction
Type & style
- Home type: SingleFamily
- Architectural style: Ranch
- Property subtype: Single Family Residence
Materials
- Shingle Siding
- Foundation: Slab
- Roof: Shingle
Condition
- New Construction
- New construction: Yes
- Year built: 2026
- Major remodel year: 2026
Utilities & green energy
- Sewer: Public Sewer
- Water: Public
Community & HOA
Community
- Subdivision: To Be Added
HOA
- Has HOA: No
Location
- Region: Smithfield
Financial & listing details
- Price per square foot: $185/sqft
- Tax assessed value: $254,000
- Annual tax amount: $2,444
- Date on market: 10/16/2026
- Listing agreement: Exclusive Right To Sell
- Listing terms: Cash,Conventional,FHA,USDA Loan,VA Loan
Estimated market value
$205,000
$195,000 - $215,000
$1,572/mo
Price history
| Date | Event | Price |
|---|---|---|
| 11/8/2026 | Pending sale | $205,000$185/sqft |
Source:  Doorify MLS #10198964 Report a problem | ||
| 10/16/2026 | Listed for sale | $205,000$185/sqft |
Source: Doorify MLS #10198964 Report a problem | ||
Public tax history
Tax history is unavailable.
Monthly payment
Est. payment
Payment breakdown
Explore the cost of this home by adjusting the details. Changes won't be saved.Climate risks
Neighborhood: 27577
Nearby schools
Schools provided by the listing agent
- Elementary: Johnston - West Smithfield Elementary
- Middle: Johnston - Smithfield Middle
- High: Johnston - Smithfield Selma High
Source: Doorify MLS. This data may not be complete. We recommend contacting the local school district to confirm school assignments for this home.


Similar homes
- $205,0003 bd2 ba1.1k sqft506 Crump Street, Smithfield, NC 27577New Construction
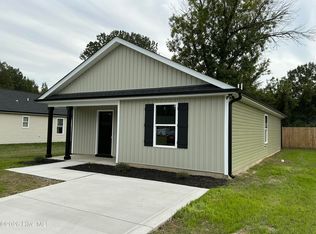
 MLS ID #100610902, Tracy Connors Hobbs, Keller Williams Elite Realty. Hive MLS
- $205,0003 bd1 ba1k sqft1461 Hill Road, Smithfield, NC 27577For Sale
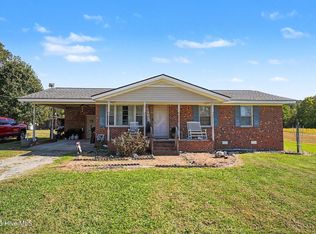 MLS ID #100611823, Kyle Rank, Mark Spain Real Estate. Hive MLS
- $199,9002 bd1 ba1.1k sqft708 S 3rd St, Smithfield, NC 27577For Sale
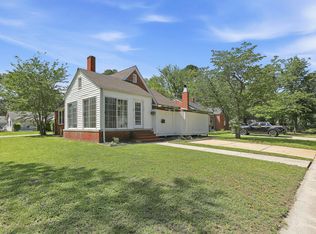
 MLS ID #10190936, Sharon Evans. Doorify MLS
- $204,0003 bd1 ba1k sqft303 Shady Lane Dr, Smithfield, NC 27577For Sale
 MLS ID #10183267, Lydia Moore. Doorify MLS
- $204,5002 bd1 ba1.1k sqft511 E Woodall Street, Smithfield, NC 27577For SaleMLS ID #100592464, Debbie Edwards Howard, Carolina Realty. Hive MLS
- $255,0003 bd2 ba1.1k sqft706 West St, Smithfield, NC 27577New ConstructionMLS ID #10201377, Steven Elliot. Doorify MLS
- $252,5003 bd2 ba1.1k sqft817 Blount St, Smithfield, NC 27577New ConstructionMLS ID #10198692, Larry Lewis. Doorify MLS
- $225,0003 bd2 ba1.1k sqft2103 Michael Ln, Smithfield, NC 27577For SaleMLS ID #10188778, Lydia Moore. Doorify MLS
- $215,0003 bd1 ba1.1k sqft20 W Edgerton St, Smithfield, NC 27577For SaleMLS ID #10190258, Tracy L Riba. Doorify MLS
- $215,0003 bd2 ba1.3k sqft102 Hartley Dr, Smithfield, NC 27577For SaleMLS ID #10143303, Alice Harris. Doorify MLS
- $218,0002 bd2 ba1.6k sqft213 S 5th St, Smithfield, NC 27577For SaleMLS ID #10185785, CHADWICK HARRIS. Doorify MLS
- $225,0003 bd1 ba1.1k sqft205 Cloverdale Dr, Smithfield, NC 27577For SaleMLS ID #10182158, Jennifer Reiner. Doorify MLS
- $265,0002 bd2 ba1k sqft812 & 814 S 5th St, Smithfield, NC 27577For SaleMLS ID #10190576, Alice Harris. Doorify MLS
- $235,0003 bd2 ba1.3k sqft1112 Old Booker Dairy Rd, Smithfield, NC 27577For SaleMLS ID #10191308, Alice Harris. Doorify MLS
- $170,0003 bd1 ba1.5k sqft707 Massey St, Smithfield, NC 27577For SaleMLS ID #10194744, Alice Harris. Doorify MLS
- $294,9004 bd3 ba1.5k sqft1009 2nd Ave, Smithfield, NC 27577For SaleMLS ID #10195209, Judy Guzman. Doorify MLS
- $245,0003 bd1 ba1.3k sqft117 Old Dupree Road, Smithfield, NC 27577For SaleMLS ID #100594665, Linsey Dale, HTR Southern Properties. Hive MLS
- $255,0003 bd2 ba1.3k sqft500 Laurel Dr, Smithfield, NC 27577For SaleMLS ID #10199783, Lisa Marie Zavala. Doorify MLS
- $235,0004 bd2 ba1.6k sqft1622 S Brightleaf Blvd, Smithfield, NC 27577For SaleMLS ID #10175086, Beth Watson. Doorify MLS
- $225,9003 bd2 ba1.2k sqft107 Copper Stone St, Smithfield, NC 27577For SaleMLS ID #10187642, Karen Trotta. Doorify MLS
