NEW CONSTRUCTION WITH $5,000 BUILDER INCENTIVE WITH ACCEPTABLE OFFER. Quality and upgraded finishes found only in much more expensive homes. This 3 bedroom, 2 bath home by Family Building Company features 9 foot ceilings, luxury vinyl plank flooring, and a beautifully appointed kitchen with solid wood cabinets, soft close doors and drawers, 42 inch upper cabinets, granite countertops, ceramic tile backsplash, and stainless steel appliances. The upgraded builder package includes the refrigerator, washer, dryer, and installed blinds. Additional features include ceiling fans in all bedrooms and living room, oversized rear patio, generous attic storage, and a one year builder warranty. Located in Smithfield with convenient access to shopping, dining, and major highways.
New construction
$255,000
706 West St, Smithfield, NC 27577
3beds
1,198sqft
Single Family Residence
Built in 2026
0.27 Acres Lot
$-- Zestimate®
$213/sqft
$-- HOA
What's special
Oversized rear patioBeautifully appointed kitchenGranite countertopsLuxury vinyl plank flooringCeramic tile backsplashSolid wood cabinetsStainless steel appliances
- 5 days
- 312
- 32
Zillow last checked:
Listing updated:
Listed by:
Steven Elliot 919-830-7540,
HomeSmart
Source: Doorify MLS,MLS#: 10201377
Facts & features
Interior
Bedrooms & bathrooms
- Bedrooms: 3
- Bathrooms: 2
- Full bathrooms: 2
- Main level bedrooms: 3
Primary bedroom
- Level: Main
Bedroom 2
- Level: Main
Bedroom 3
- Level: Main
Heating
- Central, Electric, Heat Pump
Cooling
- Central Air
Appliances
- Laundry: Inside, Laundry Room
Features
- Flooring: Carpet, Luxury Vinyl
Interior area
- Total structure area: 1,198
- Total interior livable area: 1,198 sqft
- Finished area above ground: 1,198
- Finished area below ground: 0
Property
Parking
- Total spaces: 2
- Parking features: Driveway
- Uncovered spaces: 2
Features
- Levels: One
- Stories: 1
Lot
- Size: 0.27 Acres
Details
- Parcel number: 15066020
- Zoning: RES
- Special conditions: Standard
Construction
Type & style
- Home type: SingleFamily
- Architectural style: Traditional,Transitional
- Property subtype: Single Family Residence
Materials
- Vinyl Siding
- Foundation: Slab
- Roof: Architectural Shingle
Condition
- New construction: Yes
- Year built: 2026
- Major remodel year: 2026
Details
- Builder name: Family Building Company
Utilities & green energy
- Sewer: Public Sewer
- Water: Public
Community & HOA
HOA
- Has HOA: No
Location
- Region: Smithfield
Financial & listing details
- Price per square foot: $213/sqft
- Annual tax amount: $288
- Date on market: 11/2/2026
- Listing agreement: Exclusive Right To Sell
- Listing terms: Cash,Conventional,FHA,VA Loan
- Road surface type: Paved
Estimated market value
Not available
Estimated sales range
Not available
Not available
Price history
| Date | Event | Price |
|---|---|---|
| 11/2/2026 | Listed for sale | $255,000$213/sqft |
Source:  Doorify MLS #10201377 Report a problem | ||
Public tax history
Tax history is unavailable.
Monthly payment
Est. payment
Payment breakdown
Explore the cost of this home by adjusting the details. Changes won't be saved.Climate risks
Neighborhood: 27577
Nearby schools
Schools provided by the listing agent
- Elementary: Johnston - West Smithfield Elementary
- Middle: Johnston - Smithfield Middle
- High: Johnston - Smithfield Selma High
Source: Doorify MLS. This data may not be complete. We recommend contacting the local school district to confirm school assignments for this home.
Similar homes
- $252,5003 bd2 ba1.1k sqft817 Blount St, Smithfield, NC 27577New Construction

 MLS ID #10198692, Larry Lewis. Doorify MLS
- $255,0003 bd2 ba1.3k sqft500 Laurel Dr, Smithfield, NC 27577For Sale
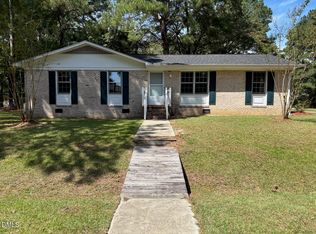 MLS ID #10199783, Lisa Marie Zavala. Doorify MLS
- $265,0002 bd2 ba1k sqft812 & 814 S 5th St, Smithfield, NC 27577For Sale
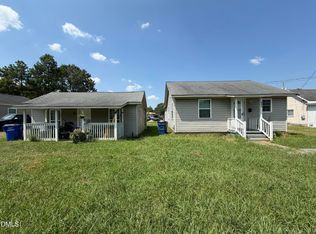 MLS ID #10190576, Alice Harris. Doorify MLS
- $265,0003 bd2 ba1.3k sqft313 S 4th St, Smithfield, NC 27577For Sale
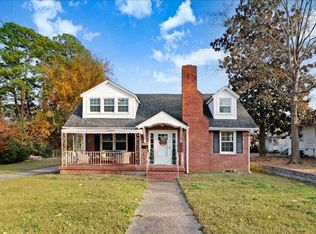 MLS ID #10171183, Alice Harris. Doorify MLS
- $249,9003 bd2 ba1.4k sqft118 Castle Cir, Smithfield, NC 27577For SaleMLS ID #10165039, Lindsey Jenkins. Doorify MLS
- $245,0003 bd1 ba1.3k sqft117 Old Dupree Road, Smithfield, NC 27577For Sale
 MLS ID #100594665, Linsey Dale, HTR Southern Properties. Hive MLS
- $289,9003 bd2 ba1.4k sqft311 E Davis St, Smithfield, NC 27577For SaleMLS ID #10194151, Christopher Carroll. Doorify MLS
- $260,0003 bd1 ba1.4k sqft356 Holland Drive, Smithfield, NC 27577For SaleMLS ID #100575971, Raquel Beniquez Foreman, LPT Realty. Hive MLS
- $294,9004 bd3 ba1.5k sqft1009 2nd Ave, Smithfield, NC 27577For SaleMLS ID #10195209, Judy Guzman. Doorify MLS
- $235,0003 bd2 ba1.3k sqft1112 Old Booker Dairy Rd, Smithfield, NC 27577For SaleMLS ID #10191308, Alice Harris. Doorify MLS
- $309,9003 bd2 ba1.5k sqft36 Jade St, Smithfield, NC 27577For SaleMLS ID #10201835, Bobby Bryant. Doorify MLS
- $235,0003 bd2 ba1.5k sqft717 Uzzles Pond Rd, Smithfield, NC 27577For SaleMLS ID #10201981, Sue Alonso. Doorify MLS
- $254,8992 bd2 ba1.1k sqft8 Southwood Drive, Smithfield, NC 27577For SaleMLS ID #100599308, Matt Davis, Statewide Realty. Hive MLS
- $244,9003 bd2 ba1.2k sqft282 Sunfish Street, Smithfield, NC 27577For SaleMLS ID #100583452, Tiffany M Claiborne, Down Home Realty And Property Management, LLC. Hive MLS
- $225,0003 bd2 ba1.1k sqft2103 Michael Ln, Smithfield, NC 27577For SaleMLS ID #10188778, Lydia Moore. Doorify MLS
- $268,9003 bd1 ba1.2k sqft310 N 6th St, Smithfield, NC 27577For SaleMLS ID #10151075, Elizabeth Luck. Doorify MLS
- $220,0003 bd1 ba1.1k sqft20 W Edgerton St, Smithfield, NC 27577For SaleMLS ID #10190258, Tracy L Riba. Doorify MLS
- $205,0003 bd2 ba1.1k sqft506 Crump Street, Smithfield, NC 27577New ConstructionMLS ID #100610902, Tracy Connors Hobbs, Keller Williams Elite Realty. Hive MLS
- $225,0003 bd1 ba1.1k sqft205 Cloverdale Dr, Smithfield, NC 27577For SaleMLS ID #10182158, Jennifer Reiner. Doorify MLS
