This two-bedroom home offers plenty of space, storage and additional income potential. The main floor features two bedrooms, built-ins, an ample-sized living room, a separate dining room and a large covered front porch. The full unfinished basement provides abundant storage, existing cabinetry and the potential to add a full bathroom. A detached two-car garage offers additional parking and storage. An added bonus is the 520-square-foot rental house located at the rear of the property with access from the alley. Whether you're looking for a home with extra space or an investment opportunity, this property offers plenty of possibilities. Home is being offered in "AS-IS" condition
Pending
$149,000
520 E Grove Ave, Rantoul, IL 61866
2beds
728sqft
Single Family Residence
Built in 1925
9,583 Square Feet Lot
$-- Zestimate®
$205/sqft
$-- HOA
What's special
Detached two-car garageAdditional parking and storageLarge covered front porchSeparate dining roomExisting cabinetryTwo bedroomsFull unfinished basement
- 11 days
- 359
- 20
Likely to sell faster than
Zillow last checked:
Listing updated:
Listed by:
Jeanette During 217-202-3050,
TOWN & COUNTRY REALTY,LLP
Source: MRED as distributed by MLS GRID,MLS#: 12799758
Facts & features
Interior
Bedrooms & bathrooms
- Bedrooms: 2
- Bathrooms: 1
- Full bathrooms: 1
Rooms
- Room types: Enclosed Porch
Primary bedroom
- Features: Flooring (Carpet)
- Level: Main
- Area: 108 Square Feet
- Dimensions: 12X9
Bedroom 2
- Features: Flooring (Carpet)
- Level: Main
- Area: 140 Square Feet
- Dimensions: 14X10
Dining room
- Features: Flooring (Carpet)
- Level: Main
- Area: 143 Square Feet
- Dimensions: 13X11
Enclosed porch
- Level: Main
- Area: 175 Square Feet
- Dimensions: 7X25
Kitchen
- Features: Flooring (Vinyl)
- Level: Main
- Area: 10 Square Feet
- Dimensions: 10X1
Living room
- Features: Flooring (Carpet)
- Level: Main
- Area: 250 Square Feet
- Dimensions: 25X10
Heating
- Forced Air
Cooling
- Central Air
Appliances
- Included: Range, Microwave, Dishwasher, Refrigerator
Features
- Basement: Unfinished,Full
Interior area
- Total structure area: 1,456
- Total interior livable area: 728 sqft
- Finished area below ground: 0
Property
Parking
- Total spaces: 2
- Parking features: Concrete, Yes, Garage Owned, Detached, Garage
- Garage spaces: 2
Accessibility
- Accessibility features: No Disability Access
Features
- Stories: 1
Lot
- Size: 9,583 Square Feet
- Dimensions: 50x190
Details
- Additional structures: Second Residence
- Parcel number: 200902103006
- Special conditions: None
Construction
Type & style
- Home type: SingleFamily
- Property subtype: Single Family Residence
Materials
- Aluminum Siding, Brick
- Roof: Asphalt
Condition
- New construction: No
- Year built: 1925
Utilities & green energy
- Electric: Fuses
- Sewer: Public Sewer
- Water: Public
Community & HOA
HOA
- Services included: None
Location
- Region: Rantoul
Financial & listing details
- Price per square foot: $205/sqft
- Tax assessed value: $145,380
- Annual tax amount: $3,668
- Date on market: 11/3/2026
- Ownership: Fee Simple
Estimated market value
Not available
Estimated sales range
Not available
Not available
Price history
| Date | Event | Price |
|---|---|---|
| 11/9/2026 | Pending sale | $149,000$205/sqft |
Source:  MRED as distributed by MLS GRID #12799758 Report a problem | ||
| 11/3/2026 | Listed for sale | $149,000$205/sqft |
Source: MRED as distributed by MLS GRID #12799758 Report a problem | ||
Public tax history
| Year | Property taxes | Tax assessment |
|---|---|---|
| 2025 | $3,668 +16.7% | $48,460 +9.8% |
| 2024 | $3,144 +10% | $44,140 +12.1% |
| 2023 | $2,857 +12.1% | $39,370 +12% |
| 2022 | $2,550 +7.9% | $35,150 +7.1% |
| 2021 | $2,364 +9.9% | $32,820 +3.5% |
| 2020 | $2,151 +3.5% | $31,710 +4.1% |
| 2019 | $2,079 | $30,460 +5.4% |
| 2018 | $2,079 +1.4% | $28,900 +2.9% |
| 2017 | $2,050 +2% | $28,080 |
| 2016 | $2,009 | $28,080 |
| 2015 | $2,009 +2.2% | $28,080 |
| 2014 | $1,966 -0.8% | $28,080 -2.2% |
| 2013 | $1,982 -0.5% | $28,710 |
| 2012 | $1,992 -1.6% | $28,710 -5.1% |
| 2011 | $2,025 +0.8% | $30,260 -3.6% |
| 2010 | $2,008 | $31,390 |
| 2009 | -- | $31,390 -2% |
| 2008 | -- | $32,030 +4.6% |
| 2007 | $2,275 +2.4% | $30,620 +4.3% |
| 2006 | $2,221 +5.1% | $29,360 +4.4% |
| 2005 | $2,112 +4.3% | $28,120 +3.8% |
| 2004 | $2,026 +8.6% | $27,090 +1.3% |
| 2003 | $1,866 +4% | $26,740 +12.5% |
| 2002 | $1,794 +14.4% | $23,760 +1% |
| 2001 | $1,568 +7.1% | $23,520 +5.2% |
| 2000 | $1,464 | $22,360 |
Find assessor info on the county website
Monthly payment
Est. payment
Payment breakdown
Explore the cost of this home by adjusting the details. Changes won't be saved.Climate risks
Neighborhood: 61866
Nearby schools
Schools provided by the listing agent
- Middle: J.W. Eater Junior High School
- High: Rantoul Twp Hs
- District: 137
Source: MRED as distributed by MLS GRID. This data may not be complete. We recommend contacting the local school district to confirm school assignments for this home.
Similar homes
- $124,9002 bd1 ba832 sqft621 E Wabash Ave, Rantoul, IL 61866Active
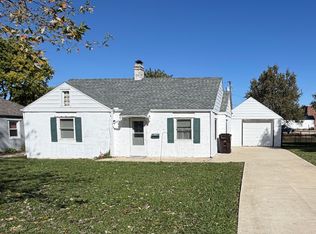 MLS ID #12791442, Nicole Miller, Kief Realty. MRED as distributed by MLS GRID
- $139,0003 bd1 ba900 sqft705 Illinois Dr, Rantoul, IL 61866Active
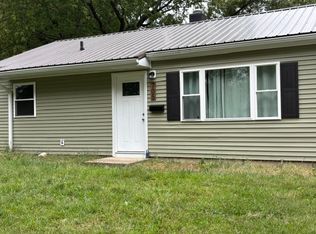 MLS ID #12769556, Andrea Wilsey, The Real Estate Group,Inc. MRED as distributed by MLS GRID
- $143,0002 bd1 ba715 sqft110 W Oak St, Paxton, IL 60957Active
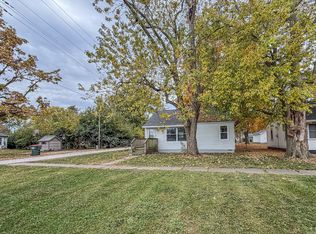 MLS ID #12794387, Ryan Dallas, RYAN DALLAS REAL ESTATE. MRED as distributed by MLS GRID
- $150,0002 bd1 ba1k sqft208 S Elm St, Loda, IL 60948Active
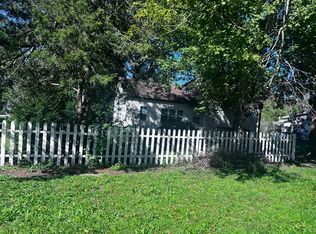 MLS ID #12768095, Ramona Harper, GRI,SRES, Lenington Realty. MRED as distributed by MLS GRID
