Welcome to 520 Kenilworth, an adorable bungalow offering exceptional value and complete turnkey living on one of the most welcoming, kid- and dog-friendly streets in the heart of Bay Village! You'll love the walkable convenience to Lake Erie, top-rated schools, the center of town, and the unbeatable sense of community.
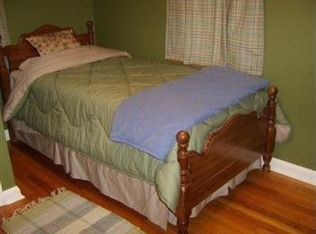
Inside, the main floor offers a spacious living room with a ton of natural light. Refinished hardwood floors and neutral paint flow into the dining room creating an open layout for everyday living and entertaining. Adjacent is a completely renovated, spacious kitchen with a design that offers a ton of counter space, storage, coffee bar and top-of-the-line appliances. Upstairs you will find a generously sized primary bedroom providing ample room to comfortably fit a king-size bed and full dresser suite. Full of classic bungalow charm, the other two bedrooms feature great windows for natural light, including one room with a cozy built-in bench that is perfect for a nursery, child's room, or office, while the other offers a quaint atmosphere with its character-rich angled ceilings. The full bathroom has also been beautifully updated.
In addition, the home sits on a super deep lot featuring a new shed, offering incredible outdoor space for play, gardening, or relaxation. The entire property has been overhauled for total peace of mind—updates in 2026 include a new hot water heater, a fully updated electrical panel with no remaining knob-and-tube wiring, all-new windows, freshly painted exterior siding, and a renovated kitchen equipped with upgraded GE Profile appliances. Additional updates feature a 2024 furnace/AC, full bath renovation, and refinished hardwood floors.
This home is truly move in ready!
Active
$289,900
520 Kenilworth Rd, Bay Village, OH 44140
3beds
979sqft
Single Family Residence
Built in 1941
6,398 Square Feet Lot
$-- Zestimate®
$296/sqft
$-- HOA
What's special
New shedCompletely renovated spacious kitchenNeutral paintGenerously sized primary bedroomTop-of-the-line appliancesSuper deep lotCoffee bar
- 9 days
- 1,080
- 100
Likely to sell faster than
Zillow last checked:
Listing updated:
Listed by:
Julee Alexy 440-667-5097 jalexy@kw.com,
Keller Williams Citywide
Source: MLS Now,MLS#: 5247951 Originating MLS: Akron Cleveland Association of REALTORS
Originating MLS: Akron Cleveland Association of REALTORSFacts & features
Interior
Bedrooms & bathrooms
- Bedrooms: 3
- Bathrooms: 1
- Full bathrooms: 1
Primary bedroom
- Description: Flooring: Wood
- Level: Second
- Dimensions: 19 x 11
Bedroom
- Description: Flooring: Wood
- Level: Second
- Dimensions: 14 x 10
Bedroom
- Description: Flooring: Wood
- Level: Second
- Dimensions: 10 x 9
Dining room
- Description: Flooring: Wood
- Level: First
- Dimensions: ND x ND
Kitchen
- Description: Flooring: Luxury Vinyl Tile
- Level: First
- Dimensions: 14 x 10
Living room
- Description: Flooring: Wood
- Level: First
- Dimensions: 19 x 11
Heating
- Forced Air
Cooling
- Central Air, Ceiling Fan(s)
Appliances
- Included: Dryer, Dishwasher, Disposal, Microwave, Range, Refrigerator, Washer
- Laundry: In Basement
Features
- Basement: Unfinished
- Has fireplace: No
Interior area
- Total structure area: 979
- Total interior livable area: 979 sqft
- Finished area above ground: 979
Video & virtual tour
Property
Parking
- Total spaces: 1
- Parking features: Attached, Garage
- Attached garage spaces: 1
Features
- Levels: Two
- Stories: 2
Lot
- Size: 6,398 Square Feet
Details
- Additional structures: Shed(s)
- Parcel number: 20326075
Construction
Type & style
- Home type: SingleFamily
- Architectural style: Bungalow
- Property subtype: Single Family Residence
Materials
- Wood Siding
- Roof: Asphalt,Fiberglass
Condition
- Year built: 1941
Utilities & green energy
- Sewer: Public Sewer
- Water: Public
Community & HOA
Community
- Security: Smoke Detector(s)
- Subdivision: Elmwood Realty Cos Elmwood Al
HOA
- Has HOA: No
Location
- Region: Bay Village
Financial & listing details
- Price per square foot: $296/sqft
- Tax assessed value: $245,000
- Annual tax amount: $5,830
- Date on market: 9/25/2026
- Cumulative days on market: 10 days
- Listing terms: Cash,Conventional,FHA,VA Loan
Estimated market value
Not available
Estimated sales range
Not available
Not available
Price history
| Date | Event | Price |
|---|---|---|
| 9/25/2026 | Listed for sale | $289,900+118%$296/sqft |
Source:  MLS Now #5247951 Report a problem MLS Now #5247951 Report a problem | ||
| 9/22/2014 | Sold | $133,000-4.9%$136/sqft |
Source: MLS Now #3632086 Report a problem | ||
| 7/2/2014 | Listed for sale | $139,900+11.9%$143/sqft |
Source: Howard Hanna - Crocker Road #3632086 Report a problem | ||
| 8/13/2003 | Sold | $125,000$128/sqft |
Source: MLS Now #2096564 Report a problem | ||
Public tax history
| Year | Property taxes | Tax assessment |
|---|---|---|
| 2025 | $5,831 +0.3% | $85,750 |
| 2024 | $5,811 +17.3% | $85,750 +38.4% |
| 2023 | $4,956 +0.5% | $61,950 |
| 2022 | $4,933 +10.4% | $61,950 |
| 2021 | $4,470 +5.2% | $61,950 +17% |
| 2020 | $4,249 +0.5% | $52,960 |
| 2019 | $4,227 -7.6% | $52,960 |
| 2018 | $4,574 +16.7% | $52,960 +19.4% |
| 2017 | $3,918 +1% | $44,350 |
| 2016 | $3,877 | $44,350 |
| 2015 | $3,877 +14.1% | $44,350 +8% |
| 2014 | $3,397 +1.2% | $41,060 |
| 2013 | $3,358 -34.6% | $41,060 |
| 2012 | $5,137 +57.3% | $41,060 -2.7% |
| 2011 | $3,266 +0% | $42,180 |
| 2010 | $3,266 +8.1% | $42,180 |
| 2009 | $3,021 +0.1% | $42,180 -2% |
| 2008 | $3,017 +2% | $43,060 |
| 2007 | $2,957 -1% | $43,060 |
| 2006 | $2,986 +3.2% | $43,060 +1.4% |
| 2005 | $2,894 +2.1% | $42,460 |
| 2004 | $2,833 +1.6% | $42,460 |
| 2003 | $2,788 +14.8% | $42,460 +13.5% |
| 2002 | $2,429 -50.5% | $37,420 |
| 2001 | $4,906 | $37,420 |
| 2000 | $4,906 | $37,420 |
Find assessor info on the county website
Monthly payment
Est. payment
Payment breakdown
Explore the cost of this home by adjusting the details. Changes won't be saved.Climate risks
Neighborhood: 44140
Nearby schools
Schools provided by the listing agent
- District: Bay Village CSD - 1801
Source: MLS Now. This data may not be complete. We recommend contacting the local school district to confirm school assignments for this home.
Similar homes
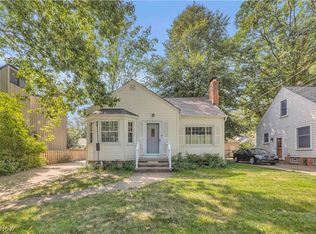
- $289,9003 bd1 ba1.3k sqft490 Columbia Rd, Bay Village, OH 44140For Sale
 MLS ID #5233937, Kim Crane, Howard Hanna. MLS Now
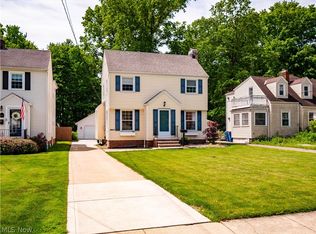
 - $274,9003 bd2 ba1k sqft28011 Sites Rd, Bay Village, OH 44140For Sale
 MLS ID #5240389, Amy K Margiotti, Howard Hanna. MLS Now
 - $255,0002 bd2 ba1k sqft25498 Wolf Rd, Bay Village, OH 44140For Sale
 MLS ID #5227471, Anne Marie Peacock, RE/MAX Crossroads Properties. MLS Now
 - $314,9003 bd1 ba1.1k sqft24613 E Oakland Rd, Bay Village, OH 44140For Sale
 MLS ID #5209070, Lisa K Scheer, Howard Hanna. MLS Now
