Prime location in the heart of Avon Lake! Welcome to this well-maintained 3-bedroom, 2-full bath home offering comfortable living just minutes from Lake Erie. One of the home’s standout features is its beautiful setting, backing to the wooded Kopf Family Reservation and providing a scenic natural backdrop with nearby walking and biking trails. Inside, you’ll find hardwood flooring, an inviting floor plan, a spacious kitchen and dining area, and generous living spaces with plenty of room to relax or entertain. The primary bedroom features a private en-suite full bath with shower, while a second full bath is conveniently located near the additional bedrooms. The finished lower level offers flexible bonus space ideal for a family room, home office, workout area, recreation room or entertaining. Recent improvements include central air (2023), hot water tank (2025), dishwasher (2021), washer and microwave (2024). Per prior seller information, additional updates include roof (2012), furnace (2012), windows (2017) and basement waterproofing (2017). Enjoy Avon Lake living with parks, recreation, highly rated schools, dining and everyday conveniences nearby. Lake Erie waterfront parks and beaches are just minutes away, while Avon Commons and Crocker Park offer outstanding shopping, dining and entertainment. Convenient access to I-90 makes commuting throughout Greater Cleveland easy. Don’t miss this opportunity to make this home your own and enjoy nature, privacy and a sought after Avon Lake location—schedule your private showing today!
Contingent
$290,000
32653 Belle Rd, Avon Lake, OH 44012
3beds
1,462sqft
Single Family Residence
Built in 1965
8,803 Square Feet Lot
$-- Zestimate®
$198/sqft
$-- HOA
What's special
Inviting floor planCentral airHardwood flooring
- 14 days
- 1,816
- 178
Likely to sell faster than
Zillow last checked:
Listing updated:
Listed by:
Cynthia M Toth 216-978-8961 cynthiatothrealtor@gmail.com,
Coldwell Banker Schmidt Realty
Source: MLS Now,MLS#: 5244106 Originating MLS: Akron Cleveland Association of REALTORS
Originating MLS: Akron Cleveland Association of REALTORSFacts & features
Interior
Bedrooms & bathrooms
- Bedrooms: 3
- Bathrooms: 2
- Full bathrooms: 2
- Main level bathrooms: 2
- Main level bedrooms: 3
Primary bedroom
- Description: Flooring: Hardwood
- Level: First
- Dimensions: 13 x 11
Bedroom
- Description: Flooring: Hardwood
- Level: First
- Dimensions: 12 x 9
Bedroom
- Description: Flooring: Hardwood
- Level: First
- Dimensions: 12 x 9
Primary bathroom
- Description: Flooring: Ceramic Tile,Luxury Vinyl Tile
- Level: First
- Dimensions: 8 x 5
Bathroom
- Description: Flooring: Luxury Vinyl Tile
- Level: First
- Dimensions: 8 x 5
Dining room
- Description: Flooring: Hardwood
- Level: First
- Dimensions: 11 x 9
Kitchen
- Description: Flooring: Ceramic Tile
- Level: First
- Dimensions: 11 x 10
Laundry
- Level: Lower
- Dimensions: 11 x 9
Living room
- Description: Flooring: Hardwood
- Level: First
- Dimensions: 14 x 12
Recreation
- Description: Flooring: Luxury Vinyl Tile
- Level: Lower
- Dimensions: 23 x 11
Heating
- Forced Air, Gas
Cooling
- Central Air
Appliances
- Included: Dryer, Dishwasher, Disposal, Microwave, Range, Refrigerator, Washer
- Laundry: Lower Level
Features
- Basement: Finished
- Number of fireplaces: 1
Interior area
- Total structure area: 1,462
- Total interior livable area: 1,462 sqft
- Finished area above ground: 1,067
- Finished area below ground: 395
Video & virtual tour
Property
Parking
- Total spaces: 2
- Parking features: Attached, Direct Access, Garage, Paved
- Attached garage spaces: 2
Features
- Levels: Two,Multi/Split
- Stories: 2
- Patio & porch: Deck, Patio
- Exterior features: Private Yard, Storage
- Has view: Yes
- View description: Trees/Woods
Lot
- Size: 8,803 Square Feet
- Features: Back Yard, Front Yard, Views, Wooded
Details
- Additional structures: Shed(s)
- Parcel number: 0400018158009
Construction
Type & style
- Home type: SingleFamily
- Architectural style: Bi-Level
- Property subtype: Single Family Residence
Materials
- Brick, Vinyl Siding
- Roof: Asphalt,Fiberglass
Condition
- Year built: 1965
Details
- Warranty included: Yes
Utilities & green energy
- Sewer: Public Sewer
- Water: Public
Community & HOA
Community
- Features: Fitness Center, Golf, Lake, Medical Service, Playground, Park, Restaurant, Shopping
- Subdivision: Belden Park
HOA
- Has HOA: No
Location
- Region: Avon Lake
Financial & listing details
- Price per square foot: $198/sqft
- Tax assessed value: $198,900
- Annual tax amount: $3,484
- Date on market: 9/19/2026
- Cumulative days on market: 15 days
Estimated market value
Not available
Estimated sales range
Not available
Not available
Price history
| Date | Event | Price |
|---|---|---|
| 9/19/2026 | Listed for sale | $290,000+38.8%$198/sqft |
Source:  MLS Now #5244106 Report a problem MLS Now #5244106 Report a problem | ||
| 11/17/2020 | Sold | $209,000-5%$143/sqft |
Source:  MLS Now #4226600 Report a problem MLS Now #4226600 Report a problem | ||
| 10/13/2020 | Pending sale | $219,900$150/sqft |
Source: Howard Hanna - Avon #4226600 Report a problem | ||
| 9/24/2020 | Listed for sale | $219,900+27.1%$150/sqft |
Source: Howard Hanna #4226600 Report a problem | ||
| 9/18/2017 | Sold | $173,000+4.9%$118/sqft |
Source: MLS Now #3927539 Report a problem | ||
| 9/14/2017 | Pending sale | $164,900$113/sqft |
Source: Howard Hanna - Avon #3927539 Report a problem | ||
| 7/31/2017 | Listed for sale | $164,900+17.8%$113/sqft |
Source: Howard Hanna - Avon #3927539 Report a problem | ||
| 3/20/2000 | Sold | $140,000+14.8%$96/sqft |
Source: Public Record Report a problem | ||
| 4/2/1996 | Sold | $121,900$83/sqft |
Source: MLS Now #800918 Report a problem | ||
Public tax history
| Year | Property taxes | Tax assessment |
|---|---|---|
| 2025 | $3,524 +7% | $69,620 |
| 2024 | $3,294 -7.1% | $69,620 +4.5% |
| 2023 | $3,545 +1.1% | $66,650 |
| 2022 | $3,508 +0.2% | $66,650 |
| 2021 | $3,500 +12.2% | $66,650 +21.1% |
| 2020 | $3,119 +0.5% | $55,030 |
| 2019 | $3,103 -0.3% | $55,030 |
| 2018 | $3,113 +6.8% | $55,030 +19.2% |
| 2017 | $2,916 +0.5% | $46,170 |
| 2016 | $2,902 -0.5% | $46,170 |
| 2015 | $2,916 +6% | $46,170 +11.3% |
| 2014 | $2,751 -0.8% | $41,500 |
| 2013 | $2,772 +14.1% | $41,500 |
| 2012 | $2,430 | $41,500 -68.5% |
| 2011 | -- | $131,600 |
| 2010 | -- | -- |
| 2009 | -- | -- |
| 2008 | $2,349 +0.4% | -- |
| 2007 | $2,340 -0.6% | -- |
| 2006 | $2,354 +9.2% | -- |
| 2005 | $2,156 +2.7% | -- |
| 2004 | $2,100 +0.9% | -- |
| 2003 | $2,081 +7.9% | -- |
| 2002 | $1,928 -1.5% | -- |
| 2001 | $1,958 +17.6% | -- |
| 2000 | $1,666 | -- |
Find assessor info on the county website
Monthly payment
Est. payment
Payment breakdown
Explore the cost of this home by adjusting the details. Changes won't be saved.Climate risks
Neighborhood: 44012
Nearby schools
Schools provided by the listing agent
- District: Avon Lake CSD - 4702
Source: MLS Now. This data may not be complete. We recommend contacting the local school district to confirm school assignments for this home.
Similar homes
- $279,9003 bd2 ba1.5k sqft114 S Point Dr, Avon Lake, OH 44012For Sale
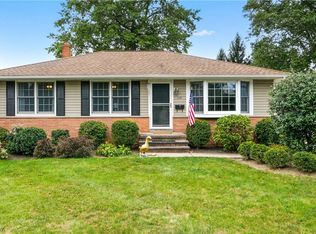 MLS ID #5248457, Cynthia M Toth, Coldwell Banker Schmidt Realty. MLS Now
 - $364,9003 bd2 ba1.5k sqft32610 Greenwood Dr, Avon Lake, OH 44012For Sale
 MLS ID #5248531, Yolanda Salazar, Russell Real Estate Services. MLS Now
 - $300,0003 bd2 ba1.6k sqft32556 Electric Blvd, Avon Lake, OH 44012For Sale
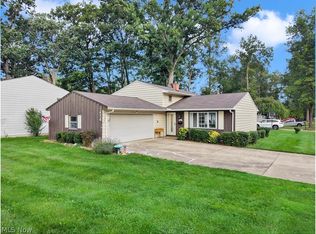 MLS ID #5247102, Jennifer Ham, Berkshire Hathaway HomeServices Stouffer Realty. MLS Now
 - $259,9003 bd2 ba1.2k sqft208 Sunset Rd, Avon Lake, OH 44012For Sale
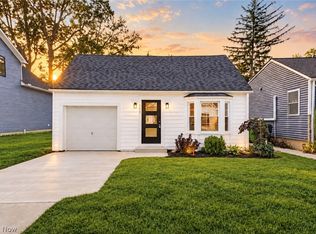 MLS ID #5248092, Anthony R Latina, RE/MAX Crossroads Properties. MLS Now
