Under contract-accepting backup offers. Welcome to this well-appointed 3-bedroom, 2-bathroom Port Charlotte home offering an open floor plan ideal for both everyday living and entertaining. Vaulted ceilings and ceiling fans throughout enhance the light and airy feel, while the kitchen features an eat-in space, subway tile backsplash, pantry, and seamless flow into the main living areas. The guest bedrooms share a convenient Jack-and-Jill bathroom with a walk-in closet, and the primary suite offers its own walk-in closet. Both bathrooms are finished with tiled showers and glass doors. Additional highlights include an indoor laundry room and a 2-car garage. Ideally located near beautiful Gulf beaches, boating and fishing opportunities, pickleball courts, golf courses, dining, entertainment, and excellent medical facilities—this home offers the best of the Southwest Florida lifestyle.
Under contract
Price cut: $7K (6/1)
$240,000
520 MERIDAN AVENUE NW, PORT CHARLOTTE, FL 33952
3beds
1,250sqft
:
Get pre-qualified$1,609/mo
Single Family Residence
Built in 1993
9,999 Square Feet Lot
$232,900 Zestimate®
$192/sqft
$-- HOA
What's special
Indoor laundry roomVaulted ceilingsCeiling fans throughoutSubway tile backsplash
- 205 days |
- 111 |
- 4 |
Zillow last checked:
Listing updated:
Listed by:
William Ransom 941-889-7654,
RE/MAX PALM REALTY 941-889-7654
Source: Stellar MLS,MLS#: C7519579 Originating MLS: Port Charlotte
Originating MLS: Port Charlotte
Facts & features
Interior
Bedrooms & bathrooms
- Bedrooms: 3
- Bathrooms: 2
- Full bathrooms: 2
Rooms
- Room types: Garage Apartment
Primary bedroom
- Features: Walk-In Closet(s)
- Level: First
- Area: 156 Square Feet
- Dimensions: 12x13
Bedroom 1
- Features: Walk-In Closet(s)
- Level: First
- Area: 110 Square Feet
- Dimensions: 10x11
Bedroom 2
- Features: Walk-In Closet(s)
- Level: First
Kitchen
- Level: First
Living room
- Level: First
- Area: 195 Square Feet
- Dimensions: 13x15
Heating
- Central, Electric
Cooling
- Central Air
Appliances
- Included: Dishwasher, Disposal, Dryer, Electric Water Heater, Microwave, Range, Range Hood, Refrigerator, Washer
- Laundry: Laundry Room
Features
- Eating Space In Kitchen, Open Floorplan, Primary Bedroom Main Floor, Split Bedroom, Thermostat, Vaulted Ceiling(s), Walk-In Closet(s)
- Flooring: Vinyl
- Has fireplace: No
Interior area
- Total structure area: 1,686
- Total interior livable area: 1,250 sqft
Video & virtual tour
Property
Parking
- Total spaces: 2
- Parking features: Garage - Attached
- Attached garage spaces: 2
Features
- Levels: One
- Stories: 1
- Exterior features: Fire Pit
Lot
- Size: 9,999 Square Feet
Details
- Parcel number: 402221176006
- Zoning: RSF3.5
- Special conditions: None
Construction
Type & style
- Home type: SingleFamily
- Property subtype: Single Family Residence
Materials
- Block, Stucco
- Foundation: Slab
- Roof: Shingle
Condition
- Completed
- New construction: No
- Year built: 1993
Utilities & green energy
- Sewer: Public Sewer
- Water: Public
- Utilities for property: Public, Sewer Connected, Water Connected
Community & HOA
Community
- Pet fee: $0 monthly
- Subdivision: PORT CHARLES SEC 10
HOA
- Has HOA: No
Location
- Region: Port Charlotte
Financial & listing details
- Price per square foot: $192/sqft
- Tax assessed value: $219,224
- Annual tax amount: $1,994
- Date on market: 1/4/2026
- Cumulative days on market: 173 days
- Ownership: Fee Simple
- Total actual rent: 0
- Road surface type: Paved, Asphalt
Estimated market value
$232,900
$221,000 - $245,000
$1,698/mo
Price history
| Date | Event | Price |
|---|---|---|
| 7/8/2026 | Contingent | $240,000$192/sqft |
Source:  Stellar MLS #C7519579 Report a problem Stellar MLS #C7519579 Report a problem | ||
| 6/24/2026 | Pending sale | $240,000$192/sqft |
Source: Stellar MLS #C7519579 Report a problem | ||
| 6/1/2026 | Price change | $240,000-2.8%$192/sqft |
Source: Stellar MLS #C7519579 Report a problem | ||
| 3/12/2026 | Price change | $247,000-1.2%$198/sqft |
Source: Stellar MLS #C7519579 Report a problem | ||
| 1/20/2026 | Price change | $250,000-3.8%$200/sqft |
Source: Stellar MLS #C7519579 Report a problem | ||
| 1/4/2026 | Listed for sale | $260,000+264.7%$208/sqft |
Source: Stellar MLS #C7519579 Report a problem | ||
| 6/18/1998 | Sold | $71,300$57/sqft |
Source: Public Record Report a problem | ||
Public tax history
| Year | Property taxes | Tax assessment |
|---|---|---|
| 2025 | $1,994 +1.7% | $88,030 +2.9% |
| 2024 | $1,961 +2.7% | $85,549 +3% |
| 2023 | $1,909 +4.1% | $83,057 +3% |
| 2022 | $1,834 +1.2% | $80,638 +3% |
| 2021 | $1,812 +2.5% | $78,289 +1.4% |
| 2020 | $1,769 +4.9% | $77,208 +2.3% |
| 2019 | $1,687 +6.5% | $75,472 +1.9% |
| 2018 | $1,583 | $74,065 +2.1% |
| 2017 | $1,583 +0.2% | $72,542 +2.1% |
| 2016 | $1,579 +0% | $71,050 +0.7% |
| 2015 | $1,579 +0.9% | $70,556 +0.8% |
| 2014 | $1,565 +171.2% | $69,996 +3.2% |
| 2013 | $577 +3.4% | $67,809 +2.8% |
| 2012 | $558 +3.7% | $65,936 |
| 2011 | $538 -8.7% | $65,936 -6.5% |
| 2010 | $589 +9.1% | $70,546 +1.9% |
| 2009 | $540 | $69,249 +5.7% |
| 2007 | -- | $65,527 |
| 2006 | -- | $65,527 +6.1% |
| 2005 | -- | $61,765 +1.9% |
| 2004 | -- | $60,613 |
| 2003 | -- | $60,613 +2.4% |
| 2002 | $879 +3.3% | $59,192 +1.6% |
| 2001 | $851 +6.6% | $58,260 +3% |
| 2000 | $798 | $56,563 |
Find assessor info on the county website
Monthly payment
Est. payment
Payment breakdown
Explore the cost of this home by adjusting the details. Changes won't be saved.Climate risks
Neighborhood: 33952
Nearby schools
GreatSchools rating
- 4/10Peace River Elementary SchoolGrades: PK-5Distance: 2.8 mi
- 5/10Murdock Middle SchoolGrades: 6-8Distance: 3.1 mi
- 2/10Port Charlotte High SchoolGrades: 9-12Distance: 2.5 mi
- $277,8002 bd2 ba1.2k sqft526 Meridan Ave, Port Charlotte, FL 33952Off Market

- $332,1003 bd2 ba1.7k sqft508 Meridan Ave, Pt Charlotte, FL 33952Off Market
- $194,1002 bd2 ba1.2k sqft507 Fairview Ave NW, Pt Charlotte, FL 33952Off Market

- $199,7003 bd2 ba1k sqft511 Fairview Ave, Port Charlotte, FL 33952Off Market
- $14,45010,001 Square Feet544 Meridan Ave NW, Port Charlotte, FL 33952Off Market
- $181,8002 bd2 ba1k sqft505 Fairview Ave, Port Charlotte, FL 33952Off Market
- $175,3002 bd2 ba1k sqft505 Fairview Ave, Pt Charlotte, FL 33952Off Market
- $12,50010,018.8 Square Feet517 Fairview Ave, Port Charlotte, FL 33952Sold
A local agent can set up tours, give advice and negotiate with sellers.
Similar homes
- $250,0003 bd2 ba1.5k sqft166 CHATHAM STREET NW, PORT CHARLOTTE, FL 33952For Sale

 MLS ID #N6145086, Carie Bradshaw, RE/MAX PALM. Stellar MLS
 - $205,0003 bd2 ba1.3k sqft3341 CROTON TERRACE, PORT CHARLOTTE, FL 33952For Sale
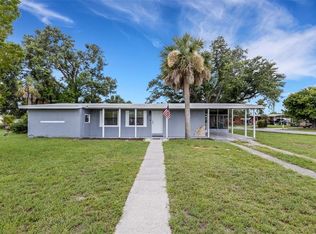 MLS ID #A4701272, Sarah Whidden, TOWN & COUNTRY PROPERTIES OF FL. Stellar MLS
 - $239,9003 bd2 ba1.5k sqft115 BEDFORD DRIVE NE, PORT CHARLOTTE, FL 33952For Sale
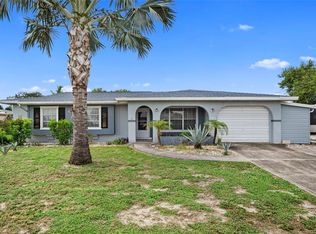 MLS ID #C7527180, Sandra Maravolo, KNOWLEDGE BASE REAL ESTATE. Stellar MLS
 - $210,0002 bd2 ba1k sqft557 MAGNOLIA AVENUE NW, PORT CHARLOTTE, FL 33952For Sale
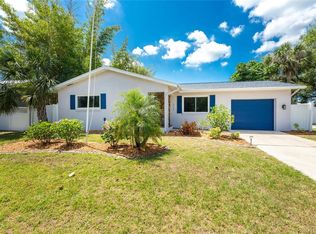 MLS ID #C7525498, Arlene Epting, FIVE STAR REALTY OF CHARLOTTE. Stellar MLS
 - $240,0002 bd2 ba1.3k sqft3474 CONEY ISLAND STREET, PORT CHARLOTTE, FL 33952For SaleMLS ID #C7523613, William Ransom, RE/MAX PALM REALTY. Stellar MLS
- $249,9003 bd2 ba1.3k sqft337 COLGAN AVENUE SE, PORT CHARLOTTE, FL 33952For SaleMLS ID #N6144700, Cesar Alvarenga, RE/MAX PALM. Stellar MLS
- $259,9003 bd2 ba1.2k sqft20341 XITA AVENUE, PORT CHARLOTTE, FL 33952For SaleMLS ID #C7527245, Erin Daum, RE/MAX PALM REALTY. Stellar MLS
- $259,9002 bd2 ba1.3k sqft1490 DEWITT STREET, PORT CHARLOTTE, FL 33952For SaleMLS ID #C7528433, Rose Padua, CENTURY 21 SUNBELT REALTY. Stellar MLS
- $199,9002 bd2 ba1k sqft3178 SUNRISE TRAIL, PORT CHARLOTTE, FL 33952For SaleMLS ID #C7528737, April Emil, KW PEACE RIVER PARTNERS. Stellar MLS
- $254,9003 bd2 ba1k sqft19628 MIDWAY BOULEVARD, PORT CHARLOTTE, FL 33948For SaleMLS ID #O6385506, Derek Frakes, FRAKES REALTY. Stellar MLS
- $349,0002 bd2 ba1.5k sqft20495 Albury Dr, Pt Charlotte, FL 33952For Sale By Owner
- $250,0002 bd2 ba1.3k sqft1042 MALAY TERRACE NW, PORT CHARLOTTE, FL 33948For SaleMLS ID #D6147954, Tyler Mann, PARADISE EXCLUSIVE REAL ESTATE. Stellar MLS
- $244,9002 bd2 ba988 sqft18083 REGAN AVENUE, PORT CHARLOTTE, FL 33948For SaleMLS ID #A4696367, Anthony Chabot, MAPP REALTY & INVESTMENT CO. Stellar MLS
- $272,0003 bd2 ba1.6k sqft19519 MIDWAY BOULEVARD, PORT CHARLOTTE, FL 33948For SaleMLS ID #C7526050, Bobbie Leahey, EXP REALTY LLC. Stellar MLS
- $249,0003 bd2 ba1.6k sqft442 KOSTNER STREET, PORT CHARLOTTE, FL 33954For SaleMLS ID #C7519158, June Lundstrom, ERIN CATRON & COMPANY. Stellar MLS
- $247,0003 bd2 ba1.1k sqft18386 LOCKLANE AVENUE, PORT CHARLOTTE, FL 33948For SaleMLS ID #A4675326, Kelli Movalson, FINE PROPERTIES. Stellar MLS
- $350,0003 bd2 ba1.5k sqft814 ELLICOTT CIRCLE NW, PORT CHARLOTTE, FL 33952For SaleMLS ID #A4688491, Thien Nguyen, VETERANS REALTY INC.. Stellar MLS
- $240,0003 bd2 ba1.3k sqft3265 QUARTER STREET, NORTH PORT, FL 34288For SaleMLS ID #D6147686, Tina Evans, PARADISE EXCLUSIVE REAL ESTATE. Stellar MLS
- $285,0002 bd2 ba1k sqft342 AURORA STREET, PORT CHARLOTTE, FL 33948For SaleMLS ID #C7526087, Dylan DePalma, KELLER WILLIAMS ISLAND LIFE REAL ESTATE. Stellar MLS
- $269,0003 bd2 ba1.2k sqft3776 JUNCTION STREET, NORTH PORT, FL 34288For SaleMLS ID #C7527982, Karen Brock, MARINA PARK REALTY LLC. Stellar MLS
