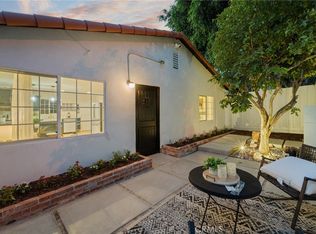
YOUR FUTURE HOME JUST HIT THE MARKET! Welcome to a home where timeless character meets thoughtful modern upgrades. As you enter from the covered front patio, you'll immediately be captivated by the old-world charm and craftsmanship that make this home so special. The living room centers around an original fireplace, while thick crown moldings, original glass doorknobs, and abundant natural light showcase the character and detail rarely found in today's homes. The versatile den features beautiful wood plank ceilings and can easily serve as a home office, playroom, family room, or additional living space. Thoughtfully updated while preserving its classic charm, the home features fresh interior paint, luxury vinyl plank flooring throughout, updated lighting, and a beautifully remodeled kitchen with a farmhouse sink, abundant cabinetry, upgraded high-end appliances, and an open pantry area perfect for displaying kitchen essentials. The primary suite offers an adjoining sitting area. Built-in bookshelves add character while the walk-in closet features a built-in dresser. Adjacent to the primary suite is a remodeled half bath that serves the suite and guests. Down the hall are two additional bedrooms and an updated main bathroom that has been renovated while maintaining its vintage charm, complete with a lighted mirrored cabinet. A truly unique feature is the basement, something rarely found in California. This space includes a washer, dryer, porcelain utility sink, laundry chute, and abundant storage. Step outside to your own private retreat. The large backyard is designed for entertaining and features a covered patio, storage shed, and plenty of room for gatherings. It's easy to imagine hosting family celebrations and creating lasting memories in this inviting outdoor space. Ideally situated on a picturesque tree-lined street, this move-in-ready home offers easy access to shopping, dining, parks, schools, and major freeways. Enjoy the perfect blend of neighborhood charm and urban convenience, minutes from Kenneth Village, Brand Park, The Americana at Brand, and Glendale Galleria. Turn-key and ready for its next owner. Homes with this much character, warmth, charm, and modern convenience are a rare find. Don't miss this opportunity to own a true Glendale gem. Could this be the home where your next chapter begins? Come see it in person and fall in love with everything it has offer. Call today for your private tour.
Pending
Listed by: Equity Union • Holly Hanlin • Contact: 661-645-1334
$1,295,000
520 Monte Vista Ave, Glendale, CA 91202
3beds
1,695sqft
:
Get pre-qualified$8,042/mo
Single Family Residence
Built in 1925
7,358 Square Feet Lot
$-- Zestimate®
$764/sqft
$-- HOA
What's special
- 34 days |
- 596 |
- 23 |
Likely to sell faster than
Zillow last checked:
Listing updated:
Listed by:
Holly Hanlin DRE #00769360 661-645-1334,
Equity Union
Source: CRMLS,MLS#: SR26135691 Originating MLS: California Regional MLS
Originating MLS: California Regional MLSFacts & features
Interior
Bedrooms & bathrooms
- Bedrooms: 3
- Bathrooms: 2
- Full bathrooms: 1
- 1/2 bathrooms: 1
- Main level bathrooms: 2
- Main level bedrooms: 3
Rooms
- Room types: Bedroom, Basement, Family Room, Kitchen, Laundry, Living Room, Primary Bedroom, Other, Dining Room
Primary bedroom
- Features: Main Level Primary
Bedroom
- Features: All Bedrooms Down
Bedroom
- Features: Bedroom on Main Level
Bathroom
- Features: Full Bath on Main Level, Remodeled, Separate Shower, Upgraded, Vanity
Family room
- Features: Separate Family Room
Kitchen
- Features: Quartz Counters, Remodeled, Updated Kitchen
Other
- Features: Walk-In Closet(s)
Heating
- Central
Cooling
- Central Air
Appliances
- Included: Dishwasher, Gas Oven, Microwave, Refrigerator, Range Hood, Self Cleaning Oven, Water Heater, Dryer, Washer
- Laundry: Laundry Chute, Laundry Room
Features
- Beamed Ceilings, Built-in Features, Chair Rail, Crown Molding, Separate/Formal Dining Room, High Ceilings, Open Floorplan, Quartz Counters, Recessed Lighting, Track Lighting, All Bedrooms Down, Bedroom on Main Level, Main Level Primary, Walk-In Closet(s)
- Flooring: Vinyl
- Windows: Double Pane Windows
- Basement: Finished
- Has fireplace: Yes
- Fireplace features: Living Room
- Common walls with other units/homes: No Common Walls
Interior area
- Total interior livable area: 1,695 sqft
Property
Parking
- Total spaces: 2
- Parking features: Concrete, Driveway, Garage
- Garage spaces: 2
Features
- Levels: One
- Stories: 1
- Entry location: front
- Patio & porch: Front Porch
- Exterior features: Awning(s), Rain Gutters
- Pool features: None
- Spa features: None
- Has view: Yes
- View description: Mountain(s), Neighborhood
Lot
- Size: 7,358 Square Feet
- Features: 0-1 Unit/Acre, Back Yard, Front Yard, Lawn, Landscaped, Sprinklers Timer, Sprinkler System, Zero Lot Line
Details
- Additional structures: Shed(s)
- Parcel number: 5634002027
- Special conditions: Standard
Construction
Type & style
- Home type: SingleFamily
- Architectural style: Spanish
- Property subtype: Single Family Residence
Materials
- Roof: Common Roof,Spanish Tile
Condition
- Updated/Remodeled,Turnkey
- New construction: No
- Year built: 1925
Utilities & green energy
- Sewer: Public Sewer
- Water: Public
- Utilities for property: Cable Connected, Electricity Connected, Natural Gas Connected, Sewer Connected, Water Connected
Community & HOA
Community
- Features: Curbs, Street Lights, Suburban, Sidewalks
- Security: Carbon Monoxide Detector(s), Smoke Detector(s)
Location
- Region: Glendale
Financial & listing details
- Price per square foot: $764/sqft
- Tax assessed value: $105,842
- Annual tax amount: $1,397
- Date on market: 6/25/2026
- Cumulative days on market: 34 days
- Listing terms: Cash,Cash to New Loan,Conventional,1031 Exchange,VA Loan
- Road surface type: Paved
Estimated market value
Not available
Estimated sales range
Not available
$5,831/mo
Price history
| Date | Event | Price |
|---|---|---|
| 7/3/2026 | Pending sale | $1,295,000$764/sqft |
Source:  CRMLS #SR26135691 Report a problem CRMLS #SR26135691 Report a problem | ||
| 6/25/2026 | Listed for sale | $1,295,000$764/sqft |
Source: CRMLS #SR26135691 Report a problem | ||
| 10/28/2020 | Listing removed | $4,495$3/sqft |
Source: Zillow Rental Manager Report a problem | ||
| 10/9/2020 | Listed for rent | $4,495$3/sqft |
Source: Zillow Rental Manager Report a problem | ||
Public tax history
| Year | Property taxes | Tax assessment |
|---|---|---|
| 2025 | $1,397 +6% | $105,842 +2% |
| 2024 | $1,317 +2% | $103,768 +2% |
| 2023 | $1,291 +2% | $101,735 +2% |
| 2022 | $1,266 +2.5% | $99,741 +2% |
| 2021 | $1,235 +1.5% | $97,786 +1% |
| 2020 | $1,217 | $96,785 +2% |
| 2019 | $1,217 +11% | $94,888 +2% |
| 2018 | $1,096 | $93,028 +2% |
| 2017 | $1,096 +1.8% | $91,205 +2% |
| 2016 | $1,076 +5.2% | $89,418 +1.5% |
| 2015 | $1,023 +1.8% | $88,076 +2% |
| 2014 | $1,005 | $86,352 +2.5% |
| 2012 | -- | $84,278 +2% |
| 2011 | -- | $82,627 +0.8% |
| 2010 | -- | $82,011 -0.2% |
| 2009 | -- | $82,207 +2% |
| 2008 | -- | $80,596 +2% |
| 2007 | -- | $79,016 +2% |
| 2006 | -- | $77,468 |
| 2005 | -- | $77,468 +4% |
| 2004 | -- | $74,462 +1.9% |
| 2003 | -- | $73,098 +2% |
| 2002 | -- | $71,666 +4% |
| 2000 | -- | $68,885 |
Find assessor info on the county website
Monthly payment
Est. payment
Payment breakdown
Explore the cost of this home by adjusting the details. Changes won't be saved.Climate risks
Neighborhood: Glenwood
Nearby schools
GreatSchools rating
- 9/10Mark Keppel Elementary SchoolGrades: K-5Distance: 0.3 mi
- 7/10Eleanor J. Toll Middle SchoolGrades: 6-8Distance: 0.3 mi
- 7/10Herbert Hoover High SchoolGrades: 9-12Distance: 0.2 mi
- $2,172,3004 bd4 ba2.5k sqft518 Monte Vista Ave, Glendale, CA 91202Off Market

- $1,597,8003 bd2 ba2k sqft522 Monte Vista Ave, Glendale, CA 91202Off Market
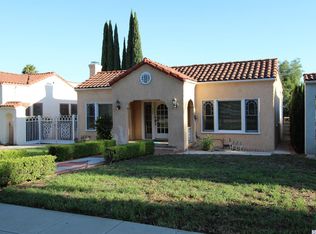
- $1,295,0002 bd1 ba1.4k sqft526 Monte Vista Ave, Glendale, CA 91202Sold

- $1,657,1003 bd2 ba1.8k sqft514 Monte Vista Ave, Glendale, CA 91202Off Market
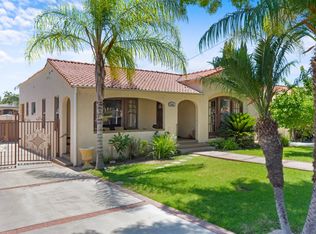
- $1,508,3003 bd2 ba1.7k sqft533 Olmsted Dr, Glendale, CA 91202Off Market
- $1,451,7003 bd2 ba1.9k sqft510 Monte Vista Ave, Glendale, CA 91202Off Market
- $1,653,0004 bd3 ba2.2k sqft530 Monte Vista Ave, Glendale, CA 91202Off Market
- $2,084,1004 bd4 ba3.2k sqft529 Olmsted Dr, Glendale, CA 91202Off Market
A local agent can set up tours, give advice and negotiate with sellers.
Similar homes
- $1,335,0002 bd3 ba1.2k sqft1232 E Elmwood Ave, Burbank, CA 91501For Sale
 MLS ID #GD26136740, Tatevik Bouniatian, Compass. CRMLS
 - $1,400,0003 bd2 ba1.5k sqft1620 Ina Dr, Glendale, CA 91206For Sale
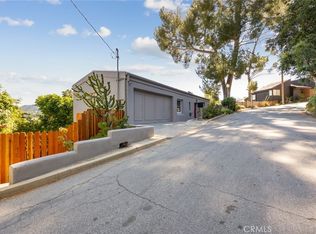 MLS ID #CV26055623, Joe Napoli, RE/MAX INNOVATIONS. CRMLS
 - $1,650,0004 bd3 ba2k sqft1232 Allen Ave, Glendale, CA 91201For Sale
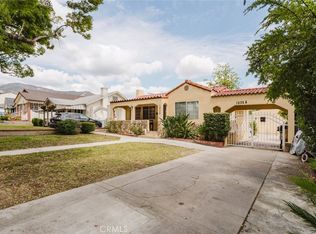 MLS ID #GD26117185, Armen Ismailyan, JohnHart Real Estate. CRMLS
 - $995,0003 bd1 ba1.3k sqft1637 N Alvarado St, Los Angeles, CA 90026For Sale
 MLS ID #SR26164896, Emanuel Xoyatla, Luxury Collective. CRMLS
 - $1,225,0004 bd2 ba1.4k sqft2035 Las Colinas Ave, Los Angeles, CA 90041For SaleMLS ID #AR26129341, Liqiao Huang, Pinnacle Real Estate Group. CRMLS
- $1,249,0004 bd3 ba1.6k sqft5938 Simpson Ave, Valley Village, CA 91607For SaleMLS ID #SR26149538, Pascual Salazar, Broker In Trust Real Estate - Pascual Salazar. CRMLS
- $1,399,0004 bd2 ba2.1k sqft7971 Sangamon Ave, Sun Valley, CA 91352For SaleMLS ID #SR26113817, Dennis Chernov, Equity Union. CRMLS
- $1,299,0005 bd3 ba2.2k sqft3538 London St, Los Angeles, CA 90026For SaleMLS ID #PW26052420, Dennis Ruiz, Major League Properties. CRMLS
- $995,0003 bd2 ba1.5k sqft11014 Tinker Ave, Tujunga, CA 91042For SaleMLS ID #GD26156913, Martin Alvandi, Prime 1 Estates, Inc. CRMLS
- $1,430,0002 bd2 ba1.4k sqft11301 Blix St, North Hollywood, CA 91602For SaleMLS ID #OC26110980, Kevin Kim, Circa Properties, Inc.. CRMLS
- $889,0002 bd3 ba1.3k sqft333 Milford St Unit 105, Glendale, CA 91203For SaleMLS ID #GD26155466, Manvel Solakian, Keller Williams R. E. Services. CRMLS
- $1,150,0003 bd3 ba1.4k sqft1036 N Avenue 50, Los Angeles, CA 90042For SaleMLS ID #IV26092522, JIE CHENG, EXP REALTY OF CALIFORNIA INC. CRMLS
- $1,199,9993 bd2 ba1.5k sqft6946 Alcove Ave, North Hollywood, CA 91605For SaleMLS ID #SR26150467, Jessica Luna, Luxury Collective. CRMLS
- $1,200,0005 bd4 ba2k sqft10531 Greenburn Ave, Sunland, CA 91040For SaleMLS ID #GD25266751, Roza Malkhasyan, Coldwell Banker Hallmark. CRMLS
- $1,180,0003 bd3 ba1.5k sqft130 Alta St #C, Arcadia, CA 91006For SaleMLS ID #AR26138907, Lei Shen, Re/Max Premier Prop Arcadia. CRMLS
- $1,499,0003 bd2 ba1.5k sqft2640 N Keystone St, Burbank, CA 91504For SaleMLS ID #GD26070983, Mike Babakhanyan, JohnHart Real Estate. CRMLS
- $1,300,0005 bd5 ba2.4k sqft13533 Terra Bella St, Pacoima, CA 91331For SaleMLS ID #SR25276610, Dennis Frias, GPC Realty Group. CRMLS
- $1,220,0003 bd2 ba2.1k sqft16057 Knapp St, North Hills, CA 91343For SaleMLS ID #GD26093350, Arabo Hovanesian, Global Realty And Finance. CRMLS
- $899,0003 bd2 ba1.3k sqft6313 Bluebell Ave, North Hollywood, CA 91606For SaleMLS ID #SR26157018, Daniel Eliyahou, Rodeo Realty. CRMLS
- $1,175,0003 bd2 ba1.8k sqft6313 Melvin Ave, Reseda, CA 91335For SaleMLS ID #SR26151626, Camden Whitfield, Equity Union. CRMLS
Local buyer's agents are ready to help
