Distinguished English Tudor Home in a Private Setting. Nestled on a quiet street with Town of Oakland services, this distinguished English Tudor home offers the perfect blend of privacy, charm, and convenience. Designed with family living in mind, the home features three (3) bedrooms, two (2) full bathrooms, and multiple bonus rooms that provide endless possibilities for a home office, playroom, hobby space, or guest accommodations. Step outside to enjoy the inviting backyard deck—an ideal setting for entertaining, relaxing, or enjoying peaceful evenings. Located in one of Oakland’s most desirable neighborhoods Country Club Acres, this property offers a welcoming atmosphere and timeless curb appeal. Completing the home is a convenient one-car integral garage. Roof w/ warranty installed 2026 Call today for your private tour!
Under contract
$325,000
520 Palmer Ln, Oakland, MD 21550
3beds
1,978sqft
:
Get pre-qualified$2,169/mo
Single Family Residence
Built in 1978
0.56 Acres Lot
$309,500 Zestimate®
$164/sqft
$-- HOA
What's special
Multiple bonus roomsInviting backyard deckTimeless curb appealOne-car integral garageQuiet street
- 7 days |
- 520 |
- 23 |
Likely to sell faster than
Zillow last checked:
Listing updated:
Listed by:
Rich Orr 301-616-2527,
Railey Realty, Inc. 301-387-2000
Source: Bright MLS,MLS#: MDGA2012340
Facts & features
Interior
Bedrooms & bathrooms
- Bedrooms: 3
- Bathrooms: 2
- Full bathrooms: 2
Rooms
- Room types: Living Room, Dining Room, Primary Bedroom, Bedroom 2, Bedroom 3, Kitchen, Family Room, Den, Foyer, Workshop
Primary bedroom
- Features: Attached Bathroom, Ceiling Fan(s), Flooring - Carpet
- Level: Upper
- Area: 195 Square Feet
- Dimensions: 13 X 15
Bedroom 2
- Features: Ceiling Fan(s), Flooring - Carpet
- Level: Upper
- Area: 168 Square Feet
- Dimensions: 12 X 14
Bedroom 3
- Features: Ceiling Fan(s), Flooring - Carpet
- Level: Upper
- Area: 99 Square Feet
- Dimensions: 9 X 11
Den
- Features: Fireplace - Gas, Flooring - Carpet, Flooring - Ceramic Tile
- Level: Lower
- Area: 154 Square Feet
- Dimensions: 11 X 14
Dining room
- Features: Ceiling Fan(s), Flooring - HardWood
- Level: Main
- Area: 130 Square Feet
- Dimensions: 10 X 13
Family room
- Features: Flooring - Other, Wood Stove
- Level: Lower
- Area: 528 Square Feet
- Dimensions: 22 X 24
Foyer
- Features: Flooring - Ceramic Tile, Flooring - Carpet
- Level: Lower
- Area: 96 Square Feet
- Dimensions: 8 X 12
Kitchen
- Features: Flooring - HardWood
- Level: Main
- Area: 132 Square Feet
- Dimensions: 11 X 12
Living room
- Features: Ceiling Fan(s), Flooring - HardWood, Fireplace - Gas
- Level: Main
- Area: 255 Square Feet
- Dimensions: 15 X 17
Workshop
- Level: Lower
- Area: 264 Square Feet
- Dimensions: 12 X 22
Heating
- Baseboard, Radiant, Wood Stove, Oil
Cooling
- Ceiling Fan(s), Electric
Appliances
- Included: Dishwasher, Oven/Range - Electric, Refrigerator, Electric Water Heater
Features
- Ceiling Fan(s), Combination Kitchen/Dining
- Flooring: Carpet, Concrete, Hardwood, Vinyl, Wood
- Basement: Finished
- Number of fireplaces: 1
- Fireplace features: Gas/Propane
Interior area
- Total structure area: 2,602
- Total interior livable area: 1,978 sqft
- Finished area above ground: 1,380
- Finished area below ground: 598
Property
Parking
- Total spaces: 5
- Parking features: Inside Entrance, Attached, Driveway
- Attached garage spaces: 1
- Uncovered spaces: 4
- Details: Garage Sqft: 400
Accessibility
- Accessibility features: Other
Features
- Levels: Multi/Split,Three
- Stories: 3
- Patio & porch: Deck, Patio
- Pool features: None
- Has view: Yes
- View description: Trees/Woods
Lot
- Size: 0.56 Acres
- Features: Additional Lot(s)
Details
- Additional structures: Above Grade, Below Grade, Outbuilding
- Additional parcels included: See SDAT on Bright Docs. 3,920 sq ft parcel added to site
- Parcel number: 1217012290
- Zoning: R
- Zoning description: Residential
- Special conditions: Standard
Construction
Type & style
- Home type: SingleFamily
- Property subtype: Single Family Residence
Materials
- Frame
- Foundation: Block, Permanent
- Roof: Architectural Shingle
Condition
- Very Good
- New construction: No
- Year built: 1978
- Major remodel year: 2026
Utilities & green energy
- Sewer: Public Sewer
- Water: Public
Community & HOA
Community
- Subdivision: Country Club Acres
HOA
- Has HOA: No
Location
- Region: Oakland
- Municipality: Oakland
Financial & listing details
- Price per square foot: $164/sqft
- Tax assessed value: $196,600
- Annual tax amount: $3,074
- Date on market: 7/17/2026
- Listing agreement: Exclusive Right To Sell
- Inclusions: Appliances, Gas Stove
- Ownership: Fee Simple
Estimated market value
$309,500
$294,000 - $325,000
$2,027/mo
Price history
| Date | Event | Price |
|---|---|---|
| 7/22/2026 | Contingent | $325,000$164/sqft |
Source:  Bright MLS #MDGA2012340 Report a problem Bright MLS #MDGA2012340 Report a problem | ||
| 7/17/2026 | Listed for sale | $325,000$164/sqft |
Source: Bright MLS #MDGA2012340 Report a problem | ||
Public tax history
| Year | Property taxes | Tax assessment |
|---|---|---|
| 2025 | $2,716 -6.9% | $191,700 +7.7% |
| 2024 | $2,919 +8.4% | $177,967 +8.4% |
| 2023 | $2,693 +53.2% | $164,233 +9.1% |
| 2022 | $1,758 -27.9% | $150,500 +1.3% |
| 2021 | $2,437 +1.3% | $148,600 +1.3% |
| 2020 | $2,406 +1.3% | $146,700 +1.3% |
| 2019 | $2,375 +4.2% | $144,800 |
| 2018 | $2,279 0% | $144,800 |
| 2017 | $2,279 | $144,800 |
| 2016 | -- | $144,800 |
| 2015 | -- | $144,800 |
| 2014 | -- | $144,800 -0.3% |
| 2013 | -- | $145,200 |
| 2012 | -- | $145,200 |
| 2011 | -- | $145,200 -1.3% |
| 2010 | -- | $147,090 +11.5% |
| 2009 | -- | $131,920 +13% |
| 2008 | -- | $116,750 +14.9% |
| 2007 | -- | $101,580 +1.6% |
| 2006 | -- | $99,982 +1.6% |
| 2005 | -- | $98,386 +1.6% |
| 2004 | -- | $96,790 +1% |
| 2003 | -- | $95,800 +1% |
| 2002 | -- | $94,810 +1.1% |
| 2001 | -- | $93,820 |
Find assessor info on the county website
Monthly payment
Est. payment
Payment breakdown
Explore the cost of this home by adjusting the details. Changes won't be saved.Climate risks
Neighborhood: 21550
Getting around
1 / 100
Car-DependentNearby schools
GreatSchools rating
- 4/10Broad Ford Elementary SchoolGrades: PK-6Distance: 2 mi
- 5/10Southern Garrett High SchoolGrades: 7-12Distance: 2 mi
Schools provided by the listing agent
- District: Garrett County Public Schools
Source: Bright MLS. This data may not be complete. We recommend contacting the local school district to confirm school assignments for this home.
- $100-- bd-- ba-- sqftWest Liberty St, Oakland, MD 21550Off Market
- $339,8002 bd3 ba2.7k sqft522 Palmer Ln, Oakland, MD 21550Off Market
- $352,400-- bd2 ba1.7k sqft516 Palmer Ln, Oakland, MD 21550Off Market
- $100-- bd-- ba-- sqftWest Liberty St, Oakland, MD 21550Off Market
- $228,300-- bd1 ba1.2k sqft411 Leighton Dr, Oakland, MD 21550Off Market
- $30,0000.35 Acres30 Palmer Ln, Oakland, MD 21550Sold
- $2,0000.35 AcresLOT 31 Palmer Ln, Oakland, MD 21550Sold
- $347,900-- bd1 ba2.6k sqft515 Palmer Ln, Oakland, MD 21550Off Market
A local agent can set up tours, give advice and negotiate with sellers.
A local lender can help you make sure your offer is ready when you are.
Similar homes
- $325,0003 bd2 ba1.5k sqft610 Harvey Winters Dr, Oakland, MD 21550For Sale
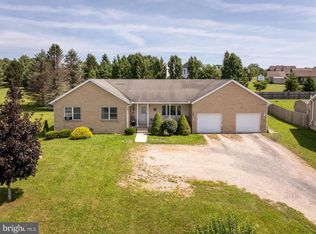
 MLS ID #MDGA2012326, Jay Ferguson, Taylor-Made Deep Creek Real Estate, LLC. Bright MLS
 - $350,0005 bd3 ba2.1k sqft112 E Pennington St, Oakland, MD 21550For Sale
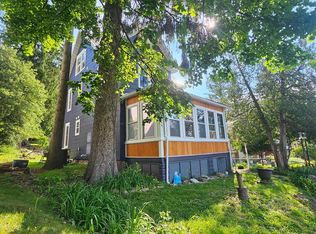 MLS ID #MDGA2012308, Sheila Howell, Lake Homes Realty, LLC. Bright MLS
 - $365,0005 bd3 ba2.6k sqft615 E Oak St, Oakland, MD 21550For Sale
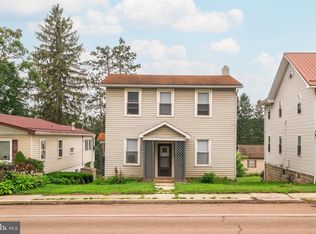 MLS ID #MDGA2012446, Lucas Muenchow, Railey Realty, Inc.. Bright MLS
 - $289,0003 bd3 ba2.2k sqft163 Mitchell Dr, Oakland, MD 21550For Sale
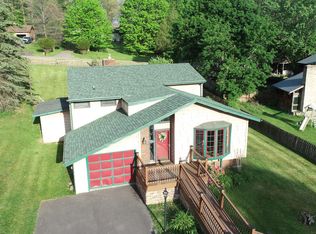 MLS ID #MDGA2011294, Andrew Eiswert, Railey Realty, Inc.. Bright MLS
 - $225,0003 bd1 ba1.2k sqft210 F St, Oakland, MD 21550For SaleMLS ID #MDGA2012434, Zach Wesolowski, Railey Realty, Inc.. Bright MLS
- $369,0002 bd3 ba1.9k sqft1167 Tall Oaks Dr, Oakland, MD 21550For SaleMLS ID #MDGA2011356, Kellyann Green, Railey Realty, Inc.. Bright MLS
- $399,9003 bd2 ba2.4k sqft321 Deer Park Hotel Rd, Oakland, MD 21550For SaleMLS ID #MDGA2012166, Pamela Debnam, Houwzer, LLC. Bright MLS
- $299,0004 bd3 ba1.9k sqft961 Cedar Ln, Oakland, MD 21550For SaleMLS ID #MDGA2010426, Laura Newhall, Taylor-Made Deep Creek Real Estate, LLC. Bright MLS
- $259,9003 bd2 ba1.9k sqft102 N 3rd St, Oakland, MD 21550For SaleMLS ID #MDGA2012246, Kevin Liller, Railey Realty, Inc.. Bright MLS
- $349,0003 bd2 ba1.1k sqft552 Black Oak Dr, Oakland, MD 21550For SaleMLS ID #MDGA2011470, Connie LePrevost, Long & Foster Real Estate, Inc.. Bright MLS
- $275,9004 bd2 ba1.9k sqft449 S 3rd St, Oakland, MD 21550For SaleMLS ID #MDGA2011304, Justin Liller, Railey Realty, Inc.. Bright MLS
- $375,0004 bd2 ba2.2k sqft1499 Foster Rd, Oakland, MD 21550For SaleMLS ID #MDGA2012068, Kelsey Meyers, Railey Realty, Inc.. Bright MLS
- $329,9993 bd1 ba990 sqft931 Black Oak Dr, Oakland, MD 21550For SaleMLS ID #MDGA2010958, ANGIE BOSLEY, Taylor-Made Deep Creek Real Estate, LLC. Bright MLS
- $179,0003 bd1 ba1.5k sqft40 Sunshine Ln, Oakland, MD 21550For SaleMLS ID #MDGA2012436, Danielle Luscombe, Taylor-Made Deep Creek Real Estate, LLC. Bright MLS
- $269,5003 bd2 ba1.6k sqft315 Coolidge Ave, Oakland, MD 21550For SaleMLS ID #MDGA2009614, Betsy Spiker Holcomb, Taylor-Made Deep Creek Real Estate, LLC. Bright MLS
- $459,9003 bd2 ba1.4k sqft718 Boy Scout Crosscut Rd, Oakland, MD 21550For SaleMLS ID #MDGA2012430, Jeremy Cunningham, Railey Realty, Inc.. Bright MLS
- $265,0004 bd2 ba1.9k sqft127 S Oakhall Dr, Oakland, MD 21550For SaleMLS ID #MDGA2011068, Nick Fratz-Orr, Railey Realty, Inc.. Bright MLS
- $319,0003 bd3 ba2.1k sqft576 Hemlock Cir, Terra Alta, WV 26764For SaleMLS ID #10164325, AMANDA TRUSLER. NCWV REIN
- $329,0003 bd2 ba1.2k sqft347 Windflower Dr, Terra Alta, WV 26764For SaleMLS ID #10163100, SHERI BALL. NCWV REIN
- $350,0005 bd2 ba1.5k sqft511 Main St, Deer Park, MD 21550For SaleMLS ID #MDGA2008298, Dan Duggan, 1 Real Estate Source LLC. Bright MLS
