Opportunity is knocking in Carlisle! This charming home offers a great combination of updates, character, and outdoor living—whether you're a first-time buyer, looking to downsize, or simply searching for a home you can make your own.
The updated kitchen provides a welcoming space for everyday living, while the furnace, air conditioner, and water heater were all updated in 2019, giving you peace of mind with some of the home's major systems already taken care of.
Inside, the beautiful hardwood floors add warmth and character throughout the home. The basement offers an open canvas with plenty of potential—create a rec room, home office, hobby space, or whatever fits your needs.
Step outside and you'll love the fenced backyard, perfect for pets, entertaining, or simply enjoying a little extra privacy. The spacious 16' x 20' deck provides plenty of room for grilling, relaxing, and gathering with friends and family.
Don't let this opportunity pass you by! Come see what this Carlisle home has to offer before it's gone!
Pending
Price cut: $12K (9/16)
$225,000
520 Stuart St, Carlisle, IA 50047
3beds
984sqft
Single Family Residence
Built in 1967
9,147 Square Feet Lot
$222,000 Zestimate®
$229/sqft
$-- HOA
What's special
Updated kitchenBeautiful hardwood floorsFenced backyard
- 32 days
- 134
- 1
Likely to sell faster than
Zillow last checked:
Listing updated:
Listed by:
Mark Hoffman 515-453-6786,
Iowa Realty South
Source: DMMLS,MLS#: 748520 Originating MLS: Des Moines Area Association of REALTORS
Facts & features
Interior
Bedrooms & bathrooms
- Bedrooms: 3
- Bathrooms: 2
- Full bathrooms: 1
- 3/4 bathrooms: 1
- Main level bedrooms: 3
Heating
- Forced Air, Gas, Natural Gas
Cooling
- Central Air
Appliances
- Included: Dishwasher, Microwave, Refrigerator, Stove
- Laundry: Main Level
Features
- Eat-in Kitchen
- Flooring: Hardwood, Tile
- Basement: Partially Finished
Interior area
- Total structure area: 984
- Total interior livable area: 984 sqft
- Finished area below ground: 0
Video & virtual tour
Property
Parking
- Total spaces: 1
- Parking features: Attached, Garage, One Car Garage
- Attached garage spaces: 1
Features
- Stories: 1
- Patio & porch: Deck
- Exterior features: Deck, Storage
- Fencing: Wood
Lot
- Size: 9,147 Square Feet
- Dimensions: 70 x 130
- Features: Rectangular Lot
Details
- Additional structures: Storage
- Parcel number: 39620050030
- Zoning: Res
Construction
Type & style
- Home type: SingleFamily
- Architectural style: Ranch
- Property subtype: Single Family Residence
Materials
- Vinyl Siding
- Foundation: Block
- Roof: Asphalt,Shingle
Condition
- Year built: 1967
Utilities & green energy
- Sewer: Public Sewer
- Water: Public
Community & HOA
Community
- Security: Smoke Detector(s)
HOA
- Has HOA: No
Location
- Region: Carlisle
Financial & listing details
- Price per square foot: $229/sqft
- Tax assessed value: $205,400
- Annual tax amount: $3,382
- Date on market: 9/4/2026
- Cumulative days on market: 47 days
- Listing terms: Cash,Conventional,FHA,USDA Loan,VA Loan
- Road surface type: Concrete
Estimated market value
$222,000
$211,000 - $233,000
$1,484/mo
Price history
| Date | Event | Price |
|---|---|---|
| 9/21/2026 | Pending sale | $225,000$229/sqft |
Source:  DMMLS #748520 Report a problem | ||
| 9/16/2026 | Price change | $225,000-5.1%$229/sqft |
Source: DMMLS #748520 Report a problem | ||
| 9/4/2026 | Listed for sale | $237,000+39.4%$241/sqft |
Source: DMMLS #748520 Report a problem | ||
| 5/31/2019 | Sold | $170,000+0.1%$173/sqft |
Source: DMMLS #581037 Report a problem | ||
| 5/2/2019 | Pending sale | $169,900$173/sqft |
Source: Keller Williams Realty Greater Des Moines #581037 Report a problem | ||
| 4/26/2019 | Listed for sale | $169,900$173/sqft |
Source: Keller Williams Realty GDM #581037 Report a problem | ||
Public tax history
| Year | Property taxes | Tax assessment |
|---|---|---|
| 2025 | $3,188 -1.7% | $205,400 +6.8% |
| 2024 | $3,242 +2.5% | $192,400 |
| 2023 | $3,164 +1.3% | $192,400 +26.6% |
| 2022 | $3,124 +0.7% | $152,000 |
| 2021 | $3,102 -4.2% | $152,000 +5.6% |
| 2020 | $3,237 +2.3% | $143,900 |
| 2019 | $3,165 +12.8% | $143,900 +5.3% |
| 2018 | $2,806 -7.6% | $136,600 |
| 2017 | $3,038 +19.8% | $136,600 +8.7% |
| 2016 | $2,536 | $125,700 |
| 2015 | $2,536 | $125,700 -1% |
| 2014 | $2,536 +6.5% | $127,000 |
| 2013 | $2,382 +1.3% | -- |
| 2012 | $2,352 -6.4% | -- |
| 2011 | $2,514 +2.6% | -- |
| 2010 | $2,450 +12.1% | -- |
| 2009 | $2,186 +2.1% | -- |
| 2008 | $2,140 +5.5% | -- |
| 2007 | $2,028 | -- |
Find assessor info on the county website
Monthly payment
Est. payment
Payment breakdown
Explore the cost of this home by adjusting the details. Changes won't be saved.Climate risks
Neighborhood: 50047
Nearby schools
Schools provided by the listing agent
- District: Carlisle
Source: DMMLS. This data may not be complete. We recommend contacting the local school district to confirm school assignments for this home.

Similar homes
- $225,0003 bd2 ba840 sqft1207 E Watrous Ave, Des Moines, IA 50315For Sale
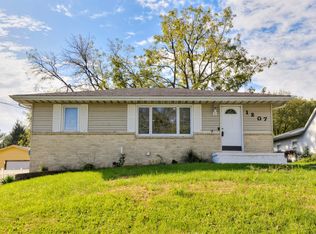 MLS ID #751836, Chris Moore, RE/MAX Concepts. DMMLS
- $210,0003 bd1 ba912 sqft8041 Crestview Dr, Des Moines, IA 50320For Sale
 MLS ID #745198, Joseph G. Henry, Iowa Realty South. DMMLS
- $215,0004 bd2 ba1.4k sqft7302 SW 16th St, Des Moines, IA 50315For Sale
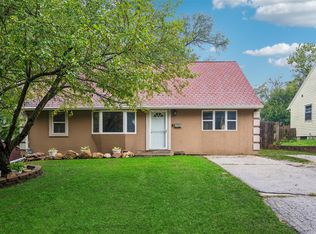 MLS ID #750403, Sara Elmer, Iowa Realty Waukee. DMMLS
- $175,0003 bd1 ba864 sqft1424 E Watrous Ave, Des Moines, IA 50320For Sale
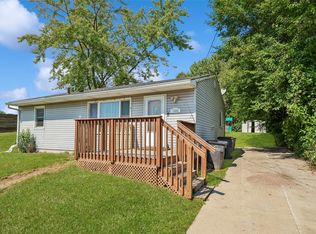 MLS ID #748908, Kelly Glawe, Iowa Realty South. DMMLS
