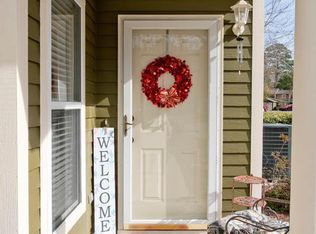
Welcome to Village Green Condos in the wonderful, gated Brandywine Bay community conveniently located close to shopping, restaurants and a short drive to the gorgeous Crystal Coast beaches. Step inside to an open-concept living and dining area. The spacious kitchen offers Stainless steel appliances, plenty of cabinet space, Solid Surface counter tops and an end breakfast bar. Then the dining area which leads into the large living room highlighted by a cozy gas log fireplace. First floor master suite includes a walk-in closet and an en-suite bathroom complete with dual vanities and a beautifully tiled walk-in shower, soaking tub with linen closet. The second floor offers 2 large bedrooms with walk in closets and features an excellent Loft area for visiting friends or family members to kick back and relax or play games. You also have a comfortable screened-in covered back porch to relax and enjoy the outdoors. Additional features include a one-car garage and a low maintenance lifestyle living in a quiet welcoming community. Residents of Brandywine also have access with additional fees-to exceptional amenities including a pool, clubhouse, golf course, tennis court, and a boat ramp making it easy to enjoy an active coastal lifestyle. There is a storage room on the 2nd floor thru the 2nd bedroom closet.
Flooring Offer - with Acceptable offer! Seller will either pay cash towards closing cost or towards the install at closing. Quote is for $4,466.00 and it replaces the Berber carpets in the Master BR & Closet, Loft, Hall upstairs and 3rd BR & closets. Does not cover the stairs or 2nd BR.
Under contract
$349,900
520 Village Green Drive #B, Morehead City, NC 28557
3beds
2,140sqft
Condominium
Built in 2005
-- sqft lot
$-- Zestimate®
$164/sqft
$595/mo HOA
What's special
First floor master suiteCozy gas log fireplaceBeautifully tiled walk-in showerPlenty of cabinet spaceSpacious kitchenExcellent loft areaOne-car garage
- 31 days |
- 57 |
- 0 |
Zillow last checked:
Listing updated:
Listed by:
Edward Buzz Raines 252-342-8668,
John Vesco Inc.
Source: Hive MLS,MLS#: 100586299 Originating MLS: Carteret County Association of Realtors
Originating MLS: Carteret County Association of RealtorsFacts & features
Interior
Bedrooms & bathrooms
- Bedrooms: 3
- Bathrooms: 3
- Full bathrooms: 2
- 1/2 bathrooms: 1
Rooms
- Room types: Dining Room, Living Room, Master Bedroom, Bedroom 2, Bedroom 3, Loft
Primary bedroom
- Level: First
- Dimensions: 16.08 x 12.58
Bedroom 2
- Level: Second
- Dimensions: 17.17 x 13.58
Bedroom 3
- Level: Second
- Dimensions: 14.67 x 11.83
Dining room
- Level: First
- Dimensions: 12.42 x 12
Kitchen
- Level: First
- Dimensions: 13 x 12
Living room
- Level: First
- Dimensions: 20.75 x 16.33
Loft
- Level: Second
- Dimensions: 16.33 x 12.67
Heating
- Heat Pump, Electric
Cooling
- Central Air, Heat Pump
Appliances
- Included: Built-In Microwave, Refrigerator, Ice Maker, Dishwasher, Electric Range
- Laundry: Dryer Hookup, Washer Hookup, Laundry Closet
Features
- Master Downstairs, Walk-in Closet(s), High Ceilings, Entrance Foyer, Solid Surface, Ceiling Fan(s), Walk-in Shower, Blinds/Shades, Walk-In Closet(s)
- Flooring: Carpet, Vinyl, Wood
- Doors: Storm Door(s)
- Attic: Access Only,Partially Floored,Storage,Walk-In
- Number of fireplaces: 1
Interior area
- Total structure area: 2,140
- Total interior livable area: 2,140 sqft
Property
Parking
- Total spaces: 1
- Parking features: Concrete, Garage Door Opener, Garage
- Attached garage spaces: 1
Features
- Levels: Two
- Patio & porch: Covered, Patio, Screened, Front Porch
- Exterior features: Storm Doors
- Fencing: None
- Has view: Yes
- View description: None
- Frontage type: See Remarks
Lot
- Size: 4,792 Square Feet
- Dimensions: Appro x 41' x 126' x 34' x 126'
Details
- Parcel number: 635613148136000
- Zoning: Residential
- Special conditions: Standard
Construction
Type & style
- Home type: Condo
- Property subtype: Condominium
Materials
- Vinyl Siding, Wood Frame
- Foundation: Raised, Slab
- Roof: Architectural Shingle
Condition
- New construction: No
- Year built: 2005
Utilities & green energy
- Water: Public
- Utilities for property: Sewer Connected, Water Connected
Community & HOA
Community
- Subdivision: Brandywine Bay
HOA
- Has HOA: Yes
- Amenities included: Gated, Maintenance Common Areas, Maintenance Grounds, Maintenance Roads, Master Insure, Pest Control, Street Lights
- HOA fee: $375 annually
- HOA name: Brandywone Bay BOA
- HOA phone: 252-326-9540
- Second HOA fee: $6,768 annually
- Second HOA name: Village Green HOA
- Second HOA phone: 252-354-6333
Location
- Region: Morehead City
Financial & listing details
- Price per square foot: $164/sqft
- Tax assessed value: $377,050
- Annual tax amount: $1,026
- Date on market: 7/18/2026
- Cumulative days on market: 31 days
- Listing agreement: Exclusive Right To Sell
- Listing terms: Cash,Conventional,FHA,USDA Loan,VA Loan
- Road surface type: Paved
Estimated market value
Not available
Estimated sales range
Not available
$2,337/mo
Price history
| Date | Event | Price |
|---|---|---|
| 7/28/2026 | Contingent | $349,900$164/sqft |
Source:  Hive MLS #100586299 Report a problem Hive MLS #100586299 Report a problem | ||
| 7/18/2026 | Listed for sale | $349,900$164/sqft |
Source: Hive MLS #100586299 Report a problem | ||
Public tax history
Tax history is unavailable.
Monthly payment
Est. payment
Payment breakdown
Explore the cost of this home by adjusting the details. Changes won't be saved.Climate risks
Neighborhood: Brandywine Bay
Nearby schools
GreatSchools rating
- 8/10Morehead City Primary SchoolGrades: PK-3Distance: 3 mi
- 5/10West Carteret High SchoolGrades: 8-12Distance: 2.6 mi
- 5/10Morehead Elementary At Camp GlennGrades: 4-5Distance: 4.6 mi
Schools provided by the listing agent
- Elementary: Morehead City Elem
- Middle: Morehead City
- High: West Carteret
Source: Hive MLS. This data may not be complete. We recommend contacting the local school district to confirm school assignments for this home.
- $---- bd-- ba-- sqft520 Village Green Dr, Morehead City, NC 28557Off Market
- $377,0503 bd2 ba2.1k sqft520 Village Green Dr UNIT 10B, Morehead City, NC 28557Off Market
- $345,1003 bd2 ba2.1k sqft520 Village Green Dr UNIT 10A, Morehead City, NC 28557Off Market
- $354,8003 bd2 ba2.1k sqft522 Village Green Dr #9A, Morehead City, NC 28557Off Market
- $356,6003 bd3 ba1.9k sqft522-522A Village Green Dr, Morehead City, NC 28557Off Market
- $372,5003 bd3 ba2.2k sqft518-518 Village Green Dr #A, Morehead City, NC 28557Off Market
- $370,5003 bd3 ba2.2k sqft518-518A Village Green Dr, Morehead City, NC 28557Off Market
- $358,9003 bd3 ba2.3k sqft518B Village Green Dr, Morehead City, NC 28557Off Market
A local agent can set up tours, give advice and negotiate with sellers.
Similar homes
- $296,9003 bd3 ba1.4k sqft1204 Cedarwood Village, Morehead City, NC 28557For Sale
 MLS ID #100595938, Bebbie Quinones, Coldwell Banker Sea Coast Adv EI. Hive MLS
 - $299,9003 bd3 ba1.6k sqft1202 Cedarwood Village, Morehead City, NC 28557For Sale
 MLS ID #100565977, Bradberry Garner Real Estate, Keller Williams Crystal Coast. Hive MLS
 - $360,0003 bd2 ba1.4k sqft3605 Plantation Road, Morehead City, NC 28557For Sale
 MLS ID #100595075, Rafel Moultrie, COLDWELL BANKER SEA COAST ADVANTAGE. Hive MLS
 - $358,0003 bd2 ba1.3k sqft100 Jasmine Court, Morehead City, NC 28557For Sale
 MLS ID #100596225, Heather Mloganoski, Weichert Realtors At Wave's Edge. Hive MLS
 - $287,0002 bd2 ba1.3k sqft505 Village Green Drive #A, Morehead City, NC 28557For SaleMLS ID #100594567, Bailey Basnight Real Estate, Coldwell Banker Sea Coast AB. Hive MLS
- $355,0003 bd2 ba1.1k sqft3211 Old Gate Road, Morehead City, NC 28557For SaleMLS ID #100596023, Norma Charboneau Wagaman, RE/MAX Ocean Properties. Hive MLS
- $369,0003 bd2 ba1.5k sqft703 Oxford Drive, Morehead City, NC 28557For SaleMLS ID #100576264, Jason Parker, Coldwell Banker Sea Coast AB. Hive MLS
- $370,0003 bd2 ba1.4k sqft902 Hedrick Boulevard, Morehead City, NC 28557For SaleMLS ID #100574614, Dennis M Goodwin, RE/MAX Ocean Properties. Hive MLS
- $249,9003 bd3 ba1.4k sqft4513 Country Club Road #E105, Morehead City, NC 28557For SaleMLS ID #100595544, Barefoot-Chandler & Associates Team, LPT Realty. Hive MLS
- $399,0003 bd3 ba2k sqft104 Gull Harbor Drive, Newport, NC 28570For SaleMLS ID #100577910, Karen Ahern, RE/MAX Ocean Properties. Hive MLS
- $325,0003 bd2 ba1.4k sqft124 Zacchaeus Avenue, Morehead City, NC 28557For SaleMLS ID #100543768, James Chalk, Chalk & Gibbs Inc. Hive MLS
- $333,0003 bd2 ba1.2k sqft713 Mill Creek Road, Newport, NC 28570For SaleMLS ID #100571076, Tara Serrano, Terri Alphin Smith & Co. Hive MLS
- $355,0003 bd2 ba1.3k sqft177 Avis Drive, Newport, NC 28570For SaleMLS ID #100587868, Jennifer Davis, Big Rock Real Estate & Property Management. Hive MLS
- $300,0003 bd3 ba1.8k sqft119 Dixon Drive, Newport, NC 28570For SaleMLS ID #100591441, Lisa A Harrison, Harrison Homes Real Estate Group. Hive MLS
- $359,9004 bd3 ba2k sqft105 Quarter Horse Run, Havelock, NC 28532For SaleMLS ID #100596640, Tonya Poole, RE/MAX Elite Realty Group. Hive MLS
- $369,0003 bd2 ba1.8k sqft158 Quinn Hill Road, Newport, NC 28570For SaleMLS ID #100581842, Dallas Masch, Weichert Realtors At Wave's Edge. Hive MLS
- $350,0002 bd2 ba1.5k sqft2379 Mill Creek Road, Newport, NC 28570For SaleMLS ID #100579578, Cirila M Cothran, Cirila Cothran Real Estate. Hive MLS
- $324,0005 bd2 ba2.3k sqft2554 E Forest Drive, Newport, NC 28570For SaleMLS ID #100596287, Adam Corey, Keller Williams Realty Points East. Hive MLS
- $365,0003 bd2 ba1.9k sqft134 Longwood Drive, Stella, NC 28582For SaleMLS ID #100595992, Donald A Whiteside, Emerald Isle Realty. Hive MLS
- $310,0003 bd2 ba1.6k sqft317 Foxhall Road, Newport, NC 28570For SaleMLS ID #100593619, RuthAnn S. Sluss, John Vesco Inc.. Hive MLS
