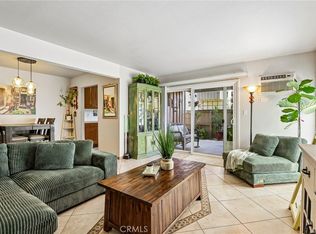
All you have to do is turn the key. Tucked away in an exceptionally private cul-de-sac location, enjoy unmatched privacy and resort-style living. Located in the premier Groves community, this refreshed 3-bedroom, 2-bathroom double-wide residence offers a rare 1,440 sq ft of modern comfort with exceptional privacy. Before installing the continuous luxury vinyl plank flooring, new baseboards, textured paint, and custom window/door trim, the entire home was re-leveled and subfloors secured for total peace of mind. The spacious, light-filled layout features multiple skylights, an individual laundry room, and a primary suite with a walk-in closet. At the center is a renovated kitchen boasting quartz countertops, expanded white cabinetry, a gas stove, stainless steel sink, and a new microwave. Outside, your private lot features an expansive covered porch, a separate private patio area, and a carport with a shed. Living in The Groves expands your home with resort-style amenities including a year-round heated pool and spa, gym, sauna, pickleball, tennis, basketball, lawn bowling, putting green, woodshop, ceramic studio, community garden, hair salon, RV parking, car wash, and an active clubhouse with full-time management and a full calendar of social events. Complete with a low maintenance fee of $289 and discounted Cox services, this offers peaceful, private, high-end Irvine living at an incredible value!
For sale
Listed by: Seven Gables Real Estate • Donna Garrett • 714-305-1934
$570,000
5200 Irvine Blvd Space 254, Irvine, CA 92620
3beds
1,440sqft
Manufactured Home
Built in 1977
3,000 Square Feet Lot
$-- Zestimate®
$396/sqft
$289/mo HOA
What's special
- 18 days
- 879
- 30
Zillow last checked:
Listing updated:
Listed by:
Donna Garrett DRE #01341085 714-305-1934,
Seven Gables Real Estate,
Carol Garrison DRE #01034488,
Seven Gables Real Estate
Source: CRMLS,MLS#: PW26227092 Originating MLS: California Regional MLS
Facts & features
Interior
Bedrooms & bathrooms
- Bedrooms: 3
- Bathrooms: 2
- Full bathrooms: 1
- 3/4 bathrooms: 1
- Main level bathrooms: 2
- Main level bedrooms: 3
Rooms
- Room types: Bedroom, Den, Laundry, Living Room, Primary Bathroom, Primary Bedroom, Other
Primary bedroom
- Features: Main Level Primary
Bedroom
- Features: All Bedrooms Down
Bedroom
- Features: Bedroom on Main Level
Kitchen
- Features: Quartz Counters
Other
- Features: Walk-In Closet(s)
Heating
- Central
Cooling
- Central Air
Appliances
- Included: Dishwasher, Gas Cooktop, Disposal, Microwave, Refrigerator, Water Heater
- Laundry: Inside, Laundry Room
Features
- Quartz Counters, All Bedrooms Down, Bedroom on Main Level, Main Level Primary, Walk-In Closet(s)
- Flooring: Tile, Vinyl
- Windows: Blinds, Screens
- Has fireplace: No
- Fireplace features: None
- Common walls with other units/homes: No Common Walls
Interior area
- Total interior livable area: 1,440 sqft
Video & virtual tour
Property
Parking
- Total spaces: 2
- Parking features: Carport
- Carport spaces: 2
Accessibility
- Accessibility features: No Stairs
Features
- Levels: One
- Stories: 1
- Entry location: Porch
- Pool features: Community, Association
- Has spa: Yes
- Spa features: Community
- Fencing: Block
Lot
- Size: 3,000 Square Feet
- Features: Cul-De-Sac
Details
- Additional parcels included: 55109108
- Parcel number: 91300253
- Special conditions: Standard
Construction
Type & style
- Home type: MobileManufactured
- Property subtype: Manufactured Home
Materials
- Foundation: Pier Jacks, Raised
- Roof: Composition
Condition
- New construction: No
- Year built: 1977
Utilities & green energy
- Sewer: Public Sewer
- Water: Public
Community & HOA
Community
- Features: Park, Street Lights, Sidewalks, Gated, Pool
- Security: Gated Community, Gated with Attendant, Smoke Detector(s)
- Senior community: Yes
- Subdivision: Groves Trailer Park (Tg)
HOA
- Has HOA: Yes
- Amenities included: Clubhouse, Dog Park, Fitness Center, Outdoor Cooking Area, Barbecue, Pickleball, Pool, Sauna, Spa/Hot Tub, Tennis Court(s)
- HOA fee: $289 monthly
- HOA name: The Groves
- HOA phone: 714-832-3600
Location
- Region: Irvine
Financial & listing details
- Price per square foot: $396/sqft
- Tax assessed value: $410,958
- Date on market: 10/20/2026
- Cumulative days on market: 18 days
- Listing terms: Cash,Cash to New Loan
- Road surface type: Paved
Estimated market value
Not available
Estimated sales range
Not available
Not available
Price history
| Date | Event | Price |
|---|---|---|
| 10/20/2026 | Listed for sale | $570,000-8.8%$396/sqft |
Source:  CRMLS #PW26227092 Report a problem | ||
| 10/4/2025 | Listing removed | $625,000-3.5%$434/sqft |
Source:  SDMLS #OC25050969 Report a problem | ||
| 6/23/2025 | Price change | $648,000-0.2%$450/sqft |
Source: SDMLS #OC25050969 Report a problem | ||
| 3/4/2025 | Price change | $649,000-0.2%$451/sqft |
Source: CRMLS #OC25046806 Report a problem | ||
| 11/30/2024 | Listed for sale | $650,000+49.4%$451/sqft |
Source: CRMLS #OC24241937 Report a problem | ||
| 6/7/2023 | Contingent | $435,000$302/sqft |
Source: CRMLS #PW23064956 Report a problem | ||
| 6/2/2023 | Listed for sale | $435,000$302/sqft |
Source: CRMLS #PW23064956 Report a problem | ||
| 5/19/2023 | Contingent | $435,000$302/sqft |
Source: CRMLS #PW23064956 Report a problem | ||
| 5/8/2023 | Price change | $435,000-6.5%$302/sqft |
Source: CRMLS #PW23064956 Report a problem | ||
| 4/19/2023 | Listed for sale | $465,000$323/sqft |
Source: CRMLS #PW23064956 Report a problem | ||
Public tax history
| Year | Property taxes | Tax assessment |
|---|---|---|
| 2026 | -- | $410,958 +2% |
| 2025 | $4,354 +2.2% | $402,900 +2% |
| 2024 | $4,260 +10.5% | $395,000 +1510.9% |
| 2023 | $3,854 +1049.9% | $24,520 +2% |
| 2022 | $335 +4.1% | $24,040 +2% |
| 2021 | $322 +0.8% | $23,569 +1% |
| 2020 | $320 | $23,328 +2% |
| 2019 | $320 +2.7% | $22,871 +2% |
| 2018 | $311 +6% | $22,423 +2% |
| 2017 | $294 | $21,984 +2% |
| 2016 | $294 +2.9% | $21,553 +1.5% |
| 2015 | $285 +3.2% | $21,230 +2% |
| 2014 | $276 | $20,815 +0.5% |
| 2013 | -- | $20,721 +2% |
| 2012 | -- | $20,315 +2% |
| 2011 | -- | $19,917 +0.7% |
| 2010 | -- | $19,769 -0.2% |
| 2009 | -- | $19,817 +2% |
| 2008 | -- | $19,429 +2% |
| 2007 | -- | $19,049 +2% |
| 2006 | -- | $18,676 +2% |
| 2005 | -- | $18,310 |
Find assessor info on the county website
Monthly payment
Climate risks
Neighborhood: Northwood


Similar homes
- $668,0002 bd2 ba1.6k sqft5200 Irvine Blvd Space 500, Irvine, CA 92620For Sale
 MLS ID #CV26227518, Michael Cirrito, Home Free Realty. CRMLS
- $549,0003 bd2 ba981 sqft1001 W Stevens Ave, Santa Ana, CA 92707For Sale
 MLS ID #PW26230779, Priscilla Rael-Albin, RE/MAX New Dimension. CRMLS
- $699,0003 bd2 ba1.2k sqft25461 Pino Ln, Lake Forest, CA 92630For Sale
 MLS ID #SW26237268, Lauren Espey, Century 21 Masters. CRMLS
- $558,0002 bd2 ba1k sqft1921 Sherry Ln APT 89, Santa Ana, CA 92705For Sale
 MLS ID #PW26153047, Jennifer Macaraeg, The Westwood Real Estate Group. CRMLS
Local buyer's agents are ready to help
