Beautifully updated 3-bedroom, 2-bath home offering the perfect blend of character and modern finishes. Inside, you'll find gorgeous hardwood floors, fresh neutral paint, and spacious living areas filled with natural light. The inviting living room features exposed ceiling beams and a cozy fireplace, creating a warm focal point for the home.
The updated kitchen boasts white cabinetry, solid surface countertops, stylish green tile backsplash, and plenty of prep space, opening to a bright dining area that's perfect for everyday living or entertaining.
Both bathrooms have been tastefully renovated with modern finishes. The spacious primary suite offers ample closet space and an updated private bath.
Enjoy multiple outdoor living spaces, including a welcoming front porch, covered patio, and a large wood deck overlooking the generous backyard. The detached garage provides additional storage and workspace, while the oversized lot offers plenty of room for gardening, pets, or play.
Show for backups
$279,000
5200 Miami Ave, Kansas City, KS 66106
3beds
1,806sqft
:
Get pre-qualified$1,952/mo
Single Family Residence
Built in 1944
0.29 Acres Lot
$-- Zestimate®
$154/sqft
$-- HOA
What's special
Cozy fireplaceExposed ceiling beamsGorgeous hardwood floorsCovered patioStylish green tile backsplashFresh neutral paintUpdated kitchen
- 17 days |
- 431 |
- 71 |
Zillow last checked:
Listing updated:
Listed by:
Jennifer Brule 913-314-3353,
Platinum Realty LLC,
Jared Owen 913-832-0973,
Platinum Realty LLC
Source: Heartland MLS as distributed by MLS GRID,MLS#: 2630677
Facts & features
Interior
Bedrooms & bathrooms
- Bedrooms: 3
- Bathrooms: 2
- Full bathrooms: 2
Primary bedroom
- Level: First
- Area: 154 Square Feet
- Dimensions: 14 x 11
Bedroom 2
- Level: First
- Area: 154 Square Feet
- Dimensions: 14 x 11
Bedroom 3
- Level: First
- Area: 100 Square Feet
- Dimensions: 10 x 10
Dining room
- Level: First
- Area: 130 Square Feet
- Dimensions: 13 x 10
Kitchen
- Level: First
- Area: 153 Square Feet
- Dimensions: 17 x 9
Living room
- Level: First
- Area: 299 Square Feet
- Dimensions: 23 x 13
Heating
- Forced Air
Cooling
- Electric
Appliances
- Included: Dishwasher, Disposal, Microwave
- Laundry: In Hall, Main Level
Features
- Ceiling Fan(s), Walk-In Closet(s)
- Flooring: Wood
- Windows: Thermal Windows
- Basement: Crawl Space,Partial,Stone/Rock,Sump Pump
- Number of fireplaces: 1
- Fireplace features: Electric, Family Room, Living Room
Interior area
- Total structure area: 1,806
- Total interior livable area: 1,806 sqft
- Finished area above ground: 1,806
- Finished area below ground: 0
Property
Parking
- Total spaces: 1
- Parking features: Detached, Garage Door Opener, Garage Faces Side
- Garage spaces: 1
Features
- Patio & porch: Porch
- Fencing: Metal
Lot
- Size: 0.29 Acres
- Dimensions: 195 x 102
- Features: City Lot, Corner Lot, Level
Details
- Parcel number: 053035
- Special conditions: Owner Agent
Construction
Type & style
- Home type: SingleFamily
- Architectural style: Traditional
- Property subtype: Single Family Residence
Materials
- Frame
- Roof: Composition
Condition
- Year built: 1944
Utilities & green energy
- Sewer: Public Sewer
- Water: Public
Community & HOA
Community
- Subdivision: Panorama
HOA
- Has HOA: No
Location
- Region: Kansas City
Financial & listing details
- Price per square foot: $154/sqft
- Tax assessed value: $205,100
- Annual tax amount: $3,693
- Date on market: 7/10/2026
- Listing terms: Cash,Conventional,FHA,VA Loan
- Ownership: Investor
Estimated market value
Not available
Estimated sales range
Not available
Not available
Price history
| Date | Event | Price |
|---|---|---|
| 7/14/2026 | Contingent | $279,000$154/sqft |
Source:  Heartland MLS as distributed by MLS GRID #2630677 Report a problem Heartland MLS as distributed by MLS GRID #2630677 Report a problem | ||
| 7/10/2026 | Listed for sale | $279,000+67.1%$154/sqft |
Source: Heartland MLS as distributed by MLS GRID #2630677 Report a problem | ||
| 3/20/2026 | Sold | -- |
Source: Heartland MLS as distributed by MLS GRID #2604782 Report a problem | ||
| 3/9/2026 | Pending sale | $167,000$92/sqft |
Source: Heartland MLS as distributed by MLS GRID #2604782 Report a problem | ||
| 3/8/2026 | Contingent | $167,000$92/sqft |
Source: Heartland MLS as distributed by MLS GRID #2604782 Report a problem | ||
| 3/5/2026 | Listed for sale | $167,000$92/sqft |
Source: Heartland MLS as distributed by MLS GRID #2604782 Report a problem | ||
Public tax history
| Year | Property taxes | Tax assessment |
|---|---|---|
| 2025 | $3,693 +11.1% | $23,587 +6% |
| 2024 | $3,325 -8.6% | $22,252 +1.6% |
| 2023 | $3,639 +16.5% | $21,908 +17.2% |
| 2022 | $3,125 +8.2% | $18,687 +10.9% |
| 2021 | $2,889 +5.3% | $16,850 +5% |
| 2020 | $2,742 +6.3% | $16,047 +8% |
| 2019 | $2,579 +13.1% | $14,858 +10.4% |
| 2018 | $2,279 -0.4% | $13,455 +4.6% |
| 2017 | $2,288 +15.8% | $12,869 +13.8% |
| 2016 | $1,975 -1.3% | $11,313 +3% |
| 2015 | $2,001 -4.5% | $10,982 -3.1% |
| 2014 | $2,096 | $11,333 |
| 2013 | -- | $11,333 |
| 2012 | -- | $11,333 |
| 2011 | -- | -- |
| 2008 | -- | $13,547 |
| 2007 | -- | $13,547 |
| 2006 | -- | $13,547 +17.3% |
| 2005 | -- | $11,547 -7.1% |
| 2004 | -- | $12,432 |
| 2003 | -- | $12,432 +26.4% |
| 2002 | -- | $9,833 +38.6% |
| 2000 | -- | $7,096 |
Find assessor info on the county website
Monthly payment
Est. payment
Payment breakdown
Explore the cost of this home by adjusting the details. Changes won't be saved.Climate risks
Neighborhood: Turner
Nearby schools
GreatSchools rating
- 6/10Turner Elementary SchoolGrades: PK-6Distance: 1.2 mi
- 4/10Turner Middle SchoolGrades: 6-8Distance: 0.6 mi
- 1/10Turner High SchoolGrades: 9-12Distance: 1.6 mi
Schools provided by the listing agent
- Elementary: Highlands
- Middle: Pierson
- High: Turner
Source: Heartland MLS as distributed by MLS GRID. This data may not be complete. We recommend contacting the local school district to confirm school assignments for this home.
- $37,690-- bd-- ba-- sqft5204 Miami Ave, Kansas City, KS 66106Off Market
- $224,0002 bd1 ba1.2k sqft834 S 52nd St, Kansas City, KS 66106Off Market
- $275,1003 bd3 ba1.5k sqft5218 Miami Ave, Kansas City, KS 66106Off Market
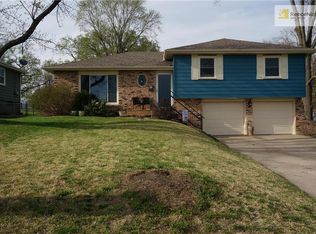
- $228,8002 bd1 ba1.9k sqft826 S 52nd St, Kansas City, KS 66106Off Market
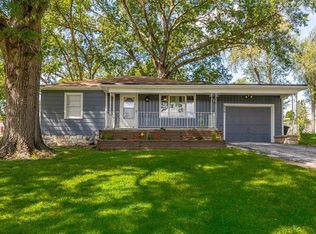
- $213,9002 bd1 ba1.4k sqft843 S 52nd St, Kansas City, KS 66106Off Market
- $273,5003 bd3 ba1.3k sqft5222 Miami Ave, Kansas City, KS 66106Off Market
- $220,6003 bd2 ba1.3k sqft835 S 52nd St, Kansas City, KS 66106Off Market
- $246,5003 bd-- ba1.6k sqft5226 Miami Ave, Kansas City, KS 66106Off Market
A local agent can set up tours, give advice and negotiate with sellers.
A local lender can help you make sure your offer is ready when you are.
Similar homes
- $259,0003 bd2 ba1.9k sqft4711 Yecker Ave, Kansas City, KS 66104For Sale
 MLS ID #2629651, Colton Leslie, EXP Realty LLC. Heartland MLS as distributed by MLS GRID
 - $310,0004 bd2 ba1.7k sqft7132 Parallel Pkwy, Kansas City, KS 66112For Sale
 MLS ID #2630922, Joe Ientile, KW Diamond Partners. Heartland MLS as distributed by MLS GRID
 - $299,0004 bd2 ba1.9k sqft643 N 62nd Ter, Kansas City, KS 66102For Sale
 MLS ID #2625429, Nicky Warren, Keller Williams Platinum Prtnr. Heartland MLS as distributed by MLS GRID
 - $254,9003 bd3 ba1.7k sqft2523 N 83rd St, Kansas City, KS 66109For Sale
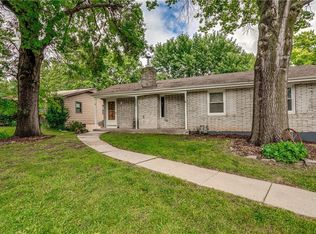 MLS ID #2621481, Catie O Connor, Heartland Land Company. Heartland MLS as distributed by MLS GRID
 - $239,9004 bd2 ba1.8k sqft1727 N 47th St, Kansas City, KS 66102For SaleMLS ID #2615595, Vinny Monarez, Keller Williams Platinum Prtnr. Heartland MLS as distributed by MLS GRID
- $229,9004 bd1 ba960 sqft2901 S 26th St, Kansas City, KS 66106For SaleMLS ID #2622413, SBD Team, SBD Housing Solutions LLC. Heartland MLS as distributed by MLS GRID
- $299,0003 bd2 ba1.3k sqft4909 Nall Ave, Roeland Park, KS 66202For SaleMLS ID #2612319, Darla Russell, Keller Williams Realty Partners Inc.. Heartland MLS as distributed by MLS GRID
- $235,0003 bd1 ba1.7k sqft6033 Edith Ave, Kansas City, KS 66104For SaleMLS ID #2628359, Heather Luce, KC LOCAL HOMES. Heartland MLS as distributed by MLS GRID
- $279,0003 bd2 ba1.5k sqft1400 E 28th St, Kansas City, MO 64109For SaleMLS ID #2628270, Urban Cool KC Team, KW KANSAS CITY METRO. Heartland MLS as distributed by MLS GRID
- $289,9003 bd2 ba1.6k sqft1710 NE 67th Ter, Gladstone, MO 64118For SaleMLS ID #2632644, Robert Salmons, Entera Realty. Heartland MLS as distributed by MLS GRID
- $249,0004 bd2 ba1.5k sqft4910 Paseo Blvd, Kansas City, MO 64110For SaleMLS ID #2632100, Larry Stanley, BHG Kansas City Homes. Heartland MLS as distributed by MLS GRID
- $300,0002 bd2 ba1.4k sqft5618 Lamar Ave, Mission, KS 66202For SaleMLS ID #2625386, SuzAnne Starkey, Kedish Realty, Inc.. Heartland MLS as distributed by MLS GRID
- $329,0005 bd3 ba2.2k sqft3137 S 9th Pl, Kansas City, KS 66103For SaleMLS ID #2615344, Grant Stafford, House Brokerage. Heartland MLS as distributed by MLS GRID
- $305,0002 bd1 ba1.1k sqft9316 W 80th St, Overland Park, KS 66204For SaleMLS ID #2621150, Judy Klemm, KC One Realty, LLC. Heartland MLS as distributed by MLS GRID
- $310,0004 bd3 ba2.6k sqft7421 Forest Ave, Kansas City, MO 64131For SaleMLS ID #2628634, Jessica Thomas, Realty ONE Group Esteem. Heartland MLS as distributed by MLS GRID
- $324,9004 bd2 ba2.4k sqft7745 Yecker Ave, Kansas City, KS 66109For SaleMLS ID #2624227, SBD Team, SBD Housing Solutions LLC. Heartland MLS as distributed by MLS GRID
- $189,9993 bd2 ba1.1k sqft1131 N 49th Ter, Kansas City, KS 66102For SaleMLS ID #2627497, Cari Coffman, Compass Realty Group. Heartland MLS as distributed by MLS GRID
- $269,0003 bd2 ba1.4k sqft4416 Vermont Ave, Kansas City, MO 64133For SaleMLS ID #2628303, Courtney Weis, Real Broker, LLC-MO. Heartland MLS as distributed by MLS GRID
- $250,0003 bd1 ba1.1k sqft606 NE 43rd Ter, Kansas City, MO 64116For SaleMLS ID #2632893, Tyler St Louis, RE/MAX Heritage. Heartland MLS as distributed by MLS GRID
- $319,9004 bd2 ba2.2k sqft3910 Sewell Ave, Kansas City, KS 66104For SaleMLS ID #2598923, Peggy Vanhamme, Open Door Realty Services LLC. Heartland MLS as distributed by MLS GRID
