Welcome to this nearly new Northridge-built townhouse in Ventura, offering a stylish, low-maintenance lifestyle with thoughtful design throughout. The main floor features a bright, open-concept great room with modern flat-front oak and navy cabinetry, quartz countertops, and a stainless steel appliance package. The spacious kitchen is designed for both everyday living and entertaining, with a large island featuring a double sink, ample soft-close drawers, along with a convenient walk-in pantry. Vinyl plank flooring flows throughout the main level, while the spacious foyer creates a welcoming first impression. Large west-facing windows span the back of the home, filling the main living spaces with natural light. Custom blinds are featured throughout. A convenient two-piece powder room and direct entry to the double attached garage complete the main level. Upstairs offers three bedrooms and two full bathrooms, including a spacious primary suite with a walk-in closet. A dedicated laundry room provides excellent functionality with plenty of shelving and hanging space. The basement is open for future development and includes rough-in plumbing for an additional bathroom and large window for natural light. Step outside to a fully fenced backyard complete with a patio and artificial turf, creating a private, low-maintenance space that is perfect for relaxing or casual entertaining. The insulated, drywalled and painted double attached garage offers room for two vehicles, with additional parking available in the driveway. There is visitor parking out front of this building. Condo fees are $250/month and include garbage, recycling, exterior maintenance, and contributions to the reserve fund. Ideally located close to a wide range of East End amenities, this home is an excellent opportunity for professionals, couples, or anyone looking to enjoy the convenience of a newer home without the upkeep of a traditional property.
Conditional sale
C$499,900
UNIT 27-5201 Arens ROAD E, Regina, SK S4V 4A8
3beds
3baths
1,472sqft
Townhouse
Built in 2023
-- sqft lot
$-- Zestimate®
C$340/sqft
C$250/mo HOA
What's special
Bright open-concept great roomQuartz countertopsStainless steel appliance packageAmple soft-close drawersConvenient walk-in pantryConvenient two-piece powder roomVisitor parking out front
- 11 days
- 21
- 0
Zillow last checked:
Listing updated:
Listed by:
Michelle Laube,
RE/MAX Crown Real Estate
Source: Saskatchewan REALTORS® Association,MLS®#: SK047225Originating MLS®#: Saskatchewan REALTORS® Association
Facts & features
Interior
Bedrooms & bathrooms
- Bedrooms: 3
- Bathrooms: 3
Primary bedroom
- Features: Room Floor: Carpet
- Level: Second
- Area: 134 Square Feet
- Dimensions: 12x11'2
Bedroom
- Features: Room Floor: Carpet
- Level: Second
- Area: 101.67 Square Feet
- Dimensions: 10x10'2
Bedroom
- Features: Room Floor: Carpet
- Level: Second
- Area: 101.67 Square Feet
- Dimensions: 10x10'2
Other
- Features: Room Floor: Vinyl tile
- Level: Main
Other
- Features: Room Floor: Vinyl tile
- Level: Second
Other
- Features: Room Floor: Vinyl tile
- Level: Second
Dining room
- Features: Room Floor: Vinyl Plank
- Level: Main
- Area: 112.5 Square Feet
- Dimensions: 9x12'6
Foyer
- Features: Room Floor: Vinyl Plank
- Level: Main
Kitchen
- Features: Room Floor: Vinyl Plank
- Level: Main
- Area: 190.75 Square Feet
- Dimensions: 18'2x10'6
Laundry
- Features: Room Floor: Vinyl tile
- Level: Second
Living room
- Features: Room Floor: Vinyl Plank
- Level: Main
- Area: 142 Square Feet
- Dimensions: 11'10x12
Utility room
- Level: Basement
Heating
- Forced Air, Natural Gas, Heating Source In Unit, Heat Recovery Unit
Cooling
- Central Air
Appliances
- Included: Water Heater, Gas Water Heater, Dishwasher Built In, Dryer, Freezer, Refrigerator, Exhaust Fan, Microwave, Stove, Washer
- Laundry: In Unit
Features
- T.V. Mounts
- Windows: Window Treatments
- Basement: Full,Unfinished,Sump Pump,Concrete
- Number of fireplaces: 1
- Fireplace features: Electric
Interior area
- Total structure area: 1,472
- Total interior livable area: 1,472 sqft
Video & virtual tour
Property
Parking
- Total spaces: 4
- Parking features: Guest, 2 Car Attached, Garage Door Opnr/Control(S), Asphalt
- Attached garage spaces: 2
- Details: Parking Size: 22.0x19.6
Features
- Levels: Two
- Stories: 2
- Patio & porch: Patio
- Fencing: Fenced
Construction
Type & style
- Home type: Townhouse
- Property subtype: Townhouse
- Attached to another structure: Yes
Materials
- Siding, Stucco
- Roof: Asphalt
Condition
- Year built: 2023
Community & HOA
Community
- Subdivision: The Towns
HOA
- Has HOA: Yes
- Services included: Common Area Maintenance, Maintenance Structure, Trash, Insurance (Common), Reserve Fund, Snow Removal
- HOA fee: C$250 monthly
Location
- Region: Regina
Financial & listing details
- Price per square foot: C$340/sqft
- Annual tax amount: C$4,719
- Date on market: 9/3/2026
- Ownership: Condominium
Price history
| Date | Event | Price |
|---|---|---|
| 9/3/2026 | Listed for sale | C$499,900C$340/sqft |
Source: Saskatchewan REALTORS® Association #SK047225 Report a problem | ||
Public tax history
Tax history is unavailable.
Climate risks
Neighborhood: Arcola East
Nearby schools
GreatSchools rating
No schools nearby
We couldn't find any schools near this home.
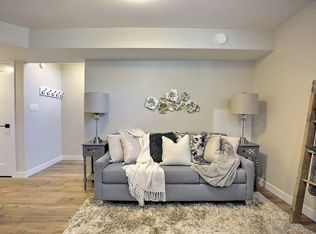
Similar homes
- C$455,9004 bd4 ba1.5k sqft4241 E Keller AVENUE, Regina, SK S4V 3P8For Sale
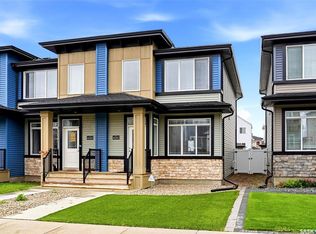 MLS ID #SK047988, Keri Simpson, Coldwell Banker Local Realty. Saskatchewan REALTORS® Association
 - C$549,9003 bd3 ba1.5k sqft2910 Bellegarde CRESCENT, Regina, SK S4V 3W5For Sale
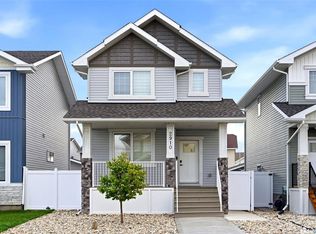 MLS ID #SK047876, Lex Kress, Coldwell Banker Local Realty. Saskatchewan REALTORS® Association
 - C$469,9003 bd3 ba1.4k sqft4605 Arens ROAD E, Regina, SK S4V 4E9For Sale
 MLS ID #SK047262, Patrick Allingham, Century 21 Dome Realty Inc.. Saskatchewan REALTORS® Association
 - C$469,9003 bd3 ba1.4k sqft4513 Arens ROAD E, Regina, SK S4V 4E9For Sale
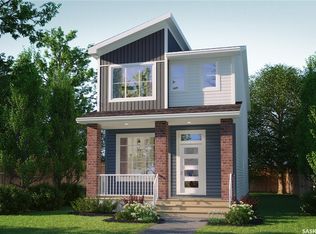 MLS ID #SK047250, Patrick Allingham, Century 21 Dome Realty Inc.. Saskatchewan REALTORS® Association
