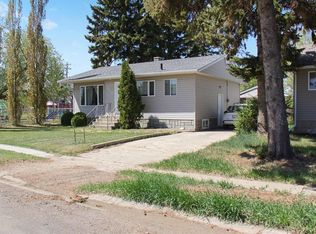
Cute and cozy 2-bedroom bungalow situated on a lot and a half. The updated kitchen and bathroom offer modern finishes, while added storage provides extra convenience. Main-floor laundry makes this home an ideal choice for first-time buyers or those looking to downsize. The large, heated 24' x 40' garage offers ample room for two vehicles, along with additional storage space at the front. Outside, enjoy the mature yard with established bushes, trees, and hedges, as well as partial fencing for added privacy. Buyers are encouraged to complete their own due diligence regarding the condition of the property.
For sale
C$129,000
5201 W 50th St, Daysland, AB T0B 1A0
2beds
1,228sqft
Single Family Residence
Built in 1940
8,276 Square Feet Lot
$-- Zestimate®
C$105/sqft
C$-- HOA
What's special
Updated kitchenAdded storageMain-floor laundry
- 7 hours
- 10
- 1
Zillow last checked:
Listing updated:
Listed by:
Karen Cannady, Associate Broker,
Coldwell Banker Ontrack Realty
Source: courtesy of Pillar9 System,MLS®#: A2349246 Originating MLS®#: Central Alberta
Originating MLS®#: Central AlbertaFacts & features
Interior
Bedrooms & bathrooms
- Bedrooms: 2
- Bathrooms: 1
- Full bathrooms: 1
Bedroom
- Level: Main
- Dimensions: 15`2" x 7`6"
Bedroom
- Level: Main
- Dimensions: 11`7" x 9`8"
Other
- Level: Main
- Dimensions: 0`0" x 0`0"
Other
- Level: Main
- Dimensions: 15`1" x 11`9"
Laundry
- Level: Main
- Dimensions: 11`5" x 9`9"
Living room
- Level: Main
- Dimensions: 15`2" x 15`4"
Loft
- Level: Upper
- Dimensions: 28`0" x 7`0"
Heating
- Forced Air
Cooling
- None
Appliances
- Included: Dishwasher, Refrigerator, Stove(s), Washer/Dryer
- Laundry: Laundry Room, Main Level
Features
- Bookcases, Ceiling Fan(s), Pantry
- Flooring: Laminate, Tile
- Windows: Window Coverings
- Basement: Partial
- Number of fireplaces: 1
- Fireplace features: Gas, Living Room
Interior area
- Total interior livable area: 1,228 sqft
Property
Parking
- Total spaces: 6
- Parking features: Double Garage Detached
- Garage spaces: 2
Features
- Levels: One and One Half,1 and Half Storey
- Stories: 1.5
- Patio & porch: None
- Exterior features: Other
- Fencing: Partial
- Frontage length: 21.33M 70`0"
Lot
- Size: 8,276 Square Feet
- Features: Back Lane, Back Yard, Corner Lot, Front Yard, Landscaped, Lawn, Many Trees, Standard Shaped Lot
Details
- Parcel number: 57145262
- Zoning: R1
Construction
Type & style
- Home type: SingleFamily
- Property subtype: Single Family Residence
Materials
- Wood Frame
- Foundation: Other
- Roof: Asphalt Shingle
Condition
- New construction: No
- Year built: 1940
Community & HOA
Community
- Features: Golf, Park, Playground, Sidewalks, Street Lights
- Subdivision: Daysland
HOA
- Has HOA: No
Location
- Region: Daysland
Financial & listing details
- Price per square foot: C$105/sqft
- Date on market: 9/30/2026
- Inclusions: N/A
Price history
Price history is unavailable.
Public tax history
Tax history is unavailable.
Climate risks
Neighborhood: T0B
Nearby schools
GreatSchools rating
No schools nearby
We couldn't find any schools near this home.


Similar homes
- C$119,9002 bd2 ba965 sqft5213 SW 49th St, Daysland, AB T0B 1A0For Sale
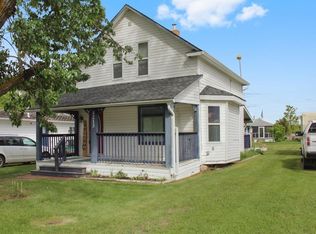 MLS ID #A2329089, Annelie Breugem, Broker, The Realty Bureau. courtesy of Pillar9 System
 - C$175,0004 bd2 ba1.4k sqft5021 E 47th St, Daysland, AB T0B 1A0For Sale
 MLS ID #A2343546, Karen Cannady, Associate Broker, Coldwell Banker Ontrack Realty. courtesy of Pillar9 System
 - C$119,9003 bd1 ba1k sqft4704 S 50th Ave, Killam, AB T0B 2L0For Sale
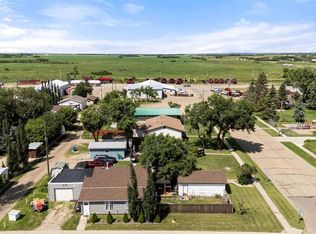 MLS ID #A2329057, Joanie Johnson, Associate, Alberta Realty Inc.. courtesy of Pillar9 System
 - C$159,0003 bd1 ba1.1k sqft4818 E 47th St, Killam, AB T0B 2L0For Sale
 MLS ID #A2337738, Joanie Johnson, Associate, Alberta Realty Inc.. courtesy of Pillar9 System
